Skip main navigation
Off market
  • $517,300

    22035 Fargo Dr, Chandler, TX 75758

    4beds
    3,265sqft
    Single Family Residence
    Built in 2002
    0.75 Acres Lot
    $517,300 Zestimate®
    $158/sqft
    $2,956 Estimated rent

    Home value

    $517,300

    $471,000 - $569,000

    $2,956/mo

    Zestimate® history
    Loading
    Loading...

    Owner options

    List your home for rent

    $2,956/mo

    Rent Zestimate®

    Find your next renter with Zillow Rental Manager. Plus, with online applications, you can quickly screen prospective tenants – for free.

    Learn more

    $2,956/mo

    Rent Zestimate®

    Refinance and save

    $3,261/mo

    Est. payment

    Refinancing to a lower rate could help reduce your monthly payments and save thousands over the life of the loan.

    See today's rates

    $3,261/mo

    Est. payment

    Explore your selling options

    Work with a Zillow partner agent

    Leverage their expertise and Zillow's premium Showcase listings to get your home seen by more buyers.

    Get started

    List with your own agent

    Get your home in front of millions of buyers by listing it on Zillow.

    Learn how to do it

    Sell it yourself

    Take full control of how buyers see your home on Zillow by listing For Sale by Owner (FSBO).

    List your home

    What's special

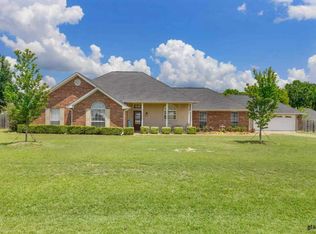
    Stunning Custm-Built Brick & Stone Hm on 3/4 acres jst E of Edom! Stunning Roof w/Metal Accents (added in '14) & @600sqft of Cvd Porches Beckons you thru Solid Wd Entry Dr w/Side-Lites & Transom onto Gleaming Acacia Handscraped Wd Flrs ('15) that flow thru Entry, DinRm w/Plantation Shutters, Halls & FamRm w/High Ceils, Brick Wall & WBFP w/Gas Logs. HUGE Cook's Kit w/LOADS of Cab Space, Granite Cntrs & Stone-Clad Isl/Bkfst Bar. Ital Tile Flows Thru Kit to BIG BkfstRm w/Blt-In Hutch, Brick Walls & Windws Overlkg LG Fncd Yd w/Flagstone-CladGunite Pool (Replstrd '17), Cascading Rock Wtrfall, Cabana ('14), Lush Lndscpnd w/Palm Trees, Storg Bldg & PlayArea. New Carpet in All Bdrms ('15) & Mstr feels Like a Resort Hotel w/Fr Drs to Pvt Cvd Porch, Stackd Tray Ceils, MstrBth w/DblVan, Jacuzzi Tub, LgShwr, Sep WtrClst & Big Closet. Big Upstairs 2nd Liv Area (could be partitioned off as 5th Bdrm), Media Rm & addtl 1/2 Bth. CircDrive to Ovrszd Gar.HVACs &Hwhtrs ('15). Spklr w/drip & Alrm Sys+++!!!

    This property is off market, which means it's not currently listed for sale or rent on Zillow. This may be different from what's available on other websites or public sources.

    Zillow last checked:

    Listing updated:

    Listed by:

    Clay Simpson 903-521-6057,

    Simpson Realty Group

    Bought with:

    NON MEMBER AGENT

    Source: GTARMLS,MLS#: 10082802MLS Logo

    Facts & features

    Interior

    Bedrooms & bathrooms
    • Bedrooms: 4
    • Bathrooms: 3
    • Full bathrooms: 2
    • 1/2 bathrooms: 1
    Rooms
    • Room types: Game Room, Family Room, Utility Room, Library/Study, Other/See Remarks, 3 Living Areas, Media Room, Great Room
    Primary bedroom
    • Features: Sitting Area in Master
    Bedroom
    • Level: Upper
    Bedroom 1
    • Area: 237.38
    • Dimensions: 17.58 x 13.5
    Bedroom 2
    • Area: 139.13
    • Dimensions: 13.25 x 10.5
    Bedroom 3
    • Area: 140.25
    • Dimensions: 12.75 x 11
    Bedroom 4
    • Area: 130.79
    • Dimensions: 12.17 x 10.75
    Bathroom
    • Features: Shower and Tub, Shower/Tub, Dressing Area, Double Lavatory, Separate Water Closet, Walk-In Closet(s), Ceramic Tile, Marble, Linen Closet, Double Shower
    Dining room
    • Features: Separate Formal Dining
    • Area: 132.92
    • Dimensions: 12.08 x 11
    Family room
    • Area: 440.46
    • Dimensions: 28.42 x 15.5
    Kitchen
    • Features: Kitchen/Eating Combo, Breakfast Room, Breakfast Bar
    • Area: 216.15
    • Dimensions: 16.42 x 13.17
    Living room
    • Area: 291.33
    • Dimensions: 19 x 15.33
    Office
    • Area: 194.75
    • Dimensions: 19 x 10.25
    Heating
    • Central/Electric, Zoned
    Cooling
    • Central Electric, Zoned-2, 13-15 SEER AC
    Appliances
    • Included: Dishwasher, Disposal, Microwave, Double Oven, Electric Oven, Electric Cooktop, Electric Water Heater, 2 or more Water Heaters
    Features
    • Ceiling Fan(s), Pantry, Food Center, Kitchen Island
    • Flooring: Carpet, Wood, Tile
    • Doors: Insulated Doors
    • Windows: Blinds, Plantation Shutters, Double Pane Windows
    • Attic: Attic Stairs
    • Number of fireplaces: 1
    • Fireplace features: One Wood Burning, Gas Starter, Gas Log, Brick
    Interior area
    • Total structure area: 3,265
    • Total interior livable area: 3,265 sqft

    Property

    Parking
    • Total spaces: 2
    • Parking features: Garage Faces Side, Door w/Opener w/Controls, Golf Cart Garage, Workshop in Garage, RV Access/Parking, Other/See Remarks
    • Garage spaces: 2
    • Has uncovered spaces: Yes
    • Details: Garage Size: 35'3x22'7(Size of 3 car)
    Features
    • Levels: One and One Half
    • Stories: 1.5
    • Patio & porch: Patio Covered, Porch
    • Exterior features: Sprinkler System, Other/See Remarks
    • Pool features: Gunite, In Ground, Cabana, Diving Board
    • Has spa: Yes
    • Spa features: Bath
    • Fencing: Wood
    Lot
    • Size: 0.75 Acres
    • Dimensions: 217' x 148' x 222' x 149
    • Features: Wooded, Corner Lot, Subdivision Lot, Rectangular Lot
    Details
    • Additional structures: Storage
    • Special conditions: None
    • Other equipment: Satellite Dish

    Construction

    Type & style
    • Home type: SingleFamily
    • Architectural style: Traditional
    • Property subtype: Single Family Residence
    Materials
    • Brick and Stone
    • Foundation: Slab
    • Roof: Composition,Aluminum/Metal
    Condition
    • Year built: 2002

    Utilities & green energy

    • Sewer: Aerobic Septic
    • Water: Private, Community, Company: Rpm
    Green energy
    • Energy efficient items: Thermostat

    Community & HOA

    Community
    • Security: Security System, Smoke Detector(s)
    • Subdivision: Fargo Estates
    HOA
    • Has HOA: No
    Location
    • Region: Chandler

    Financial & listing details

    • Price per square foot: $158/sqft
    • Annual tax amount: $5,105
    • Date on market: 9/17/2025
    • Listing terms: Credit Check Required,Conventional,FHA,VA Loan,Must Qualify,Cash
    • Road surface type: Paved

    Price history

    DateEventPrice
    8/24/2017Sold--
    Source: GTARMLS #10082802 Report a problem

    Public tax history

    Tax history is unavailable.

    Neighborhood: 75758

    Nearby schools

    GreatSchools rating
    Schools provided by the listing agent
    • Elementary: Chandler
    • Middle: Chandler
    • High: Brownsboro

    Source: GTARMLS. This data may not be complete. We recommend contacting the local school district to confirm school assignments for this home.

    Get a cash offer in 3 minutes
    Find out how much your home could sell for in as little as 3 minutes with a no-obligation cash offer.
    Estimated market value
    $517,300
    Get a cash offer in 3 minutes
    Find out how much your home could sell for in as little as 3 minutes with a no-obligation cash offer.
    Estimated market value
    $517,300