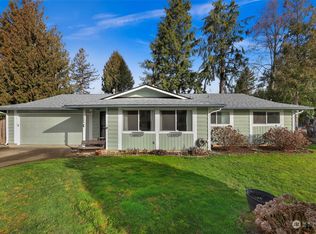
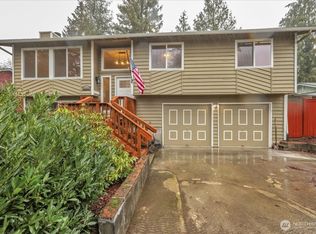
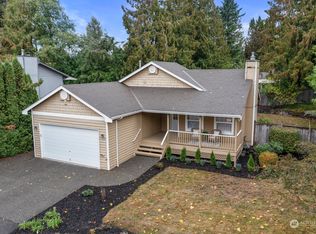
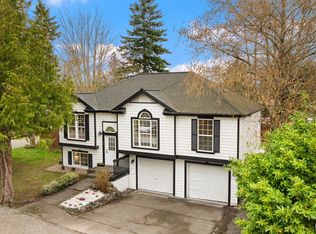
You can now schedule a tour directly from our Zillow listing. For faster scheduling, please search "GPS Renting ShowMojo" in your browser, select "GPS Renting Available Homes," and locate this property.
Move in and receive a $300 move-in incentive. This special offer is valid for 7 days only, so don't miss out!
Nestled in the highly sought-after Cherokee Bay neighborhood, this move-in-ready home perfectly blends timeless charm with modern updates. Flooded with natural light, the spacious interior showcases thoughtful improvements throughout, including a brand-new roof and gutters, fresh interior and exterior paint, stylish new flooring, beautifully renovated bathrooms, a newer water heater, and a 2-year-old furnacegiving you the confidence to move in and simply enjoy.
Designed with both comfort and entertaining in mind, you'll love the two cozy wood-burning fireplaces that create warm, inviting gathering spaces throughout the home. The elegant formal living and dining rooms flow seamlessly onto a spacious deck, making indoor-outdoor entertaining effortless. Downstairs, the expansive recreation room offers endless possibilities as a media room, game room, home office, or guest retreat.
The generously sized eat-in kitchen provides ample cabinet and counter space, making meal preparation and family gatherings a breeze. Whether you're hosting holiday dinners or enjoying a quiet morning coffee, this home offers the perfect setting for every occasion.
Step outside to enjoy the peaceful surroundings of Cherokee Bay, where mature landscaping and a welcoming community create an exceptional place to call home. Conveniently located near parks, schools, shopping, dining, and commuter routes, you'll enjoy the perfect balance of tranquility and accessibility.
Move-in ready
Extensive recent updates
Spacious, flexible floor plan
Indoor & outdoor entertaining spaces
Desirable Cherokee Bay location
Note: wood-burning fireplace not working
Tesla electrical outlet availabe
This is more than just a houseit's a place where lasting memories are waiting to be made. Don't miss your opportunity to make this exceptional home yours!
Availability:
Available immediately! If you plan to move in more than two weeks after applying, please respond to the listing via email.
How to Apply:
Application fee: $55 per adult applicant
Have a pet? Please contact us first with any questions before applying.
Additional Fees and Disclosures:
Pet Screening Fee: $30 per lease
Lease Preparation Fee: $250 per lease (applies only to non-Seattle properties)
Pet Rent: Starting at $50 per pet per month (may vary based on the pet)
Resident Care Package: $35 per month (Residents are enrolled by default in the Resident Care Package (RCP) but may opt out of the RCP fee at any time if they choose to discontinue participation.)
Flat Rate Utilities: Water is included in HOA, Owner can cover $100 but exceeds to that will be the resident responsibility.
All information provided is deemed reliable but is not guaranteed and is subject to change without notice. Rent, deposits, fees, utilities, and availability should be independently verified. Prospective tenants are encouraged to confirm all details directly with the property management company prior to applying or entering into a lease agreement. The executed lease shall govern all final terms.
Dryer
N/A
Range Hood Or Vent Fan
Washer
House for rent
$3,195/moFees may apply
22037 SE 269th St, Maple Valley, WA 98038
3beds
2,300sqft
Price may not include required fees and charges. Learn more|
Single family residence
Available now
Cats, small dogs OK
Hookups laundry
Garage parking
Forced air
What's special
Two cozy wood-burning fireplacesStylish new flooringGenerously sized eat-in kitchenSpacious interiorMature landscapingBeautifully renovated bathroomsFlooded with natural light
- 32 days |
- -- |
- -- |
Zillow last checked:
Listing updated:
Travel times

Let’s turn your rent into credit progress
Build credit history with every on-time payment and get credit for the payment you’re already making.
Facts & features
Interior
Bedrooms & bathrooms
- Bedrooms: 3
- Bathrooms: 3
- Full bathrooms: 2
- 1/2 bathrooms: 1
Heating
- Forced Air
Appliances
- Included: Dishwasher, Garbage Disposal, Microwave Oven, Refrigerator
- Laundry: Hookups
Features
- Range/Oven
Interior area
- Total interior livable area: 2,300 sqft
Video & virtual tour
Property
Parking
- Parking features: Garage
- Has garage: Yes
- Details: Contact manager
Features
- Exterior features: Cats ok, Dogs ok up to 25 lbs, Range/Oven, RangeOven
Details
- Additional structures: Garage(s)
- Parcel number: 1545808200
Construction
Type & style
- Home type: SingleFamily
- Property subtype: Single Family Residence
Condition
- Year built: 1980
Utilities & green energy
- Utilities for property: Water
Community & HOA
Community
- Security: Security System
Location
- Region: Maple Valley
Financial & listing details
- Lease term: Contact For Details
Price history
| Date | Event | Price |
|---|---|---|
| 7/31/2026 | Price change | $3,195-8.6%$1/sqft |
Source: Zillow Rentals Report a problem | ||
| 7/24/2026 | Listed for rent | $3,495$2/sqft |
Source: Zillow Rentals Report a problem | ||
| 12/17/2024 | Sold | $670,000-0.7%$291/sqft |
Source: | ||
| 11/28/2024 | Pending sale | $675,000$293/sqft |
Source: | ||
| 11/25/2024 | Listed for sale | $675,000+259%$293/sqft |
Source: | ||
| 6/7/2003 | Sold | $188,000$82/sqft |
Source: | ||
Neighborhood: 98038
Nearby schools
GreatSchools rating
- 8/10Lake Wilderness Elementary SchoolGrades: PK-5Distance: 1.6 mi
- 9/10Maple View Middle SchoolGrades: 6-8Distance: 3.2 mi
- 9/10Tahoma Senior High SchoolGrades: 9-12Distance: 0.9 mi