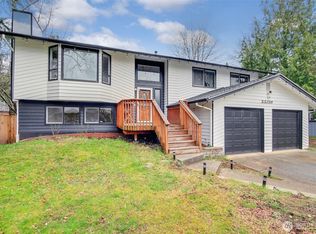
Completely remodeled and truly move-in ready, this stunning 4-bedroom, 2.5-bath home combines quality craftsmanship, modern updates, and an exceptional location. Situated on a large fully fenced corner lot within a highly sought-after private lakefront community, this home offers the perfect balance of comfort, privacy, and lifestyle. Inside, you'll find new interior and exterior paint, luxury vinyl plank flooring, new carpet, a brand-new garage door, and a beautifully redesigned kitchen featuring custom cabinetry, new appliances, and stylish finishes throughout. The bathrooms have been thoughtfully updated with elegant tile showers and tile flooring, creating a clean, timeless look. One of the home's standout features is the breathtaking view of Mt. Rainier. Enjoy the scenery from the deck, living room, and primary suite, where large windows fill the home with natural light and showcase the incredible backdrop year-round. The spacious backyard offers plenty of room for entertaining, gardening, pets, or simply relaxing in a peaceful setting. Community amenities include a private lake, swimming area, park, tennis and basketball courts, and a dog park. Located in the highly regarded Tahoma School District and just minutes from shopping, dining, and everyday conveniences, this is a rare opportunity to own a beautifully updated home in an outstanding community.
Active
Listed by: KW Lake Washington So • Ievgen Dimov
$720,000
22057 SE 269th Place, Maple Valley, WA 98038
4beds
1,750sqft
Single Family Residence
Built in 1997
8,498 Square Feet Lot
$709,000 Zestimate®
$411/sqft
$104/mo HOA
What's special
Modern updatesStylish finishes throughoutQuality craftsmanshipBeautifully redesigned kitchenTile flooringElegant tile showersNew appliances
- 26 days |
- 847 |
- 62 |
Zillow last checked:
Listing updated:
Listed by:
Ievgen Dimov,
KW Lake Washington So
Source: NWMLS as distributed by MLS GRID,MLS#: 2538948
Loading...
Facts & features
Interior
Bedrooms & bathrooms
- Bedrooms: 4
- Bathrooms: 3
- Full bathrooms: 2
- 1/2 bathrooms: 1
Primary bedroom
- Level: Second
Bedroom
- Level: Second
Bedroom
- Level: Second
Bedroom
- Level: Lower
Bathroom full
- Level: Second
Bathroom full
- Level: Second
Other
- Level: Lower
Entry hall
- Level: Split
Living room
- Level: Second
Rec room
- Level: Lower
Heating
- Forced Air, Electric, Natural Gas
Cooling
- None
Appliances
- Included: Dishwasher, Dryer, Microwave, Refrigerator, Stove(s)/Range(s), Washer, Dishwasher(s), Dryer(s), Microwave(s), Refrigerator(s), Washer(s), Water Heater: Tank, Water Heater Location: Garage
Features
- Flooring: Vinyl Plank, Carpet
- Basement: None
- Has fireplace: No
Interior area
- Total structure area: 1,750
- Total interior livable area: 1,750 sqft
Property
Parking
- Total spaces: 6
- Parking features: Attached Garage
- Has attached garage: Yes
- Covered spaces: 2
- Uncovered spaces: 4
Features
- Levels: Multi/Split
- Entry location: Split
- Patio & porch: Walk-In Closet(s), Water Heater
- Has view: Yes
- View description: Territorial
Lot
- Size: 8,498 Square Feet
- Features: Open Lot, Paved, Deck, Fenced-Fully
- Topography: Level
Details
- Parcel number: 1545808390
- Zoning description: Jurisdiction: City
- Special conditions: Standard
Construction
Type & style
- Home type: SingleFamily
- Architectural style: Craftsman,Split Entry
- Property subtype: Single Family Residence
Materials
- Wood Products
- Foundation: Poured Concrete
- Roof: Composition
Condition
- Updated/Remodeled
- Year built: 1997
- Major remodel year: 2025
Utilities & green energy
- Electric: Company: PSE
- Sewer: Available, Company: Soos Creek Water & Sewer
- Water: Public, Company: NW Water Systems
Community & HOA
Community
- Features: Athletic Court, Boat Launch, CCRs, Clubhouse, Park, Playground
- Subdivision: Cherokee Bay
HOA
- Services included: Common Area Maintenance, Road Maintenance, Water
- HOA fee: $104 monthly
- HOA phone: 425-747-0146
Location
- Region: Maple Valley
Financial & listing details
- Price per square foot: $411/sqft
- Tax assessed value: $604,000
- Annual tax amount: $6,456
- Date on market: 3/28/2026
- Cumulative days on market: 101 days
- Listing terms: Conventional,FHA,VA Loan
- Inclusions: Dishwasher(s), Dryer(s), Microwave(s), Refrigerator(s), Stove(s)/Range(s), Washer(s)
Estimated market value
$709,000
$674,000 - $744,000
$3,508/mo
Price history
| Date | Event | Price |
|---|---|---|
| 6/11/2026 | Listed for sale | $720,000+17.1%$411/sqft |
Source: | ||
| 12/27/2023 | Sold | $615,000+2.5%$351/sqft |
Source: | ||
| 12/2/2023 | Pending sale | $599,950$343/sqft |
Source: | ||
| 11/30/2023 | Listed for sale | $599,950+268.1%$343/sqft |
Source: | ||
| 3/14/1997 | Sold | $163,000$93/sqft |
Source: Public Record Report a problem | ||
Public tax history
| Year | Property taxes | Tax assessment |
|---|---|---|
| 2025 | $6,810 +5.5% | $604,000 +4.5% |
| 2024 | $6,456 +15.3% | $578,000 +18% |
| 2023 | $5,598 +5.6% | $490,000 -12% |
| 2022 | $5,303 +7.5% | $557,000 +29.2% |
| 2021 | $4,933 +7.9% | $431,000 +17.8% |
| 2020 | $4,571 +15.1% | $366,000 +5.8% |
| 2019 | $3,971 +5.7% | $346,000 +1.5% |
| 2018 | $3,757 -10.3% | $341,000 +10.7% |
| 2017 | $4,187 +17.1% | $308,000 +12.8% |
| 2016 | $3,574 | $273,000 +6.2% |
| 2015 | $3,574 | $257,000 +5.3% |
| 2014 | $3,574 | $244,000 +25.1% |
| 2013 | $3,574 | $195,000 +4.3% |
| 2012 | -- | $187,000 -13.8% |
| 2011 | -- | $217,000 -9.6% |
| 2010 | -- | $240,000 |
| 2009 | -- | $240,000 +5.3% |
| 2007 | -- | $228,000 +5.1% |
| 2006 | -- | $217,000 +0.9% |
| 2005 | -- | $215,000 +29.5% |
| 2001 | $2,385 +1.6% | $166,000 +2.5% |
| 2000 | $2,346 | $162,000 |
Find assessor info on the county website
Monthly payment
Est. payment$--/mo
Payment breakdown
Explore the cost of this home by adjusting the details. Changes won't be saved.All calculations are estimates and provided by Zillow, Inc. for informational purposes only. Actual amounts may vary.
HOA fees may include property taxes on listings classified as Co-Ops. Contact the listing agent and/or owner for fee details.
Mortgage interest rates are dependent on a number of factors, including credit score, down payment, and repayment length. Interest rate data provided by Zillow Group Marketplace, Inc. as of 1/1/1970 from various mortgage lenders with which we have lead or other similar arrangements; the Estimated Payment is an average of those rates.
See how much you could borrow to make a competitive offer.
Climate risks
Neighborhood: 98038
Nearby schools
GreatSchools rating
- 8/10Lake Wilderness Elementary SchoolGrades: PK-5Distance: 1.6 mi
- 9/10Maple View Middle SchoolGrades: 6-8Distance: 3.2 mi
- 9/10Tahoma Senior High SchoolGrades: 9-12Distance: 0.8 mi
Schools provided by the listing agent
- Elementary: Lake Wilderness Elem
- Middle: Maple View Middle School
- High: Tahoma Snr High
Source: NWMLS as distributed by MLS GRID. This data may not be complete. We recommend contacting the local school district to confirm school assignments for this home.
A local agent can set up tours, give advice and negotiate with sellers.
- Washington
- King County
- Maple Valley
- 98038
- 22057 SE 269th Place