PRIME 9th Street Income Properties. Six separate buildings including 3-car detached garage and situated on a 79,180 SF lot. All buildings are separately metered, long term Tenants in place. With six buildings and established tenants in place, this property is a great opportunity to expand your rental portfolio. Utilities, repairs and Management Fees are all reflected under the Utility Cost. Income and expense figures are projections only and should be independently verified by buyers. Mineral Rights excluded.
Accepting backups
$775,000
2204 9th St, Greeley, CO 80631
11beds
10baths
8,455sqft
Multi Family
Built in 1910
-- sqft lot
$-- Zestimate®
$92/sqft
$-- HOA
What's special
- 12 days
- 147
- 7
Zillow last checked:
Listing updated:
Listed by:
Matthew Revitte 970-353-1117,
Pro Realty Old Town
Source: IRES as distributed by MLS GRID,MLS#: 1070373
Facts & features
Interior
Bedrooms & bathrooms
- Bedrooms: 11
- Bathrooms: 10
Heating
- Forced Air
Features
- Basement: Partial,Full,Partially Finished
Interior area
- Total structure area: 8,455
- Total interior livable area: 8,455 sqft
Property
Features
- Levels: One
- Stories: 1
- Fencing: Partial
- Has view: Yes
- View description: City
Lot
- Size: 1.82 Acres
- Features: Paved, Curbs, Gutters, Mineral Rights Excluded
Details
- Parcel number: R0130390
- Zoning: C-H
- Special conditions: Private Owner
Construction
Type & style
- Home type: MultiFamily
- Architectural style: Cottage,Contemporary
- Property subtype: Multi Family
Materials
- Frame, Brick
- Roof: Composition
Condition
- New construction: No
- Year built: 1910
Utilities & green energy
- Electric: Xcel
- Gas: Atmos
- Sewer: Public Sewer
- Utilities for property: Natural Gas Available, Electricity Available
Community & HOA
Community
- Subdivision: Houston Heights
HOA
- Has HOA: No
Location
- Region: Greeley
Financial & listing details
- Price per square foot: $92/sqft
- Tax assessed value: $1,409,519
- Annual tax amount: $8,043
- Date on market: 10/9/2026
- Listing terms: Cash,Conventional
- Tenant pays: Deposit, Gas, Electricity
- Electric utility on property: Yes
- Road surface type: Asphalt
Estimated market value
Not available
Estimated sales range
Not available
Not available
Price history
| Date | Event | Price |
|---|---|---|
| 10/9/2026 | Listed for sale | $775,000$92/sqft |
Source:  IRES as distributed by MLS GRID #1070373 Report a problem | ||
Public tax history
| Year | Property taxes | Tax assessment |
|---|---|---|
| 2026 | $8,043 +29.9% | $91,080 +3.4% |
| 2025 | $6,189 +4.9% | $88,090 +14.9% |
| 2024 | $5,902 -10.3% | $76,670 -1% |
| 2023 | $6,583 -4.2% | $77,420 +2.6% |
| 2022 | $6,868 +12.4% | $75,490 -3.9% |
| 2021 | $6,111 | $78,540 +12% |
| 2020 | $6,111 +65.8% | $70,100 |
| 2019 | $3,685 -39.9% | $70,100 +57.6% |
| 2018 | $6,127 +66.3% | $44,490 |
| 2017 | $3,685 -0.5% | $44,490 +11.7% |
| 2016 | $3,705 +26.2% | $39,820 |
| 2015 | $2,935 +34.3% | $39,820 +37.6% |
| 2014 | $2,186 | $28,930 -11.6% |
| 2010 | -- | $32,710 -17.3% |
| 2008 | -- | $39,550 -12.7% |
| 2005 | -- | $45,280 +82.4% |
| 2002 | -- | $24,830 |
Find assessor info on the county website
Monthly payment
Est. payment
Payment breakdown
Explore the cost of this home by adjusting the details. Changes won't be saved.Climate risks
Neighborhood: 80631
Nearby schools
Schools provided by the listing agent
- Elementary: Maplewood
- Middle: Franklin
- High: Northridge
Source: IRES as distributed by MLS GRID. This data may not be complete. We recommend contacting the local school district to confirm school assignments for this home.


Similar homes
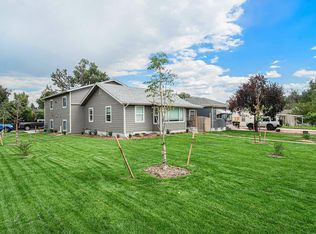
- $815,0009 bd7 ba5.9k sqft2137 19th Ave, Greeley, CO 80631For Sale

 MLS ID #1066452, Cathy Goza, Group Greeley. IRES as distributed by MLS GRID
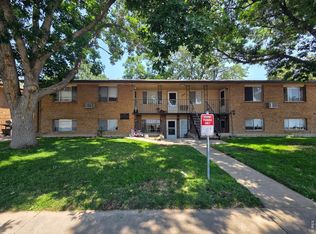
- $940,00010 bd6 ba4.3k sqft2400 10th Ave, Greeley, CO 80631For Sale
 MLS ID #1066642, John Kadavy, Keller Williams-Preferred Rlty. IRES as distributed by MLS GRID
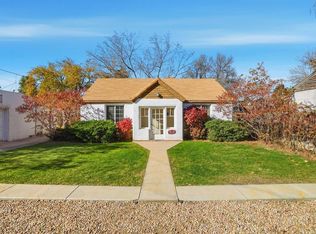
- $810,00011 bd6 ba4.4k sqft2927 State Farm Rd, Evans, CO 80620For Sale
 MLS ID #1063318, Stacey Martindale, CENTURY 21 Cornerstone. IRES as distributed by MLS GRID
- $875,00010 bd5 ba7.3k sqft214-216 7th St, Windsor, CO 80550For Sale
 MLS ID #1069183, Al Detmer, RE/MAX Alliance-Greeley. IRES as distributed by MLS GRID
