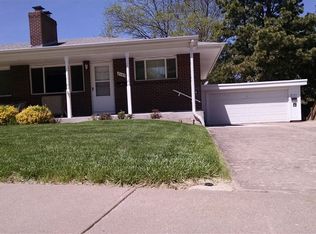
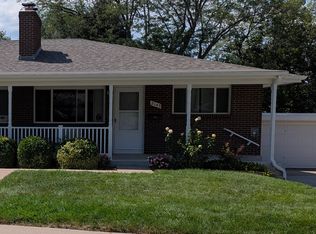
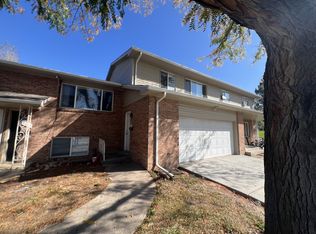
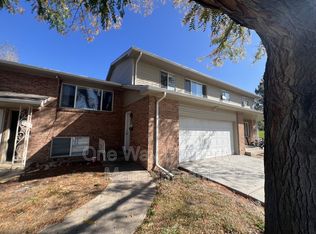
Investor's Delight - Meticulously Cared-For 5-Plex in Glenmere Park located within walking distance of the University of Northern Colorado campus, this beautifully maintained 5-plex is a rare investment opportunity in the desirable Glenmere Park neighborhood. Each unit has been thoughtfully updated and meticulously cared for, with a unit mix of one 3-bedroom, two 2-bedroom, one 1-bedroom, and one studio unit. This all-brick construction keeps ownership low-maintenance, and updates throughout: new kitchens, new flooring including hardwood, nice appliances, in-unit washer/dryer, new wall A/C unit, and new tub surrounds - there's too much to list. Unit 2137 19th Ave stands out with an attached 2-car garage and an oversized deck overlooking the creek that runs through Glenmere Park. Units 2131, 2133, and 2135 share a carport for covered parking. Recent capital work adds peace of mind: the roof was replaced in August 2026, and all HVAC units have been inspected. An extra storage shed on the property is currently leased to a tenant, providing bonus income. Updates galore - schedule your showing today.
For sale
Price cut: $15K (9/26)
$815,000
2137 19th Ave, Greeley, CO 80631
9beds
7baths
5,940sqft
Multi Family
Built in 1969
-- sqft lot
$-- Zestimate®
$137/sqft
$-- HOA
What's special
All-brick constructionCarport for covered parkingNice appliancesNew flooring including hardwoodNew kitchensNew tub surrounds
- 69 days
- 217
- 36
Zillow last checked:
Listing updated:
Listed by:
Cathy Goza 970-493-0700,
Group Greeley
Source: IRES as distributed by MLS GRID,MLS#: 1066452
Facts & features
Interior
Bedrooms & bathrooms
- Bedrooms: 9
- Bathrooms: 7
Heating
- Forced Air, Baseboard, 2 or more Heat Sources, 2 or more H20 Heaters
Cooling
- Central Air, Wall/Window Unit(s), Ceiling Fan(s)
Appliances
- Included: Electric Range, Dishwasher, Refrigerator, Washer, Dryer, Microwave, All Appliances, Disposal
- Laundry: Washer/Dryer Hookup
Features
- Eat-in Kitchen, Separate Dining Room, Pantry, Walk-In Closet(s)
- Flooring: Wood
- Windows: Window Coverings, Bay or Bow Window
- Basement: Partially Finished,Walk-Out Access
Interior area
- Total structure area: 5,940
- Total interior livable area: 5,940 sqft
Property
Parking
- Total spaces: 8
- Parking features: Garage Door Opener
- Has garage: Yes
- Details: 1 Space/Unit
Accessibility
- Accessibility features: Level Lot, Level Drive, No Stairs, Main Floor Bath, Accessible Bedroom, Stall Shower
Features
- Levels: One
- Stories: 1
- Patio & porch: Patio, Deck
- Exterior features: Sprinkler System
- Fencing: Partial,Wood
- Has view: Yes
- View description: City
- Waterfront features: Abuts Stream/Creek/River
Lot
- Size: 0.34 Acres
- Features: Wooded, Evergreen Trees, Deciduous Trees, Level, Sloped, Abuts Public Open Space, City Limits, Paved, Curbs, Gutters, Sidewalks, Mineral Rights Excluded
Details
- Parcel number: R3587186
- Zoning: R-H
- Special conditions: Private Owner
Construction
Type & style
- Home type: MultiFamily
- Architectural style: Contemporary
- Property subtype: Multi Family
Materials
- Brick
- Roof: Composition
Condition
- New construction: No
- Year built: 1969
Utilities & green energy
- Electric: Xcel
- Gas: Atmos
- Sewer: Septic Tank
- Utilities for property: Natural Gas Available, Electricity Available, Cable Available, Separate Meter Electricity, Separate Meter Gas
Green energy
- Energy efficient items: Doors
Community & HOA
Community
- Security: Fire Alarm
- Subdivision: Royal Manor Sub
HOA
- Has HOA: No
Location
- Region: Greeley
Financial & listing details
- Price per square foot: $137/sqft
- Annual tax amount: $3,886
- Date on market: 8/14/2026
- Listing terms: Cash,Conventional,FHA,VA Loan
- Exclusions: Mineral Rights Excluded
- Tenant pays: Deposit, Gas, Electricity
- Income includes: Lease/Rents
- Electric utility on property: Yes
- Road surface type: Asphalt, Concrete
Estimated market value
Not available
Estimated sales range
Not available
Not available
Price history
| Date | Event | Price |
|---|---|---|
| 9/26/2026 | Price change | $815,000-1.8%$137/sqft |
Source:  IRES as distributed by MLS GRID #1066452 Report a problem IRES as distributed by MLS GRID #1066452 Report a problem | ||
| 8/14/2026 | Listed for sale | $830,000+88.6%$140/sqft |
Source: IRES as distributed by MLS GRID #1066452 Report a problem | ||
| 12/28/2016 | Sold | $440,000-2.1%$74/sqft |
Source: IRES as distributed by MLS GRID #802753 Report a problem | ||
| 9/16/2016 | Listed for sale | $449,500$76/sqft |
Source: Austin & Austin Real Estate #802753 Report a problem | ||
Public tax history
Tax history is unavailable.
Monthly payment
Est. payment
Payment breakdown
Explore the cost of this home by adjusting the details. Changes won't be saved.Climate risks
Neighborhood: 80631
Nearby schools
Schools provided by the listing agent
- Elementary: Jackson
- Middle: Brentwood
- High: Greeley Central
Source: IRES as distributed by MLS GRID. This data may not be complete. We recommend contacting the local school district to confirm school assignments for this home.
Similar homes
- $940,00010 bd6 ba4.3k sqft2400 10th Ave, Greeley, CO 80631For Sale
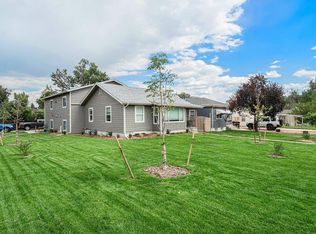
 MLS ID #1066642, John Kadavy, Keller Williams-Preferred Rlty. IRES as distributed by MLS GRID
 - $949,0009 bd5 ba4k sqft401-407 11th Ave, Greeley, CO 80631For Sale
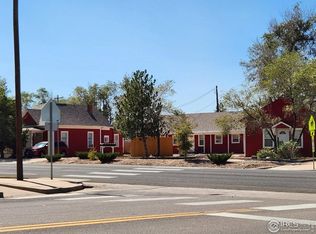 MLS ID #1047547, Justin Gesso, Pro Realty Inc. IRES as distributed by MLS GRID
 - $810,00011 bd6 ba4.4k sqft2927 State Farm Rd, Evans, CO 80620For Sale
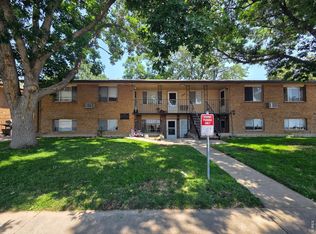 MLS ID #1063318, Stacey Martindale, CENTURY 21 Cornerstone. IRES as distributed by MLS GRID
 - $725,0006 bd3 ba3.4k sqft31091 County Road 41, Greeley, CO 80631For Sale
 MLS ID #1068900, Scott Nitzel, NextHome Foundations. IRES as distributed by MLS GRID
 - $529,0006 bd4 ba4.2k sqft1851 13th Ave, Greeley, CO 80631For SaleMLS ID #1061623, Darla Francies, Sears Real Estate. IRES as distributed by MLS GRID
- $546,2508 bd5 ba3.5k sqft621 13th St, Greeley, CO 80631For SaleMLS ID #1058658, Kevin Greenwood, Greenwood Real Estate. IRES as distributed by MLS GRID
- $574,0007 bd2 ba3.4k sqft1851 11th Ave, Greeley, CO 80631For SaleMLS ID #1067920, Kristine Woody, Kristine K Woody. IRES as distributed by MLS GRID
- $514,9006 bd3 ba3.6k sqft3916 W 21st St, Greeley, CO 80634For SaleMLS ID #1067948, Liz Montoya, Realty One Group Fourpoints. IRES as distributed by MLS GRID
- $455,0006 bd3 ba3.3k sqft616 41st Ave, Greeley, CO 80634For SaleMLS ID #1062804, Christine Gwinnup, LPT Realty, LLC.. IRES as distributed by MLS GRID
- $875,00010 bd5 ba7.3k sqft214-216 7th St, Windsor, CO 80550For SaleMLS ID #1069183, Al Detmer, RE/MAX Alliance-Greeley. IRES as distributed by MLS GRID
- $890,0007 bd6 ba6.1k sqft2163 Longfin Dr, Windsor, CO 80550For SaleMLS ID #1065259, Brooke Walser, C3 Real Estate Solutions, LLC. IRES as distributed by MLS GRID
- $849,9007 bd6 ba4.6k sqft4135 Carroway Seed Dr, Johnstown, CO 80534For SaleMLS ID #1064756, Kellen Harmon, Blueshift Real Estate Services Llc. IRES as distributed by MLS GRID
- $895,0006 bd4 ba5.3k sqft2078 Covered Bridge Pkwy, Windsor, CO 80550For SaleMLS ID #1067523, Andrea Stull, C3 Real Estate Solutions, LLC. IRES as distributed by MLS GRID
- $795,0006 bd5 ba4.4k sqft2176 Day Spring Dr, Windsor, CO 80550For SaleMLS ID #1063317, Carla Tueffert, RE/MAX Alliance-FTC South. IRES as distributed by MLS GRID
- $750,0006 bd4 ba3.9k sqft6027 Watson Dr, Fort Collins, CO 80528For SaleMLS ID #1070174, Marnie Long, Group Harmony. IRES as distributed by MLS GRID
- $1,050,0007 bd5 ba6.1k sqft5942 Graphite St, Timnath, CO 80547For SaleMLS ID #1070812, Mark Valdez, Berkshire Hathaway HomeServices Rocky Mountain, Realtors-Fort Collins. IRES as distributed by MLS GRID
- $850,0006 bd6 ba5k sqft5371 Kellan Way, Timnath, CO 80547For SaleMLS ID #1070227, Gillian Bliss, Evergreen Real Estate GroupInc. IRES as distributed by MLS GRID
- $899,0006 bd6 ba6.1k sqft2245 Stonefish Dr, Windsor, CO 80550For SaleMLS ID #1067715, Sage Oglesby, RE/MAX Alliance-Windsor. IRES as distributed by MLS GRID
- $1,024,9996 bd4 ba4.3k sqft8210 Cherry Blossom Dr, Windsor, CO 80550For SaleMLS ID #1068177, Haden Baumeister, Sears Real Estate. IRES as distributed by MLS GRID
- $875,0006 bd5 ba3.6k sqft8467 Annapolis Dr, Windsor, CO 80528New ConstructionMLS ID #1070878, Kelly Huelsing, C3 Real Estate Solutions, LLC. IRES as distributed by MLS GRID
