BEST & FINAL OFFERS DUE BY 12pm Tuesday, 4/28. Designer Renovation Meets Nature ~ Private First-Floor Living Backing to Bird Hills. Tucked within one of Ann Arbor's most desirable communities - and set on one of its most sought-after courts - this fully renovated home offers a rare combination of thoughtful design, elevated finishes, and true everyday livability. Applewood Court is known for its quiet setting and limited shared walls, with this home offering exceptional privacy - sharing only half a wall on each side and with no neighbors directly behind or in front. At the heart of the home is a stunning chef's kitchen designed for both function and style - featuring a professional-grade Kutch range, pot filler, KitchenAid appliance suite, built-in microwave, and a custom reeded wood exhaust hood. Quartz surfaces, designer cabinetry, and gold accents with Hansgrohe fixtures complete a space that feels both refined and inviting. The main level is anchored by a highly sought-after first-floor primary suite, offering convenience and privacy, along with direct access to a secluded courtyard--creating a seamless indoor-outdoor retreat. Step outside to your private oasis, complete with a hot tub, perfect for relaxing or entertaining. Expanding the home's outdoor living even further, a spacious deck provides ample room for seating and gathering, all while overlooking a beautifully natural setting. The backyard backs directly to Bird Hills, offering gorgeous scenic views and direct access to walking and hiking trails--creating a rare opportunity to enjoy nature right from your doorstep. Upstairs and throughout the home, every detail has been thoughtfully updated, including spa-inspired bathrooms with cohesive, high-end finishes, modern lighting, and consistent design elements that carry from room to room. The bright, finished lower level expands the home's functionality, providing additional space ideal for entertaining, relaxing, or creating a flexible living area to suit your needs, while a separate utility area keeps everything clean and organized. With nearly 2,800 square feet of total living space, a rare and functional layout, exceptional privacy, and a level of finish not often found in the community, this home stands apart from recent sales. This is a unique opportunity to own a truly move-in-ready home that blends comfort, style, and lifestyle - just minutes from everything Ann Arbor has to offer.
Home Energy Score of 3. Download report at stream.a2gov.org.
Sold
$615,000
2204 Applewood Ct, Ann Arbor, MI 48103
4beds
2,570sqft
Condominium
Built in 1973
-- sqft lot
$615,700 Zestimate®
$239/sqft
$3,437 Estimated rent
Home value
$615,700
$536,000 - $708,000
$3,437/mo
Zestimate® history
Owner options
List your home for rent
$3,437/mo
Rent Zestimate®
Find your next renter with Zillow Rental Manager. Plus, with online applications, you can quickly screen prospective tenants – for free.
$3,437/mo
Rent Zestimate®
Refinance and save
$4,996/mo
Est. payment
Refinancing to a lower rate could help reduce your monthly payments and save thousands over the life of the loan.
$4,996/mo
Est. payment
Explore your selling options
Work with a Zillow partner agent
Leverage their expertise and Zillow's premium Showcase listings to get your home seen by more buyers.
Get startedList with your own agent
Get your home in front of millions of buyers by listing it on Zillow.
Learn how to do itSell it yourself
Take full control of how buyers see your home on Zillow by listing For Sale by Owner (FSBO).
List your homeWhat's special
Zillow last checked:
Listing updated:
Listed by:
Scott Guyor 734-904-1900,
The Charles Reinhart Company
Bought with:
Amy Pachera, 6501423123
Real Estate One Inc
Source: MichRIC,MLS#: 26016929
Facts & features
Interior
Bedrooms & bathrooms
- Bedrooms: 4
- Bathrooms: 3
- Full bathrooms: 3
- Main level bedrooms: 1
Primary bedroom
- Level: Upper
- Area: 208
- Dimensions: 16.00 x 13.00
Bedroom 2
- Level: Main
- Area: 208
- Dimensions: 16.00 x 13.00
Bedroom 3
- Level: Upper
- Area: 140
- Dimensions: 14.00 x 10.00
Bedroom 4
- Level: Upper
- Area: 140
- Dimensions: 14.00 x 10.00
Primary bathroom
- Level: Upper
- Area: 66
- Dimensions: 11.00 x 6.00
Bathroom 2
- Level: Main
- Area: 54
- Dimensions: 9.00 x 6.00
Bathroom 3
- Area: 55
- Dimensions: 11.00 x 5.00
Dining area
- Level: Main
- Area: 154
- Dimensions: 14.00 x 11.00
Kitchen
- Level: Main
- Area: 180
- Dimensions: 18.00 x 10.00
Living room
- Level: Main
- Area: 312
- Dimensions: 24.00 x 13.00
Heating
- Forced Air
Cooling
- Central Air
Appliances
- Included: Bar Fridge, Dishwasher, Disposal, Dryer, Microwave, Oven, Range, Refrigerator, Washer
- Laundry: In Basement, Laundry Room, Sink
Features
- Eat-in Kitchen
- Flooring: Carpet, Vinyl
- Windows: Low-Emissivity Windows, Screens, Replacement, Insulated Windows
- Basement: Crawl Space,Full
- Number of fireplaces: 1
- Fireplace features: Living Room, Wood Burning
Interior area
- Total structure area: 1,992
- Total interior livable area: 2,570 sqft
- Finished area below ground: 578
Property
Parking
- Total spaces: 2
- Parking features: Garage Door Opener, Detached
- Garage spaces: 2
Features
- Stories: 2
- Pool features: Association
- Has spa: Yes
- Spa features: Hot Tub Spa
Lot
- Size: 1,306 Square Feet
- Features: Sidewalk
Details
- Parcel number: 090918400041
- Zoning description: R3
Construction
Type & style
- Home type: Condo
- Architectural style: Contemporary
- Property subtype: Condominium
Materials
- Wood Siding
- Roof: Shingle
Condition
- New construction: No
- Year built: 1973
Utilities & green energy
- Sewer: Public Sewer, Storm Sewer
- Water: Public
- Utilities for property: Natural Gas Connected
Community & HOA
HOA
- Has HOA: Yes
- Amenities included: Clubhouse, End Unit, Pool, Sauna, Tennis Court(s)
- Services included: Water, Trash, Snow Removal, Sewer, Maintenance Grounds
- HOA fee: $890 monthly
Location
- Region: Ann Arbor
Financial & listing details
- Price per square foot: $239/sqft
- Tax assessed value: $204,601
- Annual tax amount: $10,883
- Date on market: 4/24/2026
- Listing terms: Cash,Conventional
- Road surface type: Paved
Price history
| Date | Event | Price |
|---|---|---|
| 5/27/2026 | Sold | $615,000+5.1%$239/sqft |
Source:  MichRIC #26016929 Report a problem MichRIC #26016929 Report a problem | ||
| 4/29/2026 | Contingent | $584,999$228/sqft |
Source: MichRIC #26016929 Report a problem | ||
| 4/24/2026 | Listed for sale | $584,999+77.3%$228/sqft |
Source: MichRIC #26016929 Report a problem | ||
| 11/2/2022 | Sold | $330,000-5.7%$128/sqft |
Source: Public Record Report a problem | ||
| 10/12/2022 | Pending sale | $350,000$136/sqft |
Source:  Realcomp II #20221035856 Report a problem Realcomp II #20221035856 Report a problem | ||
| 10/1/2022 | Price change | $350,000-6.7%$136/sqft |
Source: Realcomp II #20221035856 Report a problem | ||
| 9/21/2022 | Price change | $375,000-5.1%$146/sqft |
Source: Realcomp II #20221035856 Report a problem | ||
| 9/8/2022 | Price change | $395,000-4.7%$154/sqft |
Source: Realcomp II #20221035856 Report a problem | ||
| 8/28/2022 | Listed for sale | $414,500$161/sqft |
Source: Realcomp II #20221035856 Report a problem | ||
Public tax history
| Year | Property taxes | Tax assessment |
|---|---|---|
| 2025 | $10,631 | $228,700 +4% |
| 2024 | -- | $220,000 +16.4% |
| 2023 | -- | $189,000 -2% |
| 2022 | -- | $192,800 +3.4% |
| 2021 | -- | $186,500 +6.4% |
| 2020 | $6,049 | $175,200 -1.4% |
| 2019 | -- | $177,600 +13.8% |
| 2018 | -- | $156,000 +0.9% |
| 2017 | $5,326 | $154,600 +40% |
| 2016 | $5,326 +5% | $110,399 +0.3% |
| 2015 | $5,072 | $110,069 +3.2% |
| 2014 | $5,072 | $106,630 |
| 2013 | $5,072 | $106,630 +2.4% |
| 2012 | -- | $104,131 +2.7% |
| 2011 | -- | $101,394 +1.7% |
| 2010 | -- | $99,700 -8.2% |
| 2009 | -- | $108,643 +4.4% |
| 2008 | -- | $104,065 +2.3% |
| 2007 | -- | $101,726 -17.9% |
| 2005 | -- | $123,900 +0.7% |
| 2004 | -- | $123,000 +2.1% |
| 2003 | -- | $120,500 +18.6% |
| 2002 | $4,054 +41.8% | $101,600 +7.2% |
| 2001 | $2,860 +1% | $94,800 +7% |
| 2000 | $2,830 | $88,600 +4.1% |
| 1999 | -- | $85,100 |
Find assessor info on the county website
Neighborhood: Newport
Nearby homes
- $515,0002 bd3 ba1.9k sqft2202 Applewood Ct, Ann Arbor, MI 48103Sold

- $414,4002 bd3 ba1.6k sqft2206 Applewood Ct, Ann Arbor, MI 48103Off Market
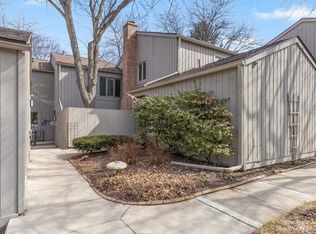
- $535,0004 bd4 ba2.4k sqft2208 Applewood Ct, Ann Arbor, MI 48103Sold

- $457,5002 bd3 ba1.5k sqft2210 Applewood Ct, Ann Arbor, MI 48103Off Market

- $461,5003 bd2 ba1.6k sqft2212 Applewood Ct, Ann Arbor, MI 48103Off Market
- $389,2002 bd3 ba1.2k sqft2214 Applewood Ct, Ann Arbor, MI 48103Off Market
- $496,6003 bd4 ba1.8k sqft2220 Applewood Ct, Ann Arbor, MI 48103Off Market
- $550,0004 bd3 ba3.3k sqft2222 Applewood Ct, Ann Arbor, MI 48103Sold
Nearby schools
GreatSchools rating
- 8/10Wines Elementary SchoolGrades: K-5Distance: 0.5 mi
- 9/10Forsythe Middle SchoolGrades: 6-8Distance: 0.6 mi
- 10/10Skyline High SchoolGrades: 9-12Distance: 0.8 mi
Get a cash offer in 3 minutes
Find out how much your home could sell for in as little as 3 minutes with a no-obligation cash offer.
Estimated market value
$615,700
Get a cash offer in 3 minutes
Find out how much your home could sell for in as little as 3 minutes with a no-obligation cash offer.
Estimated market value
$615,700
- Michigan
- Washtenaw County
- Ann Arbor
- 48103
- Newport
- 2204 Applewood Ct
Nearby cities
Nearby neighborhoods
Nearby zip codes
Other Ann Arbor Topics
