Discover this stunning, remodeled 4 bedroom, 3.1 bathroom condo nestled in the coveted Newport West Community. Renovated to perfection, this home showcases sleek, modern finishes throughout. Adjacent to the Bird Hills Nature Area, residents enjoy access to extensive walking trails and community amenities including a clubhouse, in-ground pool, and tennis courts. Step inside to the welcoming main floor layout beginning with a spacious living room that leads to a Trex deck balcony overlooking the serene nature area. The living room seamlessly transitions into the dining area and kitchen. The stylish kitchen boasts ample counter and storage space, high-efficiency stainless steel appliances, a cozy breakfast nook, and additional seating at the kitchen counter. A convenient half bath completes the main floor. The expansive primary suite features a luxurious ensuite bathroom and a large walk-in closet, along with second-floor laundry. Two additional generous bedrooms share a well-appointed full bathroom on the second level. Perfect for entertainment, the finished basement offers a sizable living area with a built-in bar and walk-out access to the private patio through the sliding glass doors. The basement also includes a fourth bedroom with its own full bathroom. Completing this remarkable home is a detached 2-car garage. Don’t miss out on the opportunity to make this exceptional property your own! Home Energy Score of 8 - call for website to download report.
Sold for $535,000
$535,000
2208 Applewood Ct, Ann Arbor, MI 48103
4beds
2,436sqft
Condominium
Built in 1973
-- sqft lot
$535,700 Zestimate®
$220/sqft
$3,563 Estimated rent
Home value
$535,700
$477,000 - $600,000
$3,563/mo
Zestimate® history
Owner options
List your home for rent
$3,563/mo
Rent Zestimate®
Find your next renter with Zillow Rental Manager. Plus, with online applications, you can quickly screen prospective tenants – for free.
$3,563/mo
Rent Zestimate®
Refinance and save
$4,408/mo
Est. payment
Refinancing to a lower rate could help reduce your monthly payments and save thousands over the life of the loan.
$4,408/mo
Est. payment
Explore your selling options
Work with a Zillow partner agent
Leverage their expertise and Zillow's premium Showcase listings to get your home seen by more buyers.
Get startedList with your own agent
Get your home in front of millions of buyers by listing it on Zillow.
Learn how to do itSell it yourself
Take full control of how buyers see your home on Zillow by listing For Sale by Owner (FSBO).
List your homeWhat's special
Finished basementIn-ground poolLuxurious ensuite bathroomExpansive primary suiteSleek modern finishesBuilt-in barExtensive walking trails
Zillow last checked:
Listing updated:
Listed by:
Evelyn Eberline 810-390-5509,
KW Realty Livingston
Bought with:
Maura Rains, 6501299830
The Charles Reinhart Co
Source: Realcomp II,MLS#: 20251037386
Facts & features
Interior
Bedrooms & bathrooms
- Bedrooms: 4
- Bathrooms: 4
- Full bathrooms: 3
- 1/2 bathrooms: 1
Primary bedroom
- Level: Second
- Area: 210
- Dimensions: 15 X 14
Bedroom
- Level: Second
- Area: 140
- Dimensions: 14 X 10
Bedroom
- Level: Basement
- Area: 143
- Dimensions: 11 X 13
Bedroom
- Level: Second
- Area: 130
- Dimensions: 13 X 10
Primary bathroom
- Level: Second
- Area: 50
- Dimensions: 5 X 10
Other
- Level: Second
- Area: 50
- Dimensions: 10 X 5
Other
- Level: Basement
- Area: 45
- Dimensions: 5 X 9
Other
- Level: Entry
- Area: 25
- Dimensions: 5 X 5
Dining room
- Level: Entry
- Area: 154
- Dimensions: 11 X 14
Kitchen
- Level: Entry
- Area: 180
- Dimensions: 18 X 10
Living room
- Level: Entry
- Area: 286
- Dimensions: 13 X 22
Living room
- Level: Basement
- Area: 377
- Dimensions: 13 X 29
Heating
- ENERGYSTAR Qualified Furnace Equipment, Forced Air, Natural Gas
Cooling
- Ceiling Fans, Central Air
Appliances
- Included: Disposal, Energy Star Qualified Dryer, Energy Star Qualified Dishwasher, Energy Star Qualified Refrigerator, Energy Star Qualified Washer, Free Standing Electric Range, Microwave, Stainless Steel Appliances, Washer Dryer Stacked, Wine Refrigerator
- Laundry: Electric Dryer Hookup, In Unit
Features
- Programmable Thermostat
- Basement: Bath Stubbed,Finished,Full,Walk Out Access
- Has fireplace: No
Interior area
- Total interior livable area: 2,436 sqft
- Finished area above ground: 1,696
- Finished area below ground: 740
Property
Parking
- Total spaces: 2
- Parking features: Two Car Garage, Detached, Direct Access, Garage Door Opener
- Garage spaces: 2
Features
- Levels: Two
- Stories: 2
- Entry location: GroundLevelwSteps
- Patio & porch: Patio
- Exterior features: Balcony, E NE RG YS TA RQualified Solar Light Tubes, Grounds Maintenance
- Pool features: Community, In Ground, Outdoor Pool
Details
- Parcel number: 090918400043
- Special conditions: Agent Owned,Short Sale No
Construction
Type & style
- Home type: Condo
- Architectural style: Other
- Property subtype: Condominium
Materials
- Wood Siding
- Foundation: Basement, Block
Condition
- New construction: No
- Year built: 1973
- Major remodel year: 2025
Utilities & green energy
- Electric: Volts 220
- Sewer: Public Sewer
- Water: Public
- Utilities for property: Underground Utilities
Community & HOA
Community
- Features: Clubhouse, Tennis Courts
- Security: Smoke Detectors
- Subdivision: NEWPORT WEST CONDO
HOA
- Has HOA: Yes
- Services included: Maintenance Grounds, Maintenance Structure, Trash, Water
- HOA fee: $846 monthly
- HOA phone: 734-585-5174
Location
- Region: Ann Arbor
Financial & listing details
- Price per square foot: $220/sqft
- Tax assessed value: $142,117
- Annual tax amount: $7,384
- Date on market: 9/17/2025
- Cumulative days on market: 55 days
- Listing agreement: Exclusive Right To Sell
- Listing terms: Cash,Conventional,Va Loan
Price history
| Date | Event | Price |
|---|---|---|
| 10/31/2025 | Sold | $535,000-2.7%$220/sqft |
Source:  Realcomp II #20251037386 Report a problem Realcomp II #20251037386 Report a problem | ||
| 10/31/2025 | Pending sale | $549,900$226/sqft |
Source: Realcomp II #20251037386 Report a problem | ||
| 9/30/2025 | Contingent | $549,900$226/sqft |
Source: Realcomp II #20251037386 Report a problem | ||
| 9/17/2025 | Listed for sale | $549,900$226/sqft |
Source: Realcomp II #20251037386 Report a problem | ||
| 9/17/2025 | Listing removed | $549,900$226/sqft |
Source: Realcomp II #20251024601 Report a problem | ||
| 8/6/2025 | Listed for sale | $549,900+30.9%$226/sqft |
Source: Realcomp II #20251024601 Report a problem | ||
| 5/12/2025 | Sold | $420,000-4.3%$172/sqft |
Source:  MichRIC #25010226 Report a problem MichRIC #25010226 Report a problem | ||
| 4/11/2025 | Contingent | $439,000$180/sqft |
Source: MichRIC #25010226 Report a problem | ||
| 3/25/2025 | Price change | $439,000-3.5%$180/sqft |
Source: MichRIC #25010226 Report a problem | ||
| 3/18/2025 | Listed for sale | $455,000+203.3%$187/sqft |
Source: MichRIC #25010226 Report a problem | ||
| 7/12/1995 | Sold | $150,000$62/sqft |
Source: Public Record Report a problem | ||
Public tax history
| Year | Property taxes | Tax assessment |
|---|---|---|
| 2025 | $7,384 | $224,800 +4% |
| 2024 | -- | $216,200 +16.7% |
| 2023 | -- | $185,300 -2% |
| 2022 | -- | $189,000 +3.6% |
| 2021 | -- | $182,500 +6.4% |
| 2020 | $6,073 | $171,600 -1.2% |
| 2019 | -- | $173,600 +10.7% |
| 2018 | -- | $156,800 +0.9% |
| 2017 | $5,348 | $155,400 +40.2% |
| 2016 | $5,348 +5% | $110,841 +0.3% |
| 2015 | $5,093 | $110,510 +3.2% |
| 2014 | $5,093 | $107,058 |
| 2013 | $5,093 | $107,058 +2.4% |
| 2012 | -- | $104,549 +2.7% |
| 2011 | -- | $101,801 +1.7% |
| 2010 | -- | $100,100 -3.4% |
| 2009 | -- | $103,622 +4.4% |
| 2008 | -- | $99,255 +2.3% |
| 2007 | -- | $97,024 -21.9% |
| 2005 | -- | $124,300 +0.8% |
| 2004 | -- | $123,300 +2.1% |
| 2003 | -- | $120,800 +18.8% |
| 2002 | $3,867 +44% | $101,700 +12.4% |
| 2001 | $2,685 +1% | $90,500 +9% |
| 2000 | $2,657 | $83,000 +4% |
| 1999 | -- | $79,800 |
Find assessor info on the county website
Neighborhood: Newport
Nearby homes
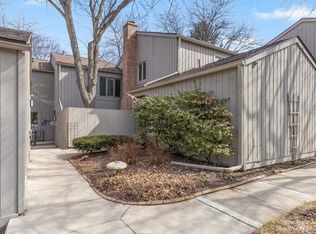
- $414,4002 bd3 ba1.6k sqft2206 Applewood Ct, Ann Arbor, MI 48103Off Market
- $457,5002 bd3 ba1.5k sqft2210 Applewood Ct, Ann Arbor, MI 48103Off Market

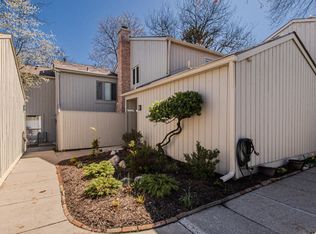
- $615,0004 bd3 ba2.5k sqft2204 Applewood Ct, Ann Arbor, MI 48103Sold
- $461,5003 bd2 ba1.6k sqft2212 Applewood Ct, Ann Arbor, MI 48103Off Market
- $389,2002 bd3 ba1.2k sqft2214 Applewood Ct, Ann Arbor, MI 48103Off Market
- $515,0002 bd3 ba1.9k sqft2202 Applewood Ct, Ann Arbor, MI 48103Sold
- $496,6003 bd4 ba1.8k sqft2220 Applewood Ct, Ann Arbor, MI 48103Off Market
- $550,0004 bd3 ba3.3k sqft2222 Applewood Ct, Ann Arbor, MI 48103Sold
Nearby schools
GreatSchools rating
- 8/10Wines Elementary SchoolGrades: K-5Distance: 0.5 mi
- 9/10Forsythe Middle SchoolGrades: 6-8Distance: 0.6 mi
- 10/10Skyline High SchoolGrades: 9-12Distance: 0.8 mi
Get a cash offer in 3 minutes
Find out how much your home could sell for in as little as 3 minutes with a no-obligation cash offer.
Estimated market value
$535,700
Get a cash offer in 3 minutes
Find out how much your home could sell for in as little as 3 minutes with a no-obligation cash offer.
Estimated market value
$535,700
- Michigan
- Washtenaw County
- Ann Arbor
- 48103
- Newport
- 2208 Applewood Ct
Nearby cities
Nearby neighborhoods
Nearby zip codes
Other Ann Arbor Topics
