Skip main navigation
Off market
  • $718,400

    2204 Cooper Dr, Schwenksville, PA 19473

    4beds
    3,178sqft
    SingleFamily
    Built in 2015
    7,405 Square Feet Lot
    $718,400 Zestimate®
    $226/sqft
    $3,812 Estimated rent

    Home value

    $718,400

    $682,000 - $754,000

    $3,812/mo

    Zestimate® history
    Loading
    Loading...

    Owner options

    List your home for rent

    $3,812/mo

    Rent Zestimate®

    Find your next renter with Zillow Rental Manager. Plus, with online applications, you can quickly screen prospective tenants – for free.

    Learn more

    $3,812/mo

    Rent Zestimate®

    Refinance and save

    $4,868/mo

    Est. payment

    Refinancing to a lower rate could help reduce your monthly payments and save thousands over the life of the loan.

    See today's rates

    $4,868/mo

    Est. payment

    Explore your selling options

    Work with a Zillow partner agent

    Leverage their expertise and Zillow's premium Showcase listings to get your home seen by more buyers.

    Get started

    List with your own agent

    Get your home in front of millions of buyers by listing it on Zillow.

    Learn how to do it

    Sell it yourself

    Take full control of how buyers see your home on Zillow by listing For Sale by Owner (FSBO).

    List your home

    What's special

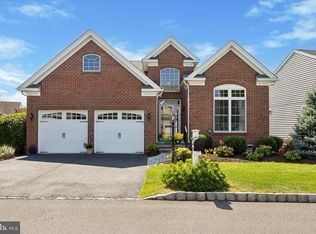
    San Remo Model at Meadow Glen which is a fine 55+ development featuring convenient one floor living on premium lot with FINISHED WALKOUT BASEMENT. This home features both the master suite and 2nd bedroom on the first floor as well as an office/den. Spacious breakfast area off the expanded gourmet kitchen with upgraded granite counter-tops, stainless steel appliances, ceramic backsplash and upgraded soft close cabinets. Upgraded hardwood floors throughout the first floor, including the bedrooms. The kitchen opens up to a voluminous great room with gas fireplace, formal dining room and private study. The master bedroom features tray ceiling and oversized, glass-enclosed shower stall in master bath. Additional convenience is the laundry/mud room off the 2 car garage for easy access whether you are bringing in groceries or the added loft storage room above the garage. The covered porch with grand views is an ideal place for evening meals or to relax and reflect on the day .A full finished walkout basement with a large entertainment/gaming area, a workshop, two guest bedrooms, full bath and a work out/office area is an inviting feature of this home. Truly the epitome of style, elegance and comfort. Tens of thousands in builder upgrades, 10' ceilings. This home has over 3100 square feet of livable space!

    This property is not currently displayed as for sale or rent on Zillow. This may be different from what's on other websites or public sources.

    Facts & features

    Interior

    Bedrooms & bathrooms
    • Bedrooms: 4
    • Bathrooms: 3
    • Full bathrooms: 3
    Heating
    • Heat pump, Gas
    Cooling
    • Central
    Appliances
    • Included: Dishwasher, Dryer, Microwave, Range / Oven, Refrigerator, Washer
    Features
    • Pantry, Recessed Lighting, Walk-In Closet(s), Eat-in Kitchen, Open Floorplan, Wood Floors, Upgraded Countertops, Kitchen - Gourmet, Store/Office, Stall Shower, Tub Shower, Primary Bath(s)
    • Flooring: Hardwood
    • Basement: Finished
    • Has fireplace: Yes
    Interior area
    • Total interior livable area: 3,178 sqft
    • Finished area below ground: 1200

    Property

    Parking
    • Total spaces: 4
    • Parking features: Garage - Attached
    Accessibility
    • Accessibility features: No Stairs
    Features
    • Exterior features: Vinyl
    • Pool features: Community
    Lot
    • Size: 7,405 Square Feet
    Details
    • Parcel number: 510003114381
    • Special conditions: Standard

    Construction

    Type & style
    • Home type: SingleFamily
    • Architectural style: Ranch/Rambler
    Condition
    • Year built: 2015

    Community & HOA

    HOA
    • Has HOA: Yes
    • HOA fee: $235 monthly
    Location
    • Region: Schwenksville
    • Municipality: SKIPPACK TWP

    Financial & listing details

    • Price per square foot: $226/sqft
    • Tax assessed value: $220,890
    • Annual tax amount: $9,458

    Price history

    DateEventPrice
    7/8/2021Sold$575,000-2.4%$181/sqft
    Source: Public Record Report a problem
    3/26/2021Pending sale$589,000$185/sqft
    Source: Keller Williams #PAMC661426 Report a problem
    3/26/2021Price change$589,000-1%$185/sqft
    Source: Bright MLS #PAMC661426 Report a problem
    2/9/2021Listed for sale$594,999$187/sqft
    Source: Bright MLS #PAMC661426 Report a problem
    1/27/2021Pending sale$594,999$187/sqft
    Source: Keller Williams #PAMC661426 Report a problem
    1/26/2021Price change$594,9990%$187/sqft
    Source: Bright MLS #PAMC661426 Report a problem
    1/14/2021Pending sale$595,000$187/sqft
    Source: Keller Williams #PAMC661426 Report a problem
    1/13/2021Price change$595,000-3.3%$187/sqft
    Source: Bright MLS #PAMC661426 Report a problem
    1/12/2021Pending sale$614,999$194/sqft
    Source: Keller Williams Real Estate #PAMC661426 Report a problem
    12/11/2020Price change$614,9990%$194/sqft
    Source: Keller Williams Real Estate-Doylestown #PAMC661426 Report a problem
    10/8/2020Listed for sale$615,000$194/sqft
    Source: Keller Williams Real Estate-Doylestown #PAMC661426 Report a problem
    9/4/2020Pending sale$615,000$194/sqft
    Source: Keller Williams Real Estate-Doylestown #PAMC661426 Report a problem
    8/25/2020Listed for sale$615,000+36.7%$194/sqft
    Source: Keller Williams Real Estate-Doylestown #PAMC661426 Report a problem
    7/26/2018Sold$450,000$142/sqft
    Source: Public Record Report a problem
    6/19/2018Pending sale$450,000$142/sqft
    Source: Keller Williams Main Line Realty #1001806568 Report a problem
    6/8/2018Listed for sale$450,000+0.5%$142/sqft
    Source: KW Main Line Realty #1001806568 Report a problem
    8/24/2015Sold$447,815$141/sqft
    Source: Public Record Report a problem

    Public tax history

    YearProperty taxesTax assessment
    2025$9,458 +3.6%$220,890
    2024$9,129 $220,890
    2023$9,129 +7.6%$220,890 +2.8%
    2022$8,485 +1.6%$214,890
    2021$8,349 +2.5%$214,890
    2020$8,142 +1.3%$214,890
    2019$8,037 +2.3%$214,890
    2018$7,854 +3.2%$214,890
    2017$7,609 +2.1%$214,890
    2016$7,452 +10858.8%$214,890 +10698.5%
    2015$68 +3%$1,990
    2014$66 +1.5%$1,990
    2013$65 +1.6%$1,990
    2012$64 +3.2%$1,990
    2011$62 +3.3%$1,990
    2010$60 +3.4%$1,990
    2009$58 +3.6%$1,990
    2008$56 +3.7%--
    2007$54 --
    Find assessor info on the county website

    Neighborhood: 19473

    Nearby schools

    GreatSchools rating
    Schools provided by the listing agent
    • District: PERKIOMEN VALLEY

    Source: The MLS. This data may not be complete. We recommend contacting the local school district to confirm school assignments for this home.

    Get a cash offer in 3 minutes
    Find out how much your home could sell for in as little as 3 minutes with a no-obligation cash offer.
    Estimated market value
    $718,400
    Get a cash offer in 3 minutes
    Find out how much your home could sell for in as little as 3 minutes with a no-obligation cash offer.
    Estimated market value
    $718,400