Skip main navigation
Sold for $661,000
  • $661,000

    4852 Spencer Dr, Schwenksville, PA 19473

    2beds
    1,953sqft
    Single Family Residence
    Built in 2016
    6,050 Square Feet Lot
    $674,500 Zestimate®
    $338/sqft
    $2,898 Estimated rent

    Home value

    $674,500

    $641,000 - $708,000

    $2,898/mo

    Zestimate® history
    Loading
    Loading...

    Owner options

    List your home for rent

    $2,898/mo

    Rent Zestimate®

    Find your next renter with Zillow Rental Manager. Plus, with online applications, you can quickly screen prospective tenants – for free.

    Learn more

    $2,898/mo

    Rent Zestimate®

    Refinance and save

    $4,613/mo

    Est. payment

    Refinancing to a lower rate could help reduce your monthly payments and save thousands over the life of the loan.

    See today's rates

    $4,613/mo

    Est. payment

    Explore your selling options

    Work with a Zillow partner agent

    Leverage their expertise and Zillow's premium Showcase listings to get your home seen by more buyers.

    Get started

    List with your own agent

    Get your home in front of millions of buyers by listing it on Zillow.

    Learn how to do it

    Sell it yourself

    Take full control of how buyers see your home on Zillow by listing For Sale by Owner (FSBO).

    List your home

    What's special

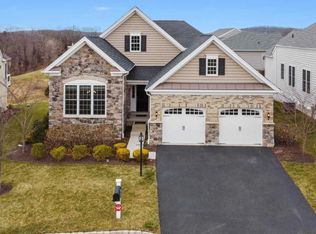
    WELCOME to this immaculate 2-bed, 2 FULL bath home located in Meadow Glen, the highly regarded active adult community which is just a short drive to Skippack Village. As you walk up the upgraded paver walkway to the front door entryway which has a newer storm door, you will be greeted by a spacious foyer with a vaulted ceiling, a closet, and plenty of natural light. To the right is the spare bedroom and a FULL bathroom which has beautiful tile work and a tub/shower combo. The FORMAL dining room which has recessed lighting, crown molding, and chair rail is conveniently located next to the Gourmet kitchen which makes entertaining a breeze. The kitchen is a chef's dream and offers all S/S appliances, granite countertops, neutral backsplash, undercabinet lighting, a huge island which offers plenty of space for food prep, additional storage and seating, an oversized farmhouse sink with garbage disposal, built in oven, microwave, dishwasher, and a huge pantry with slide out drawers. There is also an eat-in kitchen providing space for even more seating to enjoy everyday meals. The open floor plan allows for being in the kitchen while still having the ability to interact with everyone. The adjoining family room is the perfect spot to enjoy a warm beverage next to the cozy fireplace during the cooler months. The huge primary bedroom has a walk-in closet, recessed lighting, a ceiling fan, crown molding, a tray ceiling, and plenty of windows. The en-suite bathroom has a separate water closet and offers tiled flooring, lots of counter and cabinet space, double sinks, a linen closet, plus a walk-in shower that is beautifully tiled. The laundry room, which has a closet and additional cabinetry, completes the finished living space of this home. The 2-car garage also has a pull-down set of steps that leads to even more storage space if needed. If this is not enough, head on downstairs to the FULL WALK-OUT unfinished basement which could easily be finished into even more living space! This community includes a clubhouse which includes amenities such as a pool, walking trails, bocce courts, dog park, library, game room, and fitness center to name just a few. Need space to host a party? No problem....simply rent it from the clubhouse area! This home has been lovingly cared for so there is nothing left to do but to move right in and relax on the deck and enjoy the open space and dine at all the restaurants and boutique shopping Skippack Village has to offer. Rts. 422, 476, 73 and 63 are also easy to access which makes commuting a breeze. Don’t hesitate to schedule your showing now BEFORE it’s too late!

    Zillow last checked:

    Listing updated:

    Listed by:

    Mary Jaronski 610-334-9530,

    Realty One Group Restore - Collegeville

    Bought with:

    Jason Freedman, 2075908

    RE/MAX Properties - Newtown

    Source: Bright MLS,MLS#: PAMC2116534MLS Logo

    Facts & features

    Interior

    Bedrooms & bathrooms
    • Bedrooms: 2
    • Bathrooms: 2
    • Full bathrooms: 2
    • Main level bathrooms: 2
    • Main level bedrooms: 2
    Rooms
    • Room types: Dining Room, Primary Bedroom, Bedroom 2, Kitchen, Family Room, Basement, Laundry, Bathroom 2, Primary Bathroom
    Basement
    • Area: 0
    Heating
    • Forced Air, Natural Gas
    Cooling
    • Central Air, Electric
    Appliances
    • Included: Microwave, Dishwasher, Disposal, Oven, Range Hood, Refrigerator, Stainless Steel Appliance(s), Washer, Water Heater, Dryer
    • Laundry: Main Level, Laundry Room
    Features
    • Kitchen - Gourmet, Pantry, Recessed Lighting, Bathroom - Tub Shower, Bathroom - Walk-In Shower, Ceiling Fan(s), Chair Railings, Crown Molding, Dining Area, Family Room Off Kitchen, Kitchen Island, Walk-In Closet(s)
    • Flooring: Carpet, Hardwood, Ceramic Tile
    • Basement: Exterior Entry,Concrete,Sump Pump,Unfinished,Walk-Out Access
    • Number of fireplaces: 1
    • Fireplace features: Gas/Propane, Mantel(s)
    Interior area
    • Total structure area: 1,953
    • Total interior livable area: 1,953 sqft
    • Finished area above ground: 1,953
    • Finished area below ground: 0

    Property

    Parking
    • Total spaces: 4
    • Parking features: Garage Faces Front, Inside Entrance, Attached, Driveway
    • Attached garage spaces: 2
    • Uncovered spaces: 2
    Accessibility
    • Accessibility features: None
    Features
    • Levels: One
    • Stories: 1
    • Pool features: Community
    Lot
    • Size: 6,050 Square Feet
    • Dimensions: 56.00 x 0.00
    • Features: Backs - Open Common Area
    Details
    • Additional structures: Above Grade, Below Grade
    • Parcel number: 510003114363
    • Zoning: AAR
    • Special conditions: Standard

    Construction

    Type & style
    • Home type: SingleFamily
    • Architectural style: Ranch/Rambler
    • Property subtype: Single Family Residence
    Materials
    • Vinyl Siding, Brick
    • Foundation: Concrete Perimeter
    • Roof: Architectural Shingle
    Condition
    • Very Good
    • New construction: No
    • Year built: 2016

    Utilities & green energy

    • Sewer: Public Sewer
    • Water: Public
    • Utilities for property: Propane

    Community & HOA

    Community
    • Features: Pool
    • Senior community: Yes
    • Subdivision: Meadow Glen
    HOA
    • Has HOA: Yes
    • Amenities included: Clubhouse, Dog Park, Fitness Center, Game Room, Jogging Path, Library, Party Room, Pool, Retirement Community
    • Services included: Common Area Maintenance, Health Club, Maintenance Grounds, Pool(s), Recreation Facility, Snow Removal, Trash
    • HOA fee: $290 monthly
    • HOA name: MEADOW GLEN @ SKIPPACK
    Location
    • Region: Schwenksville
    • Municipality: SKIPPACK TWP

    Financial & listing details

    • Price per square foot: $338/sqft
    • Tax assessed value: $211,100
    • Annual tax amount: $8,956
    • Date on market: 9/12/2024
    • Listing agreement: Exclusive Right To Sell
    • Listing terms: Cash,Conventional
    • Inclusions: Washer, Dryer, Refrigerator, And Curtains All In As-is Condition With No Monetary Value
    • Ownership: Fee Simple

    Price history

    DateEventPrice
    10/16/2024Sold$661,000+1.8%$338/sqft
    Source: Bright MLS #PAMC2116534 Report a problem
    10/11/2024Pending sale$649,000$332/sqft
    Source: Bright MLS #PAMC2116534 Report a problem
    9/17/2024Contingent$649,000$332/sqft
    Source: Bright MLS #PAMC2116534 Report a problem
    9/12/2024Listed for sale$649,000+39.8%$332/sqft
    Source: Bright MLS #PAMC2116534 Report a problem
    4/20/2016Sold$464,142$238/sqft
    Source: Public Record Report a problem

    Public tax history

    YearProperty taxesTax assessment
    2025$9,039 +3.6%$211,100
    2024$8,724 $211,100
    2023$8,724 +4.7%$211,100
    2022$8,335 +1.6%$211,100
    2021$8,202 +2.6%$211,100
    2020$7,998 +1.3%$211,100
    2019$7,895 +2.3%$211,100
    2018$7,715 +3.2%$211,100
    2017$7,475 +10733.3%$211,100 +10508%
    2016$69 +1.5%$1,990
    2015$68 +3%$1,990
    2014$66 +1.5%$1,990
    2013$65 +1.6%$1,990
    2012$64 +3.2%$1,990
    2011$62 +3.3%$1,990
    2010$60 +3.4%$1,990
    2009$58 +3.6%$1,990
    2008$56 +3.7%--
    2007$54 --
    Find assessor info on the county website

    Neighborhood: 19473

    Nearby schools

    GreatSchools rating
    Schools provided by the listing agent
    • District: Perkiomen Valley

    Source: Bright MLS. This data may not be complete. We recommend contacting the local school district to confirm school assignments for this home.

    Get a cash offer in 3 minutes
    Find out how much your home could sell for in as little as 3 minutes with a no-obligation cash offer.
    Estimated market value
    $674,500
    Get a cash offer in 3 minutes
    Find out how much your home could sell for in as little as 3 minutes with a no-obligation cash offer.
    Estimated market value
    $674,500