A Jewel Glows at “Meadow Glen at Skippack” overlooking 82 ACRES of Private Peaceful Countryside which is under the township AGRICULTURAL PRESERVATION PROGRAM! This exceptional brick 3BR - 3 Bath single home is not only alluring, but is situated on one of the few premium, peaceful, private locations embraced by picturesque countryside and next to a quiet cul-de-sac. The open floor plan is well-planned and brimful of coveted amenities, this jewel on Spencer Drive is exemplary of a perfect place to live and enjoy life at its best. From the front door’s sidelights and transom window, a spectacular two-story foyer sets the stage for the impeccable features to follow. Just ahead, a prestigious oak staircase accented by wainscoting captures the eye along with the free-flowing floor plan. Wood flooring throughout the distinctive home works in tandem with many-windowed walls. The study, informal dining area, and DR are enhanced with walk-in bay windows. Elegant 8' double glass doors open to the study/office. Separate DR is the perfect size for family gatherings and holidays. And now the piece de resistance. The Gourmet kitchen is designed around the joy of cooking and gathering. The 40-square-foot island with stone countertop provides accessible drawers from every angle and an exceptionally large, deep sink where the chef can prepare while congregating with guests. Upgraded cherry soft-close 42"cabinets add elegance and class. Some highlights are a trash drawer, tray cabinet, pullout drawer pantry, SS appliances and new, never-used cooktop, double ovens, a built-in microwave, tile backsplash, and recessed lighting. The kitchen opens to an informal dining area and the great room - all with views of scenic countryside! Dining Room has sliding glass door to covered patio. The vaulted ceiling soars atop the great room’s gas FP, myriad windows, and extended 4 feet of space. Luxury beyond compare defines the grand primary suite the epitome of relaxation beneath a tray ceiling, sink-the-toes-in the brand-new carpeting and ROOM-SIZE WALK-IN CLOSET! Double doors open to the adjoining voluminous bath, featuring ceramic tile, walk-in shower with seat, comfort-height double bowl vanities with drawers. A transom window ensures plenty of sunlight and also privacy. The 2nd bedroom is located on the main floor and is also newly carpeted. Hall bath has comfort height vanities, tub/shower. Among countless other reasons to love this home is it's versatility. The second floor is designed as a multipurpose area which can be used as a third bedroom suite with bath, large walk-in closet and/or a haven for a media room, game room, home office, private retreat, arts and craft room, or just-for-you getaway. There's a huge 28'x10' walk-in attic storage room easily accessible for extra storage. The 4' extension to the 2- car garage provides room for a workshop, additional storage and leads into the family entrance/mud/laundry room. LEAVE YOUR SHOVEL, snow blower, rakes and lawn mowers behind as the snow is not only removed from the roads, but your driveway, front walkway, front porch, fall and spring cleanup, leaf removal, trimming of bushes, trees and mulching. The Community Center is Spectacular including a balcony overlooking full lap size outdoor Heated Saltwater Pool with Whirlpool, Entertainment Room with full Kitchen for Catering, Dance floor, Elevator, Full Size Gym, 2 Bathrooms, Card Room, Library, Bocce Court, Dog Park and Walking Trails. Enjoy the many nearby Golf Courses. Located within 3 min. to charming Skippack Village w/ 15 restaurants, spa, wine tasting and unique shops. 12 min. to Providence Towne Center and Wegmans, many retail stores. 5 min. to NE extension of Pa Tpk. Make the next step in your life to this stunning jewel glowing home at 'Meadow Glen' and enjoy a care-free lifestyle!
Sold for $739,500
$739,500
4855 Spencer Dr, Schwenksville, PA 19473
3beds
2,597sqft
Single Family Residence
Built in 2015
8,283 Square Feet Lot
$743,600 Zestimate®
$285/sqft
$3,493 Estimated rent
Home value
$743,600
Estimated sales range
Not available
$3,493/mo
Zestimate® history
Owner options
List your home for rent
$3,493/mo
Rent Zestimate®
Find your next renter with Zillow Rental Manager. Plus, with online applications, you can quickly screen prospective tenants – for free.
$3,493/mo
Rent Zestimate®
Refinance and save
$5,131/mo
Est. payment
Refinancing to a lower rate could help reduce your monthly payments and save thousands over the life of the loan.
$5,131/mo
Est. payment
Explore your selling options
Work with a Zillow partner agent
Leverage their expertise and Zillow's premium Showcase listings to get your home seen by more buyers.
Get startedList with your own agent
Get your home in front of millions of buyers by listing it on Zillow.
Learn how to do itSell it yourself
Take full control of how buyers see your home on Zillow by listing For Sale by Owner (FSBO).
List your homeWhat's special
Open floor planMany-windowed wallsQuiet cul-de-sacSpectacular two-story foyerPremium peaceful private locationExceptionally large deep sinkWood flooring throughout
Zillow last checked:
Listing updated:
Listed by:
Gay Davidson 610-584-0100,
The Davidson Group
Bought with:
Sharon DeBernardo, RS302354
Keller Williams Real Estate-Langhorne
Source: Bright MLS,MLS#: PAMC2167838
Facts & features
Interior
Bedrooms & bathrooms
- Bedrooms: 3
- Bathrooms: 3
- Full bathrooms: 3
- Main level bathrooms: 2
- Main level bedrooms: 2
Rooms
- Room types: Dining Room, Primary Bedroom, Bedroom 2, Bedroom 3, Kitchen, Great Room, Loft, Other, Office, Storage Room, Bathroom 3, Primary Bathroom
Primary bedroom
- Features: Bathroom - Walk-In Shower, Crown Molding, Primary Bedroom - Sitting Area, Walk-In Closet(s), Flooring - Carpet, Cathedral/Vaulted Ceiling
- Level: Main
- Area: 357 Square Feet
- Dimensions: 17 X 21
Bedroom 2
- Features: Flooring - Carpet
- Level: Main
- Area: 121 Square Feet
- Dimensions: 11 X 11
Bedroom 3
- Features: Flooring - Carpet
- Level: Upper
- Area: 182 Square Feet
- Dimensions: 13 X 14
Primary bathroom
- Features: Bathroom - Walk-In Shower, Countertop(s) - Solid Surface, Flooring - Ceramic Tile
- Level: Main
- Area: 56 Square Feet
- Dimensions: 7 X 8
Bathroom 3
- Features: Bathroom - Tub Shower, Flooring - Tile/Brick
- Level: Upper
Dining room
- Features: Cathedral/Vaulted Ceiling, Chair Rail, Crown Molding, Flooring - Engineered Wood
- Level: Main
- Area: 182 Square Feet
- Dimensions: 13 X 14
Great room
- Features: Cathedral/Vaulted Ceiling, Flooring - Engineered Wood
- Level: Main
- Area: 270 Square Feet
- Dimensions: 15 X 18
Kitchen
- Features: Breakfast Room, Granite Counters, Flooring - Engineered Wood, Kitchen - Electric Cooking, Recessed Lighting, Pantry, Breakfast Bar, Kitchen Island
- Level: Main
- Area: 264 Square Feet
- Dimensions: 12 X 22
Loft
- Features: Ceiling Fan(s), Flooring - Carpet
- Level: Upper
- Area: 280 Square Feet
- Dimensions: 10 X 28
Office
- Features: Cathedral/Vaulted Ceiling, Chair Rail, Crown Molding, Flooring - Engineered Wood
- Level: Main
- Area: 143 Square Feet
- Dimensions: 11 X 13
Other
- Features: Flooring - Carpet
- Level: Upper
- Area: 35 Square Feet
- Dimensions: 5 X 7
Storage room
- Level: Upper
- Area: 280 Square Feet
- Dimensions: 10 X 28
Heating
- Central, Forced Air, Propane
Cooling
- Central Air, Electric
Appliances
- Included: Cooktop, Microwave, Built-In Range, Dishwasher, Disposal, Exhaust Fan, Oven, Water Heater, Ice Maker, Double Oven, Self Cleaning Oven, Refrigerator, Stainless Steel Appliance(s), Water Dispenser
Features
- Attic, Bathroom - Stall Shower, Bathroom - Tub Shower, Breakfast Area, Chair Railings, Bathroom - Walk-In Shower, Ceiling Fan(s), Entry Level Bedroom, Crown Molding, Family Room Off Kitchen, Open Floorplan, Formal/Separate Dining Room, Eat-in Kitchen, Kitchen - Gourmet, Kitchen Island, Pantry, Recessed Lighting
- Flooring: Engineered Wood, Tile/Brick, Carpet, Ceramic Tile
- Doors: Sliding Glass
- Windows: Screens, Vinyl Clad, Sliding, Transom, Bay/Bow, Double Hung, Double Pane Windows, Insulated Windows
- Has basement: No
- Number of fireplaces: 1
- Fireplace features: Gas/Propane, Marble
Interior area
- Total structure area: 2,597
- Total interior livable area: 2,597 sqft
- Finished area above ground: 2,597
- Finished area below ground: 0
Property
Parking
- Total spaces: 4
- Parking features: Storage, Garage Faces Front, Garage Door Opener, Inside Entrance, Asphalt, Private, Attached, Driveway, Off Street, Garage, On Street
- Attached garage spaces: 4
- Has uncovered spaces: Yes
Accessibility
- Accessibility features: None
Features
- Levels: Two
- Stories: 2
- Patio & porch: Patio, Roof
- Exterior features: Sidewalks, Street Lights, Bump-outs
- Pool features: Community
- Has view: Yes
- View description: Garden, Trees/Woods, Scenic Vista, Panoramic, Pasture
Lot
- Size: 8,283 Square Feet
- Dimensions: 51.00 x 0.00
- Features: Adjoins - Open Space, Premium, Adjoins - Public Land, Front Yard, Landscaped, Level, Private, Rear Yard, SideYard(s), Suburban
Details
- Additional structures: Above Grade, Below Grade
- Parcel number: 510003114127
- Zoning: 1101 RES: 1 FAM
- Zoning description: Residential
- Special conditions: Standard
Construction
Type & style
- Home type: SingleFamily
- Architectural style: Ranch/Rambler
- Property subtype: Single Family Residence
Materials
- Brick, Vinyl Siding
- Foundation: Slab
- Roof: Architectural Shingle
Condition
- Excellent
- New construction: No
- Year built: 2015
Details
- Builder model: Deefield
- Builder name: Toll Brothers
Utilities & green energy
- Electric: 200+ Amp Service
- Sewer: Public Sewer
- Water: Public
- Utilities for property: Cable Connected, Propane, Cable
Community & HOA
Community
- Features: Pool
- Senior community: Yes
- Subdivision: Meadow Glen
HOA
- Has HOA: Yes
- Amenities included: Bar/Lounge, Billiard Room, Clubhouse, Community Center, Common Grounds, Dog Park, Elevator(s), Fitness Center, Game Room, Jogging Path, Library, Meeting Room, Party Room, Picnic Area, Recreation Facilities, Retirement Community, Shuffleboard Court, Pool
- Services included: Common Area Maintenance, Health Club, Insurance, Maintenance Grounds, Lawn Care Front, Lawn Care Rear, Lawn Care Side, Management, Pool(s), Recreation Facility, Snow Removal
- HOA fee: $295 monthly
- HOA name: MEADOW GLEN AT SKIPPACK
Location
- Region: Schwenksville
- Municipality: SKIPPACK TWP
Financial & listing details
- Price per square foot: $285/sqft
- Tax assessed value: $223,210
- Annual tax amount: $9,881
- Date on market: 3/1/2026
- Listing agreement: Exclusive Right To Sell
- Listing terms: Conventional,Cash
- Inclusions: Refrigerator, Washer And Dryer
- Ownership: Fee Simple
Price history
| Date | Event | Price |
|---|---|---|
| 5/14/2026 | Sold | $739,500-1.3%$285/sqft |
Source:  Bright MLS #PAMC2167838 Report a problem Bright MLS #PAMC2167838 Report a problem | ||
| 3/27/2026 | Contingent | $749,000$288/sqft |
Source: Bright MLS #PAMC2167838 Report a problem | ||
| 3/1/2026 | Listed for sale | $749,000+50.8%$288/sqft |
Source: Bright MLS #PAMC2167838 Report a problem | ||
| 2/3/2015 | Sold | $496,588$191/sqft |
Source: Public Record Report a problem | ||
Public tax history
| Year | Property taxes | Tax assessment |
|---|---|---|
| 2025 | $9,557 +3.6% | $223,210 |
| 2024 | $9,224 | $223,210 |
| 2023 | $9,224 +4.7% | $223,210 |
| 2022 | $8,813 +1.6% | $223,210 |
| 2021 | $8,672 +2.5% | $223,210 |
| 2020 | $8,457 +1.3% | $223,210 |
| 2019 | $8,347 +2.3% | $223,210 |
| 2018 | $8,158 +3.2% | $223,210 |
| 2017 | $7,903 +2.1% | $223,210 |
| 2016 | $7,740 +11282.4% | $223,210 +11116.6% |
| 2015 | $68 +3% | $1,990 |
| 2014 | $66 +1.5% | $1,990 |
| 2013 | $65 +1.6% | $1,990 |
| 2012 | $64 +3.2% | $1,990 |
| 2011 | $62 +3.3% | $1,990 |
| 2010 | $60 +3.4% | $1,990 |
| 2009 | $58 +3.6% | $1,990 |
| 2008 | $56 +3.7% | -- |
| 2007 | $54 | -- |
Find assessor info on the county website
Neighborhood: 19473
Nearby homes
- $633,8003 bd2 ba2.1k sqft4853 Spencer Dr, Schwenksville, PA 19473Off Market
- $665,0003 bd2 ba2k sqft4857 Spencer Dr, Schwenksville, PA 19473Off Market
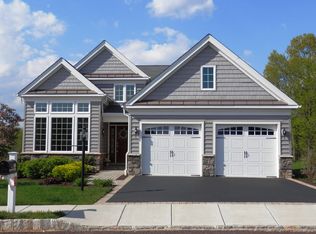
- $709,5003 bd3 ba2.4k sqft4851 Spencer Dr, Schwenksville, PA 19473Off Market
- $794,2003 bd3 ba2.5k sqft4849 Spencer Dr, Schwenksville, PA 19473Off Market
- $603,8002 bd2 ba1.8k sqft4859 Spencer Dr, Schwenksville, PA 19473Off Market
- $661,0002 bd2 ba1.9k sqft4852 Spencer Dr, Schwenksville, PA 19473Sold
- $634,5002 bd2 ba1.8k sqft4854 Spencer Dr, Schwenksville, PA 19473Off Market
- $620,7002 bd2 ba2k sqft4861 Spencer Dr, Schwenksville, PA 19473Off Market
Nearby schools
GreatSchools rating
- 7/10Schwenksville El SchoolGrades: K-5Distance: 1.5 mi
- 6/10Perkiomen Valley Middle-WestGrades: 6-8Distance: 3.6 mi
- 9/10Perkiomen Valley High SchoolGrades: 9-12Distance: 2.5 mi
Schools provided by the listing agent
- District: Perkiomen Valley
Source: Bright MLS. This data may not be complete. We recommend contacting the local school district to confirm school assignments for this home.
Get a cash offer in 3 minutes
Find out how much your home could sell for in as little as 3 minutes with a no-obligation cash offer.
Estimated market value
$743,600
Get a cash offer in 3 minutes
Find out how much your home could sell for in as little as 3 minutes with a no-obligation cash offer.
Estimated market value
$743,600
- Pennsylvania
- Montgomery County
- Schwenksville
- 19473
- 4855 Spencer Dr
