Skip main navigation
Off market
  • $665,000

    4857 Spencer Dr, Schwenksville, PA 19473

    3beds
    2,039sqft
    SingleFamily
    Built in 2015
    10,454 Square Feet Lot
    $665,000 Zestimate®
    $326/sqft
    $3,190 Estimated rent

    Home value

    $665,000

    $632,000 - $698,000

    $3,190/mo

    Zestimate® history
    Loading
    Loading...

    Owner options

    List your home for rent

    $3,190/mo

    Rent Zestimate®

    Find your next renter with Zillow Rental Manager. Plus, with online applications, you can quickly screen prospective tenants – for free.

    Learn more

    $3,190/mo

    Rent Zestimate®

    Refinance and save

    $4,584/mo

    Est. payment

    Refinancing to a lower rate could help reduce your monthly payments and save thousands over the life of the loan.

    See today's rates

    $4,584/mo

    Est. payment

    Explore your selling options

    Work with a Zillow partner agent

    Leverage their expertise and Zillow's premium Showcase listings to get your home seen by more buyers.

    Get started

    List with your own agent

    Get your home in front of millions of buyers by listing it on Zillow.

    Learn how to do it

    Sell it yourself

    Take full control of how buyers see your home on Zillow by listing For Sale by Owner (FSBO).

    List your home

    What's special

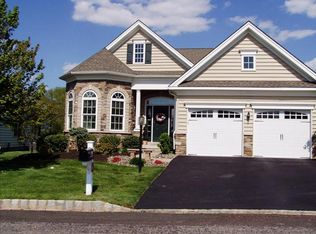
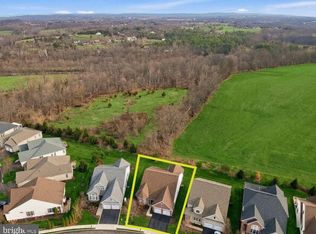
    It's all about location! This gorgeous home beckons you to enjoy an amazing back yard view every single day. There's absolutely nothing else like it currently available! It's set on one of Meadow Glen's finest premium lots and boasts a 20 x 10 custom stone patio overlooking an over sized back yard and magnificent view of Township-owned wooded open space. In addition, behold over 170K of unparalleled upgrades. This sun-filled home features an abundance of windows, hardwood floors, 10 ft. ceilings and beautiful mill work throughout. Upon entry, a 15 ft. foyer w wainscoted walls greets you as it opens to a tray ceiling, wall of windows dining room. The foyer also paves the way to the heart of the home ? a stupendous great room w gas fireplace. The stunning gourmet kitchen includes a Wolf gas range, professional ventilation hood, Sub-Zero refrigerator, Farmhouse sink, center island, under cabinet lighting and easy-care soapstone counter tops. Hardwood floors augment each space as they greet you in the foyer and DR and continue through the KIT, breakfast room, expanded great room and into the master BR. The great room's triple wide French doors w transom are a beautiful frame for the panoramic back yard view and they open to the slightly raised patio. All windows and French doors in the breakfast room and great room are equipped w remote controlled shades. The tray ceiling master BR features a custom walk-in closet. The dream master bath is totally upgraded w dual-sinks, beautiful fixtures, granite counter tops, designer wall tile, programmable heated Travertine floor, expanded shower w seat, three luxurious shower heads, a water closet and a linen closet. A separate hall leads to two additional bedrooms. The laundry room includes wood storage cabinets, utility tub and Whirlpool Duet washer and dryer on pedestals. The "icing on the cake" is found in the expanded garage. A back wall door reveals a conventional walk-up stairway leading to a 22 x 13 attic for storage or future finishing. Meadow Glen can be your home and your life-style. You'll be part of a 55+ community that enjoys a multi-function multi-activity 7, 000 sq. ft. club house, a heated pool, gym, bocce courts, walking trails and a fenced in dog park. 15 minutes to Routes 476 and 422 and 20 minutes to North Wales train station. It's time to make that move.

    This property is not currently displayed as for sale or rent on Zillow. This may be different from what's on other websites or public sources.
    Facts & features

    Interior

    Bedrooms & bathrooms
    • Bedrooms: 3
    • Bathrooms: 2
    • Full bathrooms: 2
    Heating
    • Propane / Butane
    Cooling
    • Central
    Appliances
    • Included: Dishwasher, Garbage disposal, Microwave, Refrigerator
    Features
    • Flooring: Tile, Carpet, Hardwood
    • Has fireplace: Yes
    Interior area
    • Total interior livable area: 2,039 sqft

    Property

    Parking
    • Parking features: Garage - Attached
    Features
    • Exterior features: Vinyl
    Lot
    • Size: 10,454 Square Feet
    Details
    • Parcel number: 510003114136

    Construction

    Type & style
    • Home type: SingleFamily
    Condition
    • Year built: 2015

    Community & HOA

    HOA
    • Has HOA: Yes
    • HOA fee: $235 monthly
    Location
    • Region: Schwenksville

    Financial & listing details

    • Price per square foot: $326/sqft
    • Tax assessed value: $199,200
    • Annual tax amount: $8,529

    Price history

    DateEventPrice
    2/5/2020Sold$510,000+6.3%$250/sqft
    Source: Public Record Report a problem
    8/20/2018Sold$480,000-3.8%$235/sqft
    Source: Public Record Report a problem
    6/2/2018Price change$498,900-0.2%$245/sqft
    Source: Weichert Realtors #1000265912 Report a problem
    4/25/2018Price change$499,900-2%$245/sqft
    Source: Weichert Realtors #1000265912 Report a problem
    4/18/2018Price change$510,000-1%$250/sqft
    Source: Weichert Realtors #1000265912 Report a problem
    3/14/2018Listed for sale$515,000+5.1%$253/sqft
    Source: Weichert Realtors #1000265912 Report a problem
    10/21/2016Sold$490,000-2%$240/sqft
    Source: Public Record Report a problem
    8/1/2016Price change$499,900-2.9%$245/sqft
    Source: Keller Williams - Blue Bell #6750907 Report a problem
    6/6/2016Price change$515,000-0.8%$253/sqft
    Source: Keller Williams - Blue Bell #6750907 Report a problem
    5/11/2016Price change$519,000-1.1%$255/sqft
    Source: Keller Williams - Blue Bell #6750907 Report a problem
    4/26/2016Price change$524,900-0.8%$257/sqft
    Source: Keller Williams - Blue Bell #6750907 Report a problem
    4/1/2016Listed for sale$529,000+0.6%$259/sqft
    Source: Keller Williams Real Estate-Blue Bell #6750907 Report a problem
    5/21/2015Sold$526,071$258/sqft
    Source: Public Record Report a problem

    Public tax history

    YearProperty taxesTax assessment
    2025$8,529 +3.6%$199,200
    2024$8,233 $199,200
    2023$8,233 +4.7%$199,200
    2022$7,865 +1.6%$199,200
    2021$7,739 +2.5%$199,200
    2020$7,548 +1.3%$199,200
    2019$7,450 +2.3%$199,200
    2018$7,281 +3.2%$199,200
    2017$7,054 +2.1%$199,200
    2016$6,908 +10058.8%$199,200 +9910%
    2015$68 +3%$1,990
    2014$66 +1.5%$1,990
    2013$65 +1.6%$1,990
    2012$64 +3.2%$1,990
    2011$62 +3.3%$1,990
    2010$60 +3.4%$1,990
    2009$58 +3.6%$1,990
    2008$56 +3.7%--
    2007$54 --
    Find assessor info on the county website

    Neighborhood: 19473

    Nearby schools

    GreatSchools rating
    Schools provided by the listing agent
    • Elementary: SCHWENKSVILLE
    • High: PERKIOMEN VALLEY
    • District: PERKIOMEN VALLEY

    Source: The MLS. This data may not be complete. We recommend contacting the local school district to confirm school assignments for this home.

    Get a cash offer in 3 minutes
    Find out how much your home could sell for in as little as 3 minutes with a no-obligation cash offer.
    Estimated market value
    $665,000
    Get a cash offer in 3 minutes
    Find out how much your home could sell for in as little as 3 minutes with a no-obligation cash offer.
    Estimated market value
    $665,000