NOW OPEN! Naperville Polo Club-the ONLY NEW single-family neighborhood in desirable Naperville including Naperville Park District and Naperville City Services, conveniently located near shopping and dining off of Route 59 and easily accessible to the expressway. On site Community Park and Walking/Biking trails leading to 300 acres of Forest Preserve adjacent to the community. The Riverton, a spacious family home with a large Gathering Room, lots of windows and an open floor plan. You have a large main floor flex room to use as you want. Designer features include 9' ceilings on first floor, luxury vinyl plank wood flooring in foyer, kitchen, cafe, powder room and all bathrooms. The chef's kitchen is complete with built-in SS appliances, granite counters and a large island plus pantry. Your owner's bedroom suite features a large private bath with double bowl vanity with quartz counter and separate shower plus a soaking tub. You will enjoy the convenience of a 2nd floor laundry. The loft is the perfect space for family games or tv. There's plenty of storage in the large unfinished basement and the 3-car garage. Your fully sodded homesite has a front landscaping package. We include an unmatched transferrable warranty. This Riverton features the optional heated sunroom, fireplace, basement bath rough-in plumbing, upgraded kitchen and wrought iron rails and wood stairs. Homesite 19
Closed
$757,133
2204 Lawlor Ct, Naperville, IL 60564
4beds
3,258sqft
Single Family Residence
Built in 2024
7,920 Square Feet Lot
$745,300 Zestimate®
$232/sqft
$4,107 Estimated rent
Home value
$745,300
$708,000 - $783,000
$4,107/mo
Zestimate® history
Owner options
List your home for rent
$4,107/mo
Rent Zestimate®
Find your next renter with Zillow Rental Manager. Plus, with online applications, you can quickly screen prospective tenants – for free.
$4,107/mo
Rent Zestimate®
Refinance and save
$4,500/mo
Est. payment
Refinancing to a lower rate could help reduce your monthly payments and save thousands over the life of the loan.
$4,500/mo
Est. payment
Explore your selling options
Work with a Zillow partner agent
Leverage their expertise and Zillow's premium Showcase listings to get your home seen by more buyers.
Get startedList with your own agent
Get your home in front of millions of buyers by listing it on Zillow.
Learn how to do itSell it yourself
Take full control of how buyers see your home on Zillow by listing For Sale by Owner (FSBO).
List your homeWhat's special
Zillow last checked:
Listing updated:
Listed by:
Nicholas Solano 630-427-5444,
Twin Vines Real Estate Svcs
Bought with:
Mary Yu
Concentric Realty, Inc
Source: MRED as distributed by MLS GRID,MLS#: 12165176
Facts & features
Interior
Bedrooms & bathrooms
- Bedrooms: 4
- Bathrooms: 3
- Full bathrooms: 2
- 1/2 bathrooms: 1
Rooms
- Room types: Eating Area, Den, Great Room, Loft, Office, Heated Sun Room
Primary bedroom
- Features: Bathroom (Full)
- Level: Second
- Area: 238 Square Feet
- Dimensions: 14X17
Bedroom 2
- Level: Second
- Area: 143 Square Feet
- Dimensions: 11X13
Bedroom 3
- Level: Second
- Area: 154 Square Feet
- Dimensions: 11X14
Bedroom 4
- Level: Second
- Area: 154 Square Feet
- Dimensions: 11X14
Den
- Level: Main
- Area: 120 Square Feet
- Dimensions: 10X12
Dining room
- Level: Main
- Area: 154 Square Feet
- Dimensions: 11X14
Eating area
- Level: Main
- Area: 180 Square Feet
- Dimensions: 10X18
Great room
- Level: Main
- Area: 304 Square Feet
- Dimensions: 16X19
Other
- Level: Main
- Area: 121 Square Feet
- Dimensions: 11X11
Kitchen
- Features: Kitchen (Eating Area-Table Space, Island, Pantry-Closet)
- Level: Main
- Area: 192 Square Feet
- Dimensions: 12X16
Laundry
- Level: Second
- Area: 64 Square Feet
- Dimensions: 8X8
Loft
- Level: Second
- Area: 180 Square Feet
- Dimensions: 15X12
Office
- Level: Main
- Area: 60 Square Feet
- Dimensions: 6X10
Heating
- Natural Gas
Cooling
- Central Air
Appliances
- Included: Microwave, Dishwasher, Disposal, Stainless Steel Appliance(s), Cooktop, Oven, Range Hood
- Laundry: Upper Level
Features
- Walk-In Closet(s), High Ceilings, Open Floorplan
- Basement: Unfinished,Full
Interior area
- Total structure area: 0
- Total interior livable area: 3,258 sqft
Property
Parking
- Total spaces: 3
- Parking features: On Site, Garage Owned, Attached, Garage
- Attached garage spaces: 3
Accessibility
- Accessibility features: No Disability Access
Features
- Stories: 2
Lot
- Size: 7,920 Square Feet
- Dimensions: 66X120
Details
- Parcel number: 0701224090360000
- Special conditions: List Broker Must Accompany
Construction
Type & style
- Home type: SingleFamily
- Property subtype: Single Family Residence
Materials
- Other
Condition
- New Construction
- New construction: Yes
- Year built: 2024
Details
- Builder model: RIVERTON
Utilities & green energy
- Sewer: Public Sewer
- Water: Public
Community & HOA
HOA
- Has HOA: Yes
- Services included: Other
- HOA fee: $81 monthly
Location
- Region: Naperville
Financial & listing details
- Price per square foot: $232/sqft
- Tax assessed value: $1,071
- Annual tax amount: $23
- Date on market: 9/16/2024
- Listing terms: Conventional
- Ownership: Fee Simple w/ HO Assn.
Price history
| Date | Event | Price |
|---|---|---|
| 10/31/2024 | Sold | $757,133$232/sqft |
Source:  MRED as distributed by MLS GRID #12165176 Report a problem MRED as distributed by MLS GRID #12165176 Report a problem | ||
| 9/23/2024 | Pending sale | $757,133$232/sqft |
Source: MRED as distributed by MLS GRID #12165176 Report a problem | ||
Public tax history
| Year | Property taxes | Tax assessment |
|---|---|---|
| 2024 | $23 | $357 |
Find assessor info on the county website
Neighborhood: 60564
Nearby homes
- $236,0002 bd1 ba1k sqft1320 Mormantown Rd #307, Naperville, IL 60564Off Market
- $950,2555 bd4 ba3k sqft2636 Regency Ct, Naperville, IL 60564Sold
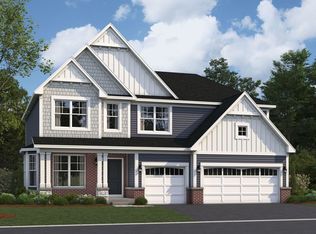
- $1,034,4405 bd5 ba3.4k sqft2507 Swandyke Ct, Naperville, IL 60565Sold
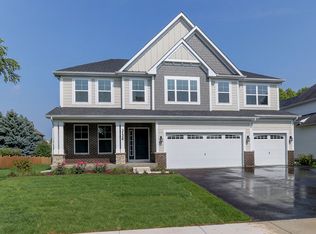
- $980,0005 bd5 ba3.4k sqft3104 Mistflower Ln, Naperville, IL 60564Sold
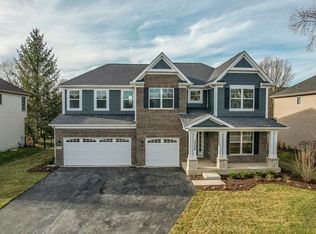
- $1,228,900-- bd4 ba4.7k sqft3747 Timber Creek Ln, Naperville, IL 60564Off Market
- $473,800-- bd2 ba2k sqft911 Winners Cup Ct, Naperville, IL 60564Off Market
- $920,0005 bd5 ba3.4k sqft3124 Deering Bay Dr, Naperville, IL 60564Sold
- $657,2063 bd2 ba2.1k sqft2211 Quartet Rd, Naperville, IL 60564Sold
- $597,0004 bd4 ba3.2k sqft2331 Spur Rd, Naperville, IL 60564Off Market
Nearby schools
GreatSchools rating
- 8/10Arlene Welch Elementary SchoolGrades: K-5Distance: 1.1 mi
- 9/10Still Middle SchoolGrades: 6-8Distance: 1.6 mi
- 10/10Neuqua Valley High SchoolGrades: 9-12Distance: 1.8 mi
Schools provided by the listing agent
- Elementary: Liberty Elementary School
- Middle: John F Kennedy Middle School
- High: Plainfield East High School
- District: 202
Source: MRED as distributed by MLS GRID. This data may not be complete. We recommend contacting the local school district to confirm school assignments for this home.
Get a cash offer in 3 minutes
Find out how much your home could sell for in as little as 3 minutes with a no-obligation cash offer.
Estimated market value
$745,300
Get a cash offer in 3 minutes
Find out how much your home could sell for in as little as 3 minutes with a no-obligation cash offer.
Estimated market value
$745,300
- Illinois
- DuPage County
- Naperville
- 60564
- 2204 Lawlor Ct
