Skip main navigation
Sold for $1,100,000
  • $1,100,000

    2204 League St, Philadelphia, PA 19146

    4beds
    2,966sqft
    Townhouse
    Built in 2021
    788 Square Feet Lot
    $1,113,300 Zestimate®
    $371/sqft
    $4,941 Estimated rent

    Home value

    $1,113,300

    $1.02M - $1.20M

    $4,941/mo

    Zestimate® history
    Loading
    Loading...

    Owner options

    List your home for rent

    $4,941/mo

    Rent Zestimate®

    Find your next renter with Zillow Rental Manager. Plus, with online applications, you can quickly screen prospective tenants – for free.

    Learn more

    $4,941/mo

    Rent Zestimate®

    Refinance and save

    $6,789/mo

    Est. payment

    Refinancing to a lower rate could help reduce your monthly payments and save thousands over the life of the loan.

    See today's rates

    $6,789/mo

    Est. payment

    Explore your selling options

    Work with a Zillow partner agent

    Leverage their expertise and Zillow's premium Showcase listings to get your home seen by more buyers.

    Get started

    List with your own agent

    Get your home in front of millions of buyers by listing it on Zillow.

    Learn how to do it

    Sell it yourself

    Take full control of how buyers see your home on Zillow by listing For Sale by Owner (FSBO).

    List your home

    What's special

    Panoramic cityscape viewsFinished lower levelOversized windowsAbundant natural lightExpansive front windowsGlass wallTwo-car parking
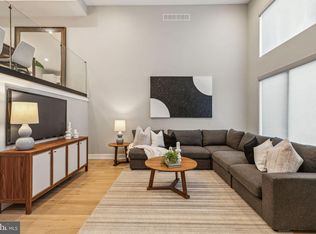
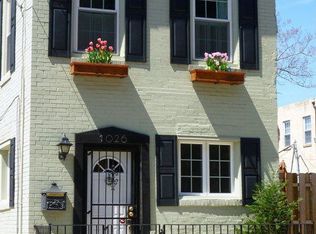
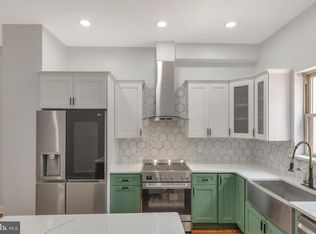
    Welcome to 2204 League St - an elegant residence in the heart of the vibrant Graduate Hospital neighborhood offering 4 bedrooms and 3.5 bathrooms, 2 car parking, a finished basement, and 2 outdoor spaces including a roof deck with gorgeous views of the city. This home is also located in the Marian Anderson Neighborhood Academy catchment (formerly Chester Arthur). There are also 5 years remaining on the tax abatement! As you approach, the home's striking façade and expansive front windows greet you, hinting at the abundant natural light within. Step inside to discover soaring 15-foot ceilings in the living room, complemented by open stairs and a glass wall that seamlessly connects to the dining area, creating an unrivaled sense of openness. The gourmet kitchen is a chef's dream, boasting an oversized quartz center island, ample cabinetry including a pantry, tile backsplash, and high-end stainless steel appliances. The adjoining deck, which extends 8 feet, is perfect for al fresco dining and gatherings. The third floor hosts two well-sized bedrooms with custom closets, accompanied by a full bathroom featuring a tub-shower combo and double vanity. A convenient laundry room with cabinetry and sink completes this level. Ascend to the fourth floor, where a wet bar, beverage fridge and ample storage await. This leads to the primary suite that can easily accommodate a king-sized bed and features oversized windows. There is an additional walk-in closet with a custom closet system and a luxurious bathroom with a double vanity, and walk-in shower. An additional bedroom offers flexibility for guests or an office. The crowning jewel is the roof deck, offering panoramic cityscape views. The finished lower level serves as an ideal space for a den, playroom, or gym. With two-car parking, EV hookup, and ample storage, this property is an urban sanctuary. Located near neighborhood favorites like Dock Street Brewery, Breezy's Deli, Porcos, Los Camaradas, The Sidecar Bar & Grille, and Sabrina’s Cafe. This home is also convenient to stores like Sprouts, CVS, Aldi, Target, Starbucks, and within walking distance to Center City.

    Zillow last checked:

    Listing updated:

    Listed by:

    Joe Herzog 267-435-8015,

    Compass RE

    Bought with:

    Joe Herzog, RS282556

    Compass RE

    Source: Bright MLS,MLS#: PAPH2540906MLS Logo

    Facts & features

    Interior

    Bedrooms & bathrooms
    • Bedrooms: 4
    • Bathrooms: 4
    • Full bathrooms: 3
    • 1/2 bathrooms: 1
    Bedroom 1
    • Level: Upper
    Bedroom 2
    • Level: Upper
    Bedroom 3
    • Level: Upper
    Bedroom 4
    • Level: Upper
    Bathroom 1
    • Level: Upper
    Bathroom 2
    • Level: Upper
    Bathroom 3
    • Level: Upper
    Basement
    • Level: Lower
    Kitchen
    • Level: Upper
    Living room
    • Level: Main
    Heating
    • Forced Air, Natural Gas
    Cooling
    • Central Air, Electric
    Appliances
    • Included: Dryer, Refrigerator, Washer, Gas Water Heater
    • Laundry: Upper Level
    Features
    • Soaking Tub, Bathroom - Tub Shower, Built-in Features, Combination Kitchen/Dining, Kitchen - Gourmet, Recessed Lighting, Bar, Walk-In Closet(s)
    • Flooring: Wood
    • Basement: Finished
    • Has fireplace: No
    Interior area
    • Total structure area: 2,966
    • Total interior livable area: 2,966 sqft
    • Finished area above ground: 2,966
    • Finished area below ground: 0

    Property

    Parking
    • Total spaces: 2
    • Parking features: Garage Door Opener, Garage Faces Rear, Inside Entrance, Oversized, Attached
    • Attached garage spaces: 2
    Accessibility
    • Accessibility features: None
    Features
    • Levels: Four
    • Stories: 4
    • Patio & porch: Roof Deck
    • Pool features: None
    • Has view: Yes
    • View description: City
    Lot
    • Size: 788 sqft
    • Dimensions: 20.00 x 40.00
    Details
    • Additional structures: Above Grade, Below Grade
    • Parcel number: 302000004
    • Zoning: RSA5
    • Special conditions: Standard

    Construction

    Type & style
    • Home type: Townhouse
    • Architectural style: Contemporary
    • Property subtype: Townhouse
    Materials
    • Masonry
    • Foundation: Concrete Perimeter
    Condition
    • New construction: No
    • Year built: 2021

    Utilities & green energy

    • Sewer: Private Sewer
    • Water: Public

    Community & neighborhood

    Location
    • Region: Philadelphia
    • Subdivision: Graduate Hospital
    • Municipality: PHILADELPHIA

    HOA & financial

    HOA
    • Has HOA: Yes
    • HOA fee: $100 monthly
    • Services included: Road Maintenance, Snow Removal

    Other

    Other facts
    • Listing agreement: Exclusive Agency
    • Ownership: Fee Simple

    Price history

    DateEventPrice
    1/14/2026Sold$1,100,000-4.3%$371/sqft
    Source: Bright MLS #PAPH2540906 Report a problem
    12/22/2025Pending sale$1,150,000$388/sqft
    Source: Bright MLS #PAPH2540906 Report a problem
    12/3/2025Contingent$1,150,000$388/sqft
    Source: Bright MLS #PAPH2540906 Report a problem
    10/21/2025Listed for sale$1,150,000+13.3%$388/sqft
    Source: Bright MLS #PAPH2540906 Report a problem
    2/23/2021Sold$1,015,000$342/sqft
    Source: Agent Provided Report a problem
    9/29/2020Pending sale$1,015,000$342/sqft
    Source: OCF Realty LLC #PAPH863098 Report a problem
    9/29/2020Listed for sale$1,015,000+2%$342/sqft
    Source: OCF Realty LLC #PAPH863098 Report a problem
    2/24/2020Listing removed$995,000$335/sqft
    Source: OCF Realty LLC #PAPH863098 Report a problem
    1/14/2020Listed for sale$995,000$335/sqft
    Source: OCF Realty LLC #PAPH863098 Report a problem

    Public tax history

    Tax history is unavailable.

    Neighborhood: Graduate Hospital

    Nearby schools

    GreatSchools rating
    Schools provided by the listing agent
    • District: Philadelphia City

    Source: Bright MLS. This data may not be complete. We recommend contacting the local school district to confirm school assignments for this home.

    Get a cash offer in 3 minutes
    Find out how much your home could sell for in as little as 3 minutes with a no-obligation cash offer.
    Estimated market value
    $1,113,300
    Get a cash offer in 3 minutes
    Find out how much your home could sell for in as little as 3 minutes with a no-obligation cash offer.
    Estimated market value
    $1,113,300