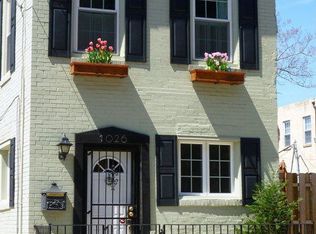
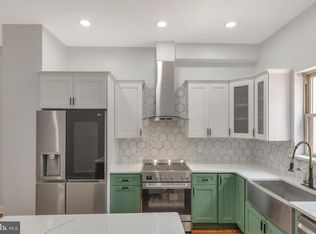
Extra- wide modern townhouse in the sought-after Graduate Hospital neighborhood featuring 4 bedrooms, 3.5 bathrooms, 2 car parking, a finished basement, and 2 outdoor spaces including a roof deck with unmatched views of Philadelphia. Located in the Marian Anderson Neighborhood Academy catchment, (formerly Chester Arthur) this home boasts 3,200 bright and airy, well laid out square feet. As you walk down League Street, a quiet and neighborly block, you will immediately notice the home’s handsome façade and large front windows which allow light to pour in. Once inside, you will be taken by the 15 foot ceilings in the living room, as well as the open stairs and the glass wall to the dining area, which offer an unparalleled open feel. The generous kitchen features an oversized quartz center island, ample cabinetry including a pantry, tile backsplash, stainless steel Bosch appliances, including a double wall oven, 5 burner gas stove, a hood range and drawer microwave. A full wall of windows in the kitchen overlooks the deck that extends 8 feet, making it ideal for your grill and a table for dining al fresco. A convenient powder room caps off this level of the home. The second floor has two sizeable bedrooms, both with excellent custom closets, as well as a full bathroom with a combination tub and shower, double vanity and linen storage. Also conveniently located on this floor is a laundry room which includes cabinetry and a sink. At the top of the stairs to the fourth floor you will be greeted by a wet bar with sink, beverage fridge and ample storage. The primary suite can easily accommodate a king-sized bed, has a walk-in closet with custom closet system, and a bathroom featuring a double vanity, walk-in shower, and heated floors. Currently set up as a home office with murphy bed, this guest suite will have your friends lining up to visit with its comfortable accommodations and its own spa-like bathroom. The roof deck, with its green roof finishes, boasts panoramic views including an unobstructed view of the skyline. Not to be forgotten is the finished lower level, with custom built-ins and heated floors, which makes for the perfect den, playroom, office or home gym – the possibilities are endless! The two-car side-by- side parking, with EV hookup and ample custom storage, is truly priceless. Equipped with all the bells and whistles that newer construction offers, this home has dual-zone HVAC with Nest thermostats, a tankless water heater, Pella windows, Ring cameras, and more. Located near neighborhood favorites like Breezy’s Deli, Porcos, Small Oven Bake Shop, Los Camaradas, Ultimo Coffee, and Sidecar Bar. Convenient to the new Aldi and CVS, plus Heirloom, Sprouts, Target, Starbucks and Wawa, makes running errands a breeze. Not only is this home in one of the best locations in Graduate, but there are 6 years remaining on the tax abatement!
Sold for $1,100,000
Zillow last checked:
Listing updated:
Bought with:
Kerry Carr, RS337422
Compass RE
Source: Bright MLS,MLS#: PAPH2446282
Price history
| Date | Event | Price |
|---|---|---|
| 5/22/2025 | Sold | $1,100,000-4.3%$393/sqft |
Source:  Bright MLS #PAPH2446282 Report a problem Bright MLS #PAPH2446282 Report a problem | ||
| 4/6/2025 | Pending sale | $1,149,000$410/sqft |
Source: Bright MLS #PAPH2446282 Report a problem | ||
| 3/24/2025 | Price change | $1,149,000-3.8%$410/sqft |
Source: Bright MLS #PAPH2446282 Report a problem | ||
| 2/20/2025 | Listed for sale | $1,195,000+3.9%$427/sqft |
Source: Bright MLS #PAPH2446282 Report a problem | ||
| 11/4/2024 | Listing removed | $1,150,000$411/sqft |
Source: Bright MLS #PAPH2388734 Report a problem | ||
| 10/10/2024 | Price change | $1,150,000-3.8%$411/sqft |
Source: Bright MLS #PAPH2388734 Report a problem | ||
| 8/23/2024 | Listed for sale | $1,195,000+20.1%$427/sqft |
Source: Bright MLS #PAPH2388734 Report a problem | ||
| 12/22/2020 | Sold | $995,000$355/sqft |
Source: Agent Provided Report a problem | ||
| 9/29/2020 | Pending sale | $995,000$355/sqft |
Source: OCF Realty LLC #PAPH874746 Report a problem | ||
| 9/29/2020 | Listed for sale | $995,000$355/sqft |
Source: OCF Realty LLC #PAPH874746 Report a problem | ||
| 3/6/2020 | Listing removed | $995,000$355/sqft |
Source: OCF Realty LLC #PAPH874746 Report a problem | ||
| 2/24/2020 | Listed for sale | $995,000$355/sqft |
Source: OCF Realty LLC #PAPH874746 Report a problem | ||

Get a cash offer in 3 minutes
Find out how much your home could sell for in as little as 3 minutes with a no-obligation cash offer.
Estimated market value
$1,125,200
