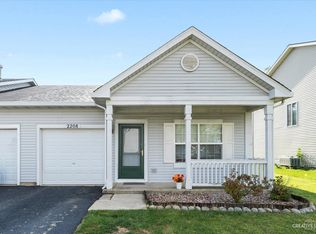
*Multiple offers received. Highest and best due by 1PM Monday 7/31*Welcome home to beautifully updated 2204 Margaret Dr! Lovely duplex is the largest in the subdivision with over 1700 sq ft! This completely move in ready property feels like a single family home with lots of light coming in through 3 sides. The property features 3 bedrooms, 2.5 baths PLUS a great loft space. There is NO carpet in this home! Both the 1st and 2nd level have gorgeous newer engineered hardwood flooring! Large living room with dynamic updated staircase also updated with engineered hardwood. Head to the back of the home and you'll find a nicely sized dining area with a beautiful updated kitchen. The kitchen features stainless steel appliances, lovely maple cabinetry, white quartz counters, new sink, faucet and subway tile backsplash! The main level also offers a completely updated half bath featuring gorgeous millwork. (Please note: The flexibility of the main level layout offers other configurations. The front room can be a shared living room and formal dining room with the back having a family room, dinette space and kitchen. The single flooring through out will let the new owner choose what works best for their lifestyle!) Head upstairs and you are greeted with a stylish barn door that opens to reveal a convenient second floor laundry! Master bedroom has a vaulted ceiling with a semi updated ensuite bath and walk in closet. This level also has 2 more nicely sized bedrooms, another semi updated full bath and a great loft space that will make a great office space, craft room or kids play area! Nicely landscaped backyard with brick paver patio. One car attached garage. NEW roof in 2017. Walk to the grade school plus the clubhouse and pool! Run don't walk because this fantastic property will not last!
Closed
$257,000
2204 Margaret Dr, Montgomery, IL 60538
3beds
1,768sqft
Duplex, Single Family Residence
Built in 2002
-- sqft lot
$308,600 Zestimate®
$145/sqft
$2,495 Estimated rent
Home value
$308,600
$293,000 - $324,000
$2,495/mo
Zestimate® history
Owner options
List your home for rent
$2,495/mo
Rent Zestimate®
Find your next renter with Zillow Rental Manager. Plus, with online applications, you can quickly screen prospective tenants – for free.
$2,495/mo
Rent Zestimate®
Refinance and save
$1,999/mo
Est. payment
Refinancing to a lower rate could help reduce your monthly payments and save thousands over the life of the loan.
$1,999/mo
Est. payment
Explore your selling options
Work with a Zillow partner agent
Leverage their expertise and Zillow's premium Showcase listings to get your home seen by more buyers.
Get startedList with your own agent
Get your home in front of millions of buyers by listing it on Zillow.
Learn how to do itSell it yourself
Take full control of how buyers see your home on Zillow by listing For Sale by Owner (FSBO).
List your homeWhat's special
Vaulted ceilingStylish barn doorGreat office spaceNew sinkNew roofGorgeous millworkMaster bedroom
Zillow last checked:
Listing updated:
Listed by:
Stacey Puett 630-247-3285,
Fathom Realty IL LLC
Bought with:
Tammy Rodrigues
GENERATION HOME PRO
Source: MRED as distributed by MLS GRID,MLS#: 11838842
Facts & features
Interior
Bedrooms & bathrooms
- Bedrooms: 3
- Bathrooms: 3
- Full bathrooms: 2
- 1/2 bathrooms: 1
Rooms
- Room types: Loft
Primary bedroom
- Features: Flooring (Hardwood), Bathroom (Full)
- Level: Second
- Area: 195 Square Feet
- Dimensions: 15X13
Bedroom 2
- Features: Flooring (Hardwood)
- Level: Second
- Area: 110 Square Feet
- Dimensions: 10X11
Bedroom 3
- Features: Flooring (Hardwood)
- Level: Second
- Area: 110 Square Feet
- Dimensions: 10X11
Dining room
- Features: Flooring (Hardwood)
- Level: Main
- Area: 143 Square Feet
- Dimensions: 13X11
Family room
- Features: Flooring (Hardwood)
- Level: Main
- Area: 156 Square Feet
- Dimensions: 13X12
Kitchen
- Features: Kitchen (Eating Area-Table Space, Pantry-Closet), Flooring (Hardwood)
- Level: Main
- Area: 156 Square Feet
- Dimensions: 13X12
Laundry
- Level: Second
- Area: 28 Square Feet
- Dimensions: 4X7
Living room
- Features: Flooring (Hardwood)
- Level: Main
- Area: 143 Square Feet
- Dimensions: 13X11
Loft
- Features: Flooring (Hardwood)
- Level: Second
- Area: 80 Square Feet
- Dimensions: 10X8
Heating
- Natural Gas, Forced Air
Cooling
- Central Air
Appliances
- Included: Range, Dishwasher, Refrigerator, Washer, Dryer, Stainless Steel Appliance(s), Range Hood
- Laundry: Upper Level, Gas Dryer Hookup
Features
- Walk-In Closet(s)
- Flooring: Hardwood
- Windows: Screens
- Basement: None
Interior area
- Total structure area: 0
- Total interior livable area: 1,768 sqft
Property
Parking
- Total spaces: 1
- Parking features: Asphalt, On Site, Attached, Garage
- Attached garage spaces: 1
Accessibility
- Accessibility features: No Disability Access
Features
- Patio & porch: Patio
Lot
- Size: 4,730 Square Feet
- Dimensions: 43X110
Details
- Parcel number: 0202205037
- Special conditions: None
- Other equipment: Ceiling Fan(s)
Construction
Type & style
- Home type: MultiFamily
- Property subtype: Duplex, Single Family Residence
Materials
- Vinyl Siding
- Foundation: Concrete Perimeter
- Roof: Asphalt
Condition
- New construction: No
- Year built: 2002
Details
- Builder model: DRAKE
Utilities & green energy
- Sewer: Public Sewer
- Water: Public
Community & HOA
Community
- Features: Park
- Security: Carbon Monoxide Detector(s)
- Subdivision: Lakewood Creek
HOA
- Has HOA: Yes
- Amenities included: Bike Room/Bike Trails, Park, Pool, Tennis Court(s), Clubhouse
- Services included: Clubhouse, Pool
- HOA fee: $90 quarterly
Location
- Region: Montgomery
Financial & listing details
- Price per square foot: $145/sqft
- Tax assessed value: $230,922
- Annual tax amount: $5,217
- Date on market: 7/27/2023
- Listing terms: Conventional
- Ownership: Fee Simple w/ HO Assn.
Price history
| Date | Event | Price |
|---|---|---|
| 8/25/2023 | Sold | $257,000+2.8%$145/sqft |
Source:  MRED as distributed by MLS GRID #11838842 Report a problem MRED as distributed by MLS GRID #11838842 Report a problem | ||
| 8/1/2023 | Contingent | $249,900$141/sqft |
Source: MRED as distributed by MLS GRID #11838842 Report a problem | ||
| 7/27/2023 | Listed for sale | $249,900+58.2%$141/sqft |
Source: MRED as distributed by MLS GRID #11838842 Report a problem | ||
| 11/29/2017 | Sold | $158,000-2.8%$89/sqft |
Source: MRED as distributed by MLS GRID #09766689 Report a problem | ||
| 10/17/2017 | Pending sale | $162,500$92/sqft |
Source: Chase Real Estate LLC #09766689 Report a problem | ||
| 10/2/2017 | Price change | $162,500-0.9%$92/sqft |
Source: Chase Real Estate LLC #09766689 Report a problem | ||
| 9/5/2017 | Price change | $164,000-0.9%$93/sqft |
Source: Chase Real Estate LLC #09712560 Report a problem | ||
| 8/16/2017 | Price change | $165,500-1.2%$94/sqft |
Source: Chase Real Estate LLC #09712560 Report a problem | ||
| 8/5/2017 | Listed for sale | $167,500+86.1%$95/sqft |
Source: Chase Real Estate LLC #09712560 Report a problem | ||
| 8/26/2013 | Sold | $90,000-47%$51/sqft |
Source: Public Record Report a problem | ||
| 10/15/2009 | Listing removed | $169,900$96/sqft |
Source: Visual Tour #07097283 Report a problem | ||
| 12/26/2008 | Listed for sale | $169,900+7.5%$96/sqft |
Source: Visual Tour #07097283 Report a problem | ||
| 10/8/2003 | Sold | $158,000+12.1%$89/sqft |
Source: Public Record Report a problem | ||
| 12/20/2002 | Sold | $141,000$80/sqft |
Source: Public Record Report a problem | ||
Public tax history
| Year | Property taxes | Tax assessment |
|---|---|---|
| 2024 | $6,317 +12.5% | $76,974 +11.8% |
| 2023 | $5,614 +7.6% | $68,868 +10.2% |
| 2022 | $5,217 +4.1% | $62,522 +6.8% |
| 2021 | $5,011 +3.6% | $58,533 +4.5% |
| 2020 | $4,836 +6.3% | $56,000 +4% |
| 2019 | $4,551 | $53,852 +8% |
| 2018 | $4,551 -7% | $49,846 +8.9% |
| 2017 | $4,893 +13.1% | $45,782 +15.7% |
| 2016 | $4,327 +107.8% | $39,583 +9.7% |
| 2015 | $2,082 | $36,099 +3.5% |
| 2014 | $2,082 | $34,890 -4.4% |
| 2013 | -- | $36,480 -6.5% |
| 2012 | -- | $38,999 -13.5% |
| 2011 | -- | $45,105 -6.3% |
| 2010 | -- | $48,150 -10% |
| 2009 | -- | $53,500 +3% |
| 2008 | -- | $51,939 |
| 2007 | -- | $51,939 |
| 2006 | $3,656 | $51,939 |
| 2005 | -- | $51,939 +17.3% |
| 2004 | $3,143 | $44,262 -1.8% |
| 2003 | -- | $45,096 |
| 2002 | -- | $45,096 |
Find assessor info on the county website
Neighborhood: 60538
Nearby homes
- $226,0002 bd1 ba934 sqft2206 Margaret Dr, Montgomery, IL 60538Off Market

- $235,0003 bd3 ba1.7k sqft2202 Margaret Dr, Montgomery, IL 60538Sold

- $198,0002 bd2 ba934 sqft2208 Margaret Dr, Montgomery, IL 60538Sold
- $276,1002 bd1 ba1.3k sqft2220 Margaret Dr, Montgomery, IL 60538Off Market
- $285,6002 bd1 ba1.7k sqft2805 Troon Dr, Montgomery, IL 60538Off Market
- $267,1002 bd1 ba1.4k sqft2222 Margaret Dr, Montgomery, IL 60538Off Market
- $265,0003 bd3 ba1.7k sqft2205 Margaret Ct, Montgomery, IL 60538Sold
- $304,7003 bd2 ba1.7k sqft2807 Troon Dr, Montgomery, IL 60538Off Market
Nearby schools
GreatSchools rating
- 6/10Lakewood Creek Elementary SchoolGrades: PK-5Distance: 0.3 mi
- 5/10Thompson Jr High SchoolGrades: 6-8Distance: 3.5 mi
- 8/10Oswego High SchoolGrades: 9-12Distance: 3.7 mi
Schools provided by the listing agent
- Elementary: Lakewood Creek Elementary School
- Middle: Thompson Junior High School
- High: Oswego East High School
- District: 308
Source: MRED as distributed by MLS GRID. This data may not be complete. We recommend contacting the local school district to confirm school assignments for this home.
Get a cash offer in 3 minutes
Find out how much your home could sell for in as little as 3 minutes with a no-obligation cash offer.
Estimated market value
$308,600
Get a cash offer in 3 minutes
Find out how much your home could sell for in as little as 3 minutes with a no-obligation cash offer.
Estimated market value
$308,600
- Illinois
- Kendall County
- Montgomery
- 60538
- 2204 Margaret Dr
Nearby cities
Nearby neighborhoods
Nearby zip codes
Other Montgomery Topics
