Skip main navigation
Sold for $325,000
  • $325,000

    2204 Olson Ct, Temple Hills, MD 20748

    3beds
    1,976sqft
    Townhouse
    Built in 1959
    5,383 Square Feet Lot
    $325,900 Zestimate®
    $164/sqft
    $2,606 Estimated rent

    Home value

    $325,900

    $290,000 - $365,000

    $2,606/mo

    Zestimate® history
    Loading
    Loading...

    Owner options

    List your home for rent

    $2,606/mo

    Rent Zestimate®

    Find your next renter with Zillow Rental Manager. Plus, with online applications, you can quickly screen prospective tenants – for free.

    Learn more

    $2,606/mo

    Rent Zestimate®

    Refinance and save

    $2,055/mo

    Est. payment

    Refinancing to a lower rate could help reduce your monthly payments and save thousands over the life of the loan.

    See today's rates

    $2,055/mo

    Est. payment

    Explore your selling options

    Work with a Zillow partner agent

    Leverage their expertise and Zillow's premium Showcase listings to get your home seen by more buyers.

    Get started

    List with your own agent

    Get your home in front of millions of buyers by listing it on Zillow.

    Learn how to do it

    Sell it yourself

    Take full control of how buyers see your home on Zillow by listing For Sale by Owner (FSBO).

    List your home

    What's special

    White-painted brickModern appliancesInviting curb appealGleaming hardwood floorsPrivate drivewayFenced backyardLarge windows
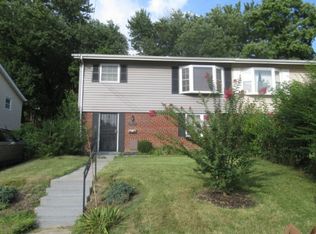
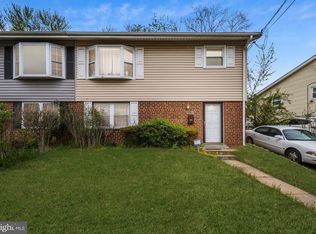
    🏡 Welcome to 2204 Olson Ct, Temple Hills, MD 20748! Step into charm and comfort in this spacious 3-bedroom, 2.5-bath split-foyer home located in the established and commuter-friendly community of Marlow Heights. With over 1,976 finished square feet of living space across two levels, this end-unit townhouse offers room to live, relax, and entertain. From the moment you arrive, the home’s inviting curb appeal greets you with a well-maintained exterior featuring classic brick and vinyl siding, eye-catching bay windows, and a private driveway for easy off-street parking. Inside, you're welcomed by gleaming hardwood floors, large windows that flood the space with natural light, and neutral tones ready for your personal touch. The upper-level living room is bright and open, perfect for everyday living or hosting guests. The eat-in kitchen boasts ample cabinet space, updated flooring, and modern appliances, including a stainless-steel refrigerator and in-wall oven, all framed by white-painted brick for added character. Down the hall, you’ll find three comfortable bedrooms and a full bath, all on the main level. The fully finished lower level is loaded with potential—featuring a large recreation room with a brick accent wall, wood paneling, and tiled flooring. Whether you're envisioning a family room, game room, or home office, there's space for it all. A half bath and a large laundry/utility room add convenience and flexibility to the lower level. Enjoy the outdoors in the fenced backyard, which includes a charming storage shed for your tools and seasonal items. With public water and sewer, central air, and natural gas heating, the home combines comfort with convenience.

    Zillow last checked:

    Listing updated:

    Listed by:

    Renita Purvis 240-441-5133,

    Coldwell Banker Realty

    Bought with:

    JIMEEN DOLES, 648979

    RLAH @properties

    Source: Bright MLS,MLS#: MDPG2161796MLS Logo

    Facts & features

    Interior

    Bedrooms & bathrooms
    • Bedrooms: 3
    • Bathrooms: 2
    • Full bathrooms: 2
    • Main level bathrooms: 1
    • Main level bedrooms: 3
    Basement
    • Area: 1976
    Heating
    • Central, Natural Gas
    Cooling
    • Central Air, Electric
    Appliances
    • Included: Gas Water Heater
    Features
    • Basement: Connecting Stairway,Full,Finished
    • Has fireplace: No
    Interior area
    • Total structure area: 2,964
    • Total interior livable area: 1,976 sqft
    • Finished area above ground: 988
    • Finished area below ground: 988

    Property

    Parking
    • Total spaces: 1
    • Parking features: Driveway
    • Uncovered spaces: 1
    Accessibility
    • Accessibility features: None
    Features
    • Levels: Split Foyer,Two
    • Stories: 2
    • Pool features: None
    Lot
    • Size: 5,383 sqft
    Details
    • Additional structures: Above Grade, Below Grade
    • Parcel number: 17060510651
    • Zoning: RSFA
    • Special conditions: Standard

    Construction

    Type & style
    • Home type: Townhouse
    • Property subtype: Townhouse
    Materials
    • Frame, Brick, Vinyl Siding
    • Foundation: Slab
    Condition
    • New construction: No
    • Year built: 1959

    Utilities & green energy

    • Sewer: Public Sewer
    • Water: Public

    Community & neighborhood

    Location
    • Region: Temple Hills
    • Subdivision: None Available

    Other

    Other facts
    • Listing agreement: Exclusive Right To Sell
    • Ownership: Fee Simple

    Price history

    DateEventPrice
    1/14/2026Sold$325,000$164/sqft
    Source: Public Record Report a problem
    10/29/2025Sold$325,000$164/sqft
    Source: Bright MLS #MDPG2161796 Report a problem
    10/10/2025Pending sale$325,000$164/sqft
    Source: Bright MLS #MDPG2161796 Report a problem
    9/19/2025Contingent$325,000$164/sqft
    Source: Bright MLS #MDPG2161796 Report a problem
    9/18/2025Listed for sale$325,000$164/sqft
    Source: Bright MLS #MDPG2161796 Report a problem

    Public tax history

    YearProperty taxesTax assessment
    2025$4,520 +61.3%$277,867 +10.3%
    2024$2,803 +11.4%$252,033 +11.4%
    2023$2,515 $226,200
    2022$2,515 +8.1%$226,200 +8.1%
    2021$2,328 +4.2%$209,333 +4.2%
    2020$2,234 -9.6%$200,900 +20.8%
    2019$2,471 $166,300
    2018$2,471 +11.6%$166,300 +11.6%
    2017$2,214 -11.4%$149,000 +1.5%
    2016$2,498 $146,767 +1.5%
    2015$2,498 $144,533 +1.6%
    2014$2,498 $142,300
    2013-- $142,300
    2012-- $142,300 -33.1%
    2011-- $212,670 +3.7%
    2010-- $205,002 +3.9%
    2009-- $197,336 +4%
    2008-- $189,670 +15%
    2007-- $164,902 +17.7%
    2006-- $140,136 +21.5%
    2005-- $115,370 +4.9%
    2004-- $110,032
    2003-- $110,032 +10.7%
    2002-- $99,360 +1.2%
    2001-- $98,230

    Find assessor info on the county website

    Neighborhood: Hillcrest Heights

    Nearby schools

    GreatSchools rating
    Schools provided by the listing agent
    • Elementary: Hillcrest Heights
    • Middle: Benjamin Stoddert
    • High: Potomac
    • District: Prince George's County Public Schools

    Source: Bright MLS. This data may not be complete. We recommend contacting the local school district to confirm school assignments for this home.

    Get a cash offer in 3 minutes
    Find out how much your home could sell for in as little as 3 minutes with a no-obligation cash offer.
    Estimated market value
    $325,900
    Get a cash offer in 3 minutes
    Find out how much your home could sell for in as little as 3 minutes with a no-obligation cash offer.
    Estimated market value
    $325,900