Skip main navigation
Sold for $345,000
  • $345,000

    2206 Olson Ct, Temple Hills, MD 20748

    3beds
    988sqft
    Townhouse
    Built in 1959
    8,539 Square Feet Lot
    $343,800 Zestimate®
    $349/sqft
    $2,203 Estimated rent

    Home value

    $343,800

    $306,000 - $388,000

    $2,203/mo

    Zestimate® history
    Loading
    Loading...

    Owner options

    List your home for rent

    $2,203/mo

    Rent Zestimate®

    Find your next renter with Zillow Rental Manager. Plus, with online applications, you can quickly screen prospective tenants – for free.

    Learn more

    $2,203/mo

    Rent Zestimate®

    Refinance and save

    $2,185/mo

    Est. payment

    Refinancing to a lower rate could help reduce your monthly payments and save thousands over the life of the loan.

    See today's rates

    $2,185/mo

    Est. payment

    Explore your selling options

    Work with a Zillow partner agent

    Leverage their expertise and Zillow's premium Showcase listings to get your home seen by more buyers.

    Get started

    List with your own agent

    Get your home in front of millions of buyers by listing it on Zillow.

    Learn how to do it

    Sell it yourself

    Take full control of how buyers see your home on Zillow by listing For Sale by Owner (FSBO).

    List your home

    What's special

    Mature trees and evergreensDaylight partially finished basementSecure gated entryEnd-unit brick colonial townhomeSpacious fully fenced backyardTile backsplashNatural wood cabinets
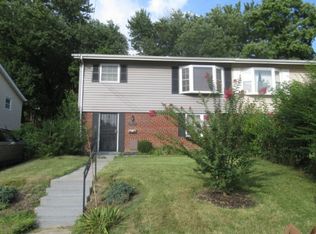
    Welcome to 2206 Olson Court—a beautifully maintained end-unit brick colonial townhome tucked away in the desirable Marlow Heights community of Temple Hills. This two-level residence exudes charm and functionality, offering over 1,900 square feet of total space including a full basement with great potential. Inside, the home features a cozy, carpeted living room that flows effortlessly into a welcoming dining area and a spacious eat-in kitchen. The kitchen boasts natural wood cabinets, tile backsplash, gas cooking, and room for a breakfast table—perfect for casual meals or entertaining guests. The layout is both practical and inviting, with windows that let in ample natural light. Upstairs, you’ll find three generous bedrooms and a full bath, all with convenient access and ample closet space. The lower level includes a daylight, partially finished basement with a connecting stairway and heating—ideal for a future family room, office, or home gym. Outdoors, the home sits on a 0.20-acre lot with a spacious, fully fenced backyard offering both privacy and room to relax or garden. Mature trees and evergreens provide a peaceful natural screen along the back of the yard. A patio area with decorative pavers is perfect for outdoor dining, and the large lawn offers plenty of play space. The backyard also features a storage shed and a planting wall with multiple pots and planters for your favorite flowers or herbs. There’s a private driveway for off-street parking and a secure, gated entry along the side, enhancing safety and convenience. The property has no HOA, making it ideal for homeowners who value flexibility. Enjoy the benefits of suburban living with easy access to public transit and major roads including St. Barnabas Road and I-495. You’ll be just minutes from local shopping, dining, and schools, including Potomac High School, Benjamin Stoddert Middle, and Hillcrest Heights Elementary. This is a rare opportunity to own a solid home with character, space, and plenty of room to make it your own. Whether you're a first-time buyer, downsizer, or investor, 2206 Olson Court is a must-see. Schedule your private showing today and come discover the possibilities!

    Zillow last checked:

    Listing updated:

    Listed by:

    Renita Purvis 240-441-5133,

    Coldwell Banker Realty

    Bought with:

    Miryam Bohabot-Firtag, 0225187989

    Samson Properties

    Source: Bright MLS,MLS#: MDPG2155134MLS Logo

    Facts & features

    Interior

    Bedrooms & bathrooms
    • Bedrooms: 3
    • Bathrooms: 2
    • Full bathrooms: 2
    • Main level bathrooms: 1
    Basement
    • Area: 988
    Heating
    • Central, Natural Gas
    Cooling
    • Central Air, Electric
    Appliances
    • Included: Gas Water Heater
    Features
    • Basement: Connecting Stairway,Partial,Heated
    • Has fireplace: No
    Interior area
    • Total structure area: 1,976
    • Total interior livable area: 988 sqft
    • Finished area above ground: 988
    • Finished area below ground: 0

    Property

    Parking
    • Parking features: Driveway
    • Has uncovered spaces: Yes
    Accessibility
    • Accessibility features: None
    Features
    • Levels: Split Foyer,Two
    • Stories: 2
    • Pool features: None
    Lot
    • Size: 8,539 Square Feet
    Details
    • Additional structures: Above Grade, Below Grade
    • Parcel number: 17060650564
    • Zoning: RSFA
    • Special conditions: Standard

    Construction

    Type & style
    • Home type: Townhouse
    • Property subtype: Townhouse
    Materials
    • Frame, Brick, Vinyl Siding
    • Foundation: Slab
    Condition
    • New construction: No
    • Year built: 1959

    Utilities & green energy

    • Sewer: Public Sewer
    • Water: Public

    Community & HOA

    Community
    • Subdivision: Marlow Heights
    HOA
    • Has HOA: No
    Location
    • Region: Temple Hills

    Financial & listing details

    • Price per square foot: $349/sqft
    • Tax assessed value: $304,633
    • Annual tax amount: $4,111
    • Date on market: 6/27/2025
    • Listing agreement: Exclusive Right To Sell
    • Ownership: Fee Simple

    Price history

    DateEventPrice
    7/30/2025Sold$345,000+3%$349/sqft
    Source: Bright MLS #MDPG2155134 Report a problem
    7/1/2025Contingent$335,000$339/sqft
    Source: Bright MLS #MDPG2155134 Report a problem
    6/27/2025Listed for sale$335,000$339/sqft
    Source: Bright MLS #MDPG2155134 Report a problem

    Public tax history

    YearProperty taxesTax assessment
    2025$3,597 +16.9%$304,633 +10.1%
    2024$3,077 +11.2%$276,667 +11.2%
    2023$2,766 $248,700
    2022$2,766 +8.3%$248,700 +8.3%
    2021$2,553 +4.3%$229,567 +4.3%
    2020$2,446 -8.8%$220,000 +21.9%
    2019$2,682 $180,467
    2018$2,682 +12.3%$180,467 +12.3%
    2017$2,388 -4.9%$160,700 +1.6%
    2016$2,510 $158,200 +1.6%
    2015$2,510 $155,700 +1.6%
    2014$2,510 $153,200
    2013-- $153,200
    2012-- $153,200 -34.8%
    2011-- $234,880 +6.9%
    2010-- $219,810 +7.4%
    2009-- $204,740 +7.9%
    2008-- $189,670 +15%
    2007-- $164,902 +17.7%
    2006-- $140,136 +21.5%
    2005-- $115,370 +4.9%
    2004-- $110,032
    2003-- $110,032 +10.7%
    2002-- $99,360 +1.2%
    2001-- $98,230
    Find assessor info on the county website

    Neighborhood: Hillcrest Heights

    Nearby schools

    GreatSchools rating
    Schools provided by the listing agent
    • Elementary: Hillcrest Heights
    • Middle: Benjamin Stoddert
    • High: Potomac
    • District: Prince George's County Public Schools

    Source: Bright MLS. This data may not be complete. We recommend contacting the local school district to confirm school assignments for this home.

    Get a cash offer in 3 minutes
    Find out how much your home could sell for in as little as 3 minutes with a no-obligation cash offer.
    Estimated market value
    $343,800
    Get a cash offer in 3 minutes
    Find out how much your home could sell for in as little as 3 minutes with a no-obligation cash offer.
    Estimated market value
    $343,800