Secluded cul-de-sac neighborhood of only 10 homes built in 2008 with thoughtful duplex architectural design having the only shared wall being a garage wall. Open concept is perfect for entertaining. Kitchen offers beautiful 42 in. cabinets, granite counter tops, stainless appliances, serving island and generous walk-in pantry. Ceramic tile and rich hardwoods flow throughout the downstairs. 1st floor primary suite with massive walk-in closet, soaking tub & shower, dual sinks. Nice backyard with extended wrap around patio with plenty of grass space for Fido! Zoned HVAC replaced in 2017 with regular annual maintenance. Upstairs game room makes a perfect home office or media room. Recent improvements include roof in 2024 and fence in 2019. Incredible storage with walk-in decked attic space above the garage. Many value added features including wrought iron balusters, security system, sprinkler system, gutters, wood garage doors and stone elevations. Minutes to I-35, Bush Tollway and DNT.
Sold
Price Unknown
2204 Paige Ct, Carrollton, TX 75006
3beds
2,202sqft
Duplex, Single Family Residence
Built in 2008
4,312 Square Feet Lot
$419,800 Zestimate®
$--/sqft
$2,917 Estimated rent
Home value
$419,800
$399,000 - $441,000
$2,917/mo
Zestimate® history
Owner options
List your home for rent
$2,917/mo
Rent Zestimate®
Find your next renter with Zillow Rental Manager. Plus, with online applications, you can quickly screen prospective tenants – for free.
$2,917/mo
Rent Zestimate®
Refinance and save
$240/mo
Est. payment
Refinancing to a lower rate could help reduce your monthly payments and save thousands over the life of the loan.
$240/mo
Est. payment
Explore your selling options
Work with a Zillow partner agent
Leverage their expertise and Zillow's premium Showcase listings to get your home seen by more buyers.
Get startedList with your own agent
Get your home in front of millions of buyers by listing it on Zillow.
Learn how to do itSell it yourself
Take full control of how buyers see your home on Zillow by listing For Sale by Owner (FSBO).
List your homeWhat's special
Zillow last checked:
Listing updated:
Listed by:
Michelle Coker 0428340 888-455-6040,
Fathom Realty 888-455-6040
Bought with:
Isabel Liu
Jan's Realty
Source: NTREIS,MLS#: 20453105
Facts & features
Interior
Bedrooms & bathrooms
- Bedrooms: 3
- Bathrooms: 3
- Full bathrooms: 2
- 1/2 bathrooms: 1
Primary bedroom
- Level: First
- Dimensions: 13 x 12
Bedroom
- Level: Second
- Dimensions: 12 x 11
Bedroom
- Level: Second
- Dimensions: 12 x 11
Dining room
- Level: First
- Dimensions: 15 x 9
Game room
- Level: Second
- Dimensions: 19 x 12
Kitchen
- Features: Breakfast Bar, Granite Counters, Pantry
- Level: First
- Dimensions: 12 x 11
Living room
- Level: First
- Dimensions: 18 x 15
Utility room
- Features: Utility Room
- Level: First
- Dimensions: 6 x 5
Heating
- Central, Natural Gas
Cooling
- Central Air, Ceiling Fan(s), Electric
Appliances
- Included: Dishwasher, Electric Range, Disposal, Microwave
- Laundry: Laundry in Utility Room
Features
- Granite Counters, High Speed Internet, Kitchen Island, Open Floorplan, Pantry, Cable TV, Walk-In Closet(s)
- Flooring: Carpet, Ceramic Tile, Hardwood
- Windows: Window Coverings
- Has basement: No
- Has fireplace: No
Interior area
- Total interior livable area: 2,202 sqft
Property
Parking
- Total spaces: 2
- Parking features: Door-Multi, Garage Faces Front
- Attached garage spaces: 2
Features
- Levels: Two
- Stories: 2
- Patio & porch: Front Porch, Patio
- Pool features: None
- Fencing: Wood
Lot
- Size: 4,312 Square Feet
- Features: Sprinkler System
Details
- Parcel number: 14073400010040000
Construction
Type & style
- Home type: SingleFamily
- Architectural style: Traditional
- Property subtype: Duplex, Single Family Residence
- Attached to another structure: Yes
Materials
- Brick
- Foundation: Slab
- Roof: Composition
Condition
- Year built: 2008
Utilities & green energy
- Sewer: Public Sewer
- Water: Public
- Utilities for property: Sewer Available, Water Available, Cable Available
Community & HOA
Community
- Security: Security System, Fire Sprinkler System, Smoke Detector(s)
- Subdivision: Paige Place
HOA
- Has HOA: Yes
- Services included: Maintenance Grounds
- HOA fee: $240 semi-annually
- HOA name: Steven Potts - Treasurer
- HOA phone: 214-769-6984
Location
- Region: Carrollton
Financial & listing details
- Tax assessed value: $425,000
- Annual tax amount: $7,625
- Date on market: 10/12/2023
- Cumulative days on market: 5 days
- Listing terms: Cash,Conventional,FHA,VA Loan
Price history
| Date | Event | Price |
|---|---|---|
| 8/13/2026 | Listing removed | $2,950$1/sqft |
Source: Zillow Rentals Report a problem | ||
| 7/27/2026 | Listed for rent | $2,950-4.8%$1/sqft |
Source: Zillow Rentals Report a problem | ||
| 8/31/2025 | Listing removed | $3,100$1/sqft |
Source: Zillow Rentals Report a problem | ||
| 6/15/2025 | Listed for rent | $3,100$1/sqft |
Source: Zillow Rentals Report a problem | ||
| 11/21/2023 | Sold | -- |
Source: NTREIS #20453105 Report a problem | ||
| 11/8/2023 | Pending sale | $420,000$191/sqft |
Source: NTREIS #20453105 Report a problem | ||
| 10/17/2023 | Contingent | $420,000$191/sqft |
Source: NTREIS #20453105 Report a problem | ||
| 10/12/2023 | Listed for sale | $420,000+29.2%$191/sqft |
Source: NTREIS #20453105 Report a problem | ||
| 11/8/2017 | Sold | -- |
Source: Agent Provided Report a problem | ||
| 10/27/2017 | Pending sale | $325,000$148/sqft |
Source: CENTURY 21 Nathan Grace #13707167 Report a problem | ||
| 10/6/2017 | Listed for sale | $325,000$148/sqft |
Source: Century 21 Nathan Grace FHE #13707167 Report a problem | ||
Public tax history
| Year | Property taxes | Tax assessment |
|---|---|---|
| 2025 | $3,643 0% | $425,000 |
| 2024 | $3,644 +19.1% | $425,000 +7.7% |
| 2023 | $3,059 +5.8% | $394,530 +17.7% |
| 2022 | $2,890 +4.8% | $335,160 +16.6% |
| 2021 | $2,758 -2.3% | $287,540 |
| 2020 | $2,823 -0.7% | $287,540 |
| 2019 | $2,845 -21% | $287,540 |
| 2018 | $3,598 -30% | $287,540 +25.1% |
| 2017 | $5,140 +0.6% | $229,880 +1% |
| 2016 | $5,109 +9.6% | $227,540 +9% |
| 2015 | $4,663 | $208,800 |
| 2014 | $4,663 | $208,800 |
| 2013 | -- | -- |
| 2012 | -- | -- |
| 2011 | -- | -- |
| 2010 | -- | -- |
| 2009 | -- | -- |
| 2008 | -- | -- |
Find assessor info on the county website
Neighborhood: 75006
Nearby homes
- $398,3003 bd2 ba2k sqft2208 Paige Ct, Carrollton, TX 75006Off Market
- $400,9003 bd3 ba2k sqft2200 Paige Ct, Carrollton, TX 75006Off Market
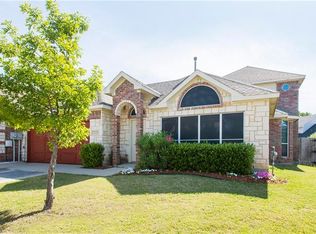
- $--3 bd3 ba2.1k sqft2212 Paige Ct, Carrollton, TX 75006Sold

- $371,8003 bd3 ba1.6k sqft2500 Brooke Trl, Carrollton, TX 75006Off Market

- $322,0003 bd2 ba1.5k sqft2414 Brooke Ct, Carrollton, TX 75006Off Market
- $321,4002 bd2 ba1.4k sqft2502 Brooke Trl, Carrollton, TX 75006Off Market
- $--3 bd2 ba2k sqft2216 Paige Ct, Carrollton, TX 75006Sold
- $326,3003 bd2 ba1.6k sqft2412 Brooke Trl, Carrollton, TX 75006Off Market
Nearby schools
GreatSchools rating
- 9/10Country Place Elementary SchoolGrades: PK-5Distance: 0.6 mi
- 3/10Polk Middle SchoolGrades: 6-8Distance: 0.7 mi
- 4/10Smith High SchoolGrades: 9-12Distance: 1.3 mi
Schools provided by the listing agent
- Elementary: Countrypla
- Middle: Polk
- High: Smith
- District: Carrollton-Farmers Branch ISD
Source: NTREIS. This data may not be complete. We recommend contacting the local school district to confirm school assignments for this home.
Get a cash offer in 3 minutes
Find out how much your home could sell for in as little as 3 minutes with a no-obligation cash offer.
Estimated market value
$419,800
Get a cash offer in 3 minutes
Find out how much your home could sell for in as little as 3 minutes with a no-obligation cash offer.
Estimated market value
$419,800
- Texas
- Dallas County
- Carrollton
- 75006
- 2204 Paige Ct
