Skip main navigation
Sold for $1,185,000
  • $1,185,000

    2204 Potomac Ave, Alexandria, VA 22301

    4beds
    2,550sqft
    Townhouse
    Built in 2012
    1,407 Square Feet Lot
    $1,263,900 Zestimate®
    $465/sqft
    $5,605 Estimated rent

    Home value

    $1,263,900

    $1.20M - $1.33M

    $5,605/mo

    Zestimate® history
    Loading
    Loading...

    Owner options

    List your home for rent

    $5,605/mo

    Rent Zestimate®

    Find your next renter with Zillow Rental Manager. Plus, with online applications, you can quickly screen prospective tenants – for free.

    Learn more

    $5,605/mo

    Rent Zestimate®

    Refinance and save

    $7,406/mo

    Est. payment

    Refinancing to a lower rate could help reduce your monthly payments and save thousands over the life of the loan.

    See today's rates

    $7,406/mo

    Est. payment

    Explore your selling options

    Work with a Zillow partner agent

    Leverage their expertise and Zillow's premium Showcase listings to get your home seen by more buyers.

    Get started

    List with your own agent

    Get your home in front of millions of buyers by listing it on Zillow.

    Learn how to do it

    Sell it yourself

    Take full control of how buyers see your home on Zillow by listing For Sale by Owner (FSBO).

    List your home

    What's special

    Contemporary livingIndoor - outdoor fireplaceLate victorian periodHome gymHigh ceilingsPrivate rooftop terraceGranite counter tops
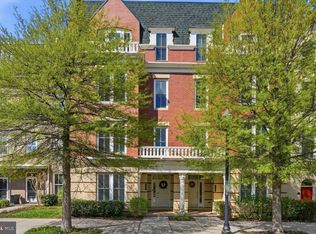
    The restrained and dignified facade of this handsome townhouse in Potomac Yard conceals a spacious and open interior that rivals anything else in the area. Carefully considered exterior details include a decorative brick entablature and mansard roof which comprise a statement regarding the developer’s interest in creating a community that not only responds to contemporary living, but also connects the present with earlier traditions. A portico with metal fretwork and a generous fascia both evoke Alexandria’s late 19th-century domestic architecture. The visitor is greeted by a large foyer, and the interior is oriented around four distinct levels throughout which four bedrooms, three full bathrooms and two powder rooms are found. Details such as hardwood floors, travertine tile, and high ceilings were incorporated into the overall design of the interior, making it open and welcoming. The entry level provides one bedroom, half bathroom, and access to the garage. The second floor offers an open kitchen with stainless steel appliances, granite counter tops, and tile backsplashes. The dining and living rooms are also found on this level, both of which are spacious and bright, owing to the use of the two-over-two fenestration formula, reminiscent of window patterns of the late Victorian period. A balcony off the kitchen provides a view of the rest of the community as well as parts of Alexandria. The primary suite is as luxurious as the rest of the house, offering superb closet space and a two-vanity bathroom with a separate water closet. The fourth-floor entertaining space may be used as a media room, home gym, or as a suite to the outdoor space. A kitchenette makes this space especially useful not only for entertaining, but also for long-term guests as it offers a third full bathroom. The private rooftop terrace includes an indoor-outdoor fireplace, and two-car garage parking is found at the back of the house.

    Zillow last checked:

    Listing updated:

    Listed by:

    John Mahshie 202-271-3132,

    Compass,

    Co-Listing Agent: John Fazio 202-710-6585,

    Compass

    Bought with:

    Kristen Jones, 0225227927

    Corcoran McEnearney

    Source: Bright MLS,MLS#: VAAX2033462MLS Logo

    Facts & features

    Interior

    Bedrooms & bathrooms
    • Bedrooms: 4
    • Bathrooms: 5
    • Full bathrooms: 3
    • 1/2 bathrooms: 2
    • Main level bathrooms: 1
    • Main level bedrooms: 1
    Rooms
    • Room types: Game Room
    Heating
    • Forced Air, Natural Gas
    Cooling
    • Central Air, Electric
    Appliances
    • Included: Cooktop, Dishwasher, Disposal, Dryer, Exhaust Fan, Ice Maker, Microwave, Oven, Refrigerator, Washer, Gas Water Heater
    • Laundry: Washer/Dryer Hookups Only
    Features
    • Kitchen - Gourmet, Breakfast Area, Combination Dining/Living, Primary Bath(s), Upgraded Countertops, Bar, Open Floorplan
    • Flooring: Wood
    • Windows: Window Treatments
    • Has basement: No
    • Number of fireplaces: 1
    • Fireplace features: Gas/Propane
    Interior area
    • Total structure area: 2,550
    • Total interior livable area: 2,550 sqft
    • Finished area above ground: 2,550

    Property

    Parking
    • Total spaces: 2
    • Parking features: Garage Door Opener, Attached
    • Attached garage spaces: 2
    Accessibility
    • Accessibility features: None
    Features
    • Levels: Four
    • Stories: 4
    • Pool features: None
    Lot
    • Size: 1,407 Square Feet
    Details
    • Additional structures: Above Grade
    • Parcel number: 60021380
    • Zoning: CDD#10
    • Special conditions: Standard

    Construction

    Type & style
    • Home type: Townhouse
    • Architectural style: Colonial
    • Property subtype: Townhouse
    Materials
    • Fiber Cement
    • Foundation: Slab
    • Roof: Shingle
    Condition
    • New construction: No
    • Year built: 2012
    Details
    • Builder name: PULTE HOMES

    Utilities & green energy

    • Sewer: Public Sewer
    • Water: Public
    • Utilities for property: Cable Available

    Community & HOA

    Community
    • Subdivision: Potomac Yard
    HOA
    • Has HOA: Yes
    • Amenities included: Basketball Court, Soccer Field, Tennis Court(s), Tot Lots/Playground, Volleyball Courts, Picnic Area, Jogging Path, Bike Trail
    • Services included: Lawn Care Front, Maintenance Grounds, Road Maintenance, Snow Removal, Trash
    • HOA fee: $99 monthly
    Location
    • Region: Alexandria

    Financial & listing details

    • Price per square foot: $465/sqft
    • Tax assessed value: $831,136
    • Annual tax amount: $8,668
    • Date on market: 5/1/2024
    • Listing agreement: Exclusive Right To Sell
    • Ownership: Fee Simple

    Price history

    DateEventPrice
    5/16/2024Sold$1,185,000$465/sqft
    Source: Bright MLS #VAAX2033462 Report a problem
    5/2/2024Pending sale$1,185,000$465/sqft
    Source: Bright MLS #VAAX2033462 Report a problem
    5/1/2024Listed for sale$1,185,000+39.4%$465/sqft
    Source: Bright MLS #VAAX2033462 Report a problem
    8/14/2014Sold$849,900+10.6%$333/sqft
    Source: Public Record Report a problem
    10/11/2012Sold$768,350$301/sqft
    Source: Public Record Report a problem

    Public tax history

    YearProperty taxesTax assessment
    2026$13,839 +3%$1,219,256 +3%
    2025$13,437 +6%$1,183,888 +6%
    2024$12,681 +5.2%$1,117,294 +2.8%
    2023$12,059 +4.5%$1,086,353 +4.5%
    2022$11,535 -0.1%$1,039,172 +5.2%
    2021$11,544 $988,202 +6.2%
    2020-- $930,233 +8.1%
    2019-- $860,681 -3.2%
    2018$2,974 -66.3%$889,396 +5.2%
    2017$8,818 $845,420
    2016$8,818 +1.6%$845,420 +1.6%
    2015$8,681 +0.1%$832,350 +0.1%
    2014$8,669 +15.7%$831,136 +8.5%
    2013$7,494 +157.1%$766,261 +157.1%
    2012$2,914 +70.3%$298,000 +70.3%
    2011$1,712 $175,000
    Find assessor info on the county website

    Neighborhood: Potomac Yard-Potomac Greens

    Nearby schools

    GreatSchools rating
    Schools provided by the listing agent
    • District: Alexandria City Public Schools

    Source: Bright MLS. This data may not be complete. We recommend contacting the local school district to confirm school assignments for this home.

    Get a cash offer in 3 minutes
    Find out how much your home could sell for in as little as 3 minutes with a no-obligation cash offer.
    Estimated market value
    $1,263,900
    Get a cash offer in 3 minutes
    Find out how much your home could sell for in as little as 3 minutes with a no-obligation cash offer.
    Estimated market value
    $1,263,900