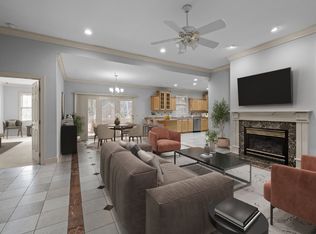
Welcome home to your peaceful retreat at 2204 Ridgefield Drive - a beautifully mature 0.6 acre lot! This thoughtfully updated and well-maintained all-brick ranch is ideally located near everything RTP and the Triangle have to offer, while still providing the quiet charm that makes this neighborhood so special. Step into the backyard and discover your own private escape, complete with serene natural surroundings, a dedicated path, and a bench perfect for relaxing and unwinding. You can also enjoy the wooded views year-round from the comfort of the four-season patio (no permit on file), creating a seamless connection between indoor comfort and outdoor tranquility. Inside, the home continues to impress with a chef's dream kitchen showcasing a gas range, stainless steel appliances, crisp white cabinetry, and contemporary granite countertops with a stylish backsplash. The living room is filled with natural light from two skylights and offers a welcoming space to gather, highlighted by a white brick gas fireplace and cozy built-ins that add both warmth and character. If a picture is worth a thousand words, then you have to experience this three bedroom, two and one half bathroom brick ranch home to get the novel!
Sold for $585,000
$585,000
2204 Ridgefield Dr, Chapel Hill, NC 27517
3beds
2,369sqft
Single Family Residence, Residential
Built in 1986
0.6 Acres Lot
$586,000 Zestimate®
$247/sqft
$2,963 Estimated rent
Home value
$586,000
$551,000 - $621,000
$2,963/mo
Zestimate® history
Owner options
List your home for rent
$2,963/mo
Rent Zestimate®
Find your next renter with Zillow Rental Manager. Plus, with online applications, you can quickly screen prospective tenants – for free.
$2,963/mo
Rent Zestimate®
Refinance and save
$3,548/mo
Est. payment
Refinancing to a lower rate could help reduce your monthly payments and save thousands over the life of the loan.
$3,548/mo
Est. payment
Explore your selling options
Work with a Zillow partner agent
Leverage their expertise and Zillow's premium Showcase listings to get your home seen by more buyers.
Get startedList with your own agent
Get your home in front of millions of buyers by listing it on Zillow.
Learn how to do itSell it yourself
Take full control of how buyers see your home on Zillow by listing For Sale by Owner (FSBO).
List your homeWhat's special
Wooded views year-roundGas rangeSerene natural surroundingsFour-season patioWhite brick gas fireplaceCrisp white cabinetryStainless steel appliances
Zillow last checked:
Listing updated:
Listed by:
Tina Caul 919-665-8210,
EXP Realty LLC,
Mike Schwarzweller,
EXP Realty LLC
Bought with:
Chanel Hart D'Aprix, 275512
LPT Realty, LLC
Source: Doorify MLS,MLS#: 10137936
Facts & features
Interior
Bedrooms & bathrooms
- Bedrooms: 3
- Bathrooms: 3
- Full bathrooms: 2
- 1/2 bathrooms: 1
Heating
- Forced Air, Natural Gas
Cooling
- Central Air, Electric
Appliances
- Included: Dishwasher, Disposal, Dryer, Gas Range, Microwave, Stainless Steel Appliance(s), Tankless Water Heater, Washer
- Laundry: Electric Dryer Hookup, Inside, Laundry Room, Main Level, Sink, Washer Hookup
Features
- Bathtub/Shower Combination, Bookcases, Built-in Features, Ceiling Fan(s), Crown Molding, Double Vanity, Granite Counters, Kitchen Island, Open Floorplan, Master Downstairs, Recessed Lighting, Smooth Ceilings, Walk-In Closet(s)
- Flooring: Carpet, Laminate, Tile
- Number of fireplaces: 1
- Fireplace features: Family Room, Gas Log
Interior area
- Total structure area: 2,369
- Total interior livable area: 2,369 sqft
- Finished area above ground: 2,369
- Finished area below ground: 0
Property
Parking
- Total spaces: 4
- Parking features: Attached, Concrete, Driveway, Garage, Garage Faces Front, Inside Entrance
- Attached garage spaces: 2
- Uncovered spaces: 2
Features
- Levels: One
- Stories: 1
- Patio & porch: Deck, Enclosed, Front Porch, Patio
- Exterior features: Fenced Yard
- Fencing: Back Yard, Fenced, Full, Gate, Wood
- Has view: Yes
Lot
- Size: 0.6 Acres
- Dimensions: 85 x 283 x 134 x 230
- Features: Back Yard, Front Yard, Gentle Sloping, Hardwood Trees, Landscaped
Details
- Parcel number: 142664
- Zoning: R-10
- Special conditions: Trust
Construction
Type & style
- Home type: SingleFamily
- Architectural style: Ranch
- Property subtype: Single Family Residence, Residential
Materials
- Brick Veneer
- Roof: Shingle
Condition
- New construction: No
- Year built: 1986
Utilities & green energy
- Sewer: Public Sewer
- Water: Public
Community & HOA
Community
- Subdivision: Falconbridge South
HOA
- Has HOA: Yes
- Amenities included: Clubhouse, Pool
- Services included: None
- HOA fee: $30 annually
Location
- Region: Chapel Hill
Financial & listing details
- Price per square foot: $247/sqft
- Tax assessed value: $517,702
- Annual tax amount: $5,131
- Date on market: 12/19/2025
Price history
| Date | Event | Price |
|---|---|---|
| 2/5/2026 | Sold | $585,000-1.7%$247/sqft |
Source:  Doorify MLS #10137936 Report a problem Doorify MLS #10137936 Report a problem | ||
| 1/8/2026 | Pending sale | $595,000$251/sqft |
Source: Doorify MLS #10137936 Report a problem | ||
| 12/19/2025 | Listed for sale | $595,000+57.4%$251/sqft |
Source: Doorify MLS #10137936 Report a problem | ||
| 6/4/2018 | Sold | $377,950-1.8%$160/sqft |
Source: Doorify MLS #2183144 Report a problem | ||
| 4/24/2018 | Pending sale | $384,900$162/sqft |
Source: Northside Realty Inc. #2183144 Report a problem | ||
| 4/19/2018 | Price change | $384,900-1.3%$162/sqft |
Source: Northside Realty Inc. #2183144 Report a problem | ||
| 4/6/2018 | Price change | $389,900-2.4%$165/sqft |
Source: Northside Realty Inc. #2183144 Report a problem | ||
| 3/29/2018 | Price change | $399,6000%$169/sqft |
Source: Northside Realty Inc. #2176121 Report a problem | ||
| 3/26/2018 | Price change | $399,7000%$169/sqft |
Source: Northside Realty Inc. #2176121 Report a problem | ||
| 3/20/2018 | Price change | $399,8000%$169/sqft |
Source: Northside Realty Inc. #2176121 Report a problem | ||
| 3/2/2018 | Listed for sale | $399,900+77.3%$169/sqft |
Source: Northside Realty Inc. #2176121 Report a problem | ||
| 12/27/2017 | Sold | $225,500-9.8%$95/sqft |
Source: Public Record Report a problem | ||
| 2/28/2006 | Sold | $250,000+3.5%$106/sqft |
Source: Public Record Report a problem | ||
| 1/15/2002 | Sold | $241,500$102/sqft |
Source: Public Record Report a problem | ||
Public tax history
| Year | Property taxes | Tax assessment |
|---|---|---|
| 2025 | $5,132 +7.5% | $517,702 +51.3% |
| 2024 | $4,773 +6.5% | $342,189 |
| 2023 | $4,482 +2.3% | $342,189 |
| 2022 | $4,380 +0.5% | $342,189 |
| 2021 | $4,359 +2.4% | $342,189 |
| 2020 | $4,256 | $342,189 |
| 2019 | $4,256 | $342,189 -3.5% |
| 2018 | $4,256 -10.9% | $354,615 |
| 2017 | $4,775 +3.5% | $354,615 |
| 2016 | $4,614 | $354,615 +9.7% |
| 2015 | $4,614 +3.1% | $323,364 |
| 2014 | $4,476 | $323,364 |
| 2013 | -- | $323,364 |
| 2012 | -- | $323,364 |
| 2011 | $4,215 +0.4% | $323,364 |
| 2010 | $4,197 +4% | $323,364 |
| 2009 | $4,036 | $323,364 |
| 2008 | $4,036 +20.5% | $323,364 +36.3% |
| 2007 | $3,351 +1.4% | $237,298 |
| 2006 | $3,303 | $237,298 |
| 2005 | $3,303 +1.4% | $237,298 |
| 2004 | $3,258 | $237,298 |
| 2003 | -- | $237,298 |
| 2002 | $2,997 +31.4% | $237,298 +68.5% |
| 2000 | $2,281 | $140,800 |
Find assessor info on the county website
Neighborhood: 27517
Nearby homes
- $575,7003 bd3 ba2.1k sqft1 Eastwind Pl, Chapel Hill, NC 27517Off Market
- $160,0000.43 Acres2208 Ridgefield Dr LOT 18, Chapel Hill, NC 27517Sold

- $585,0000.43 Acres2208 Ridgefield Dr, Chapel Hill, NC 27517Sold
- $506,8003 bd3 ba1.7k sqft3 Eastwind Pl, Chapel Hill, NC 27517Off Market
- $615,0002 bd2 ba1.9k sqft2210 Ridgefield Dr, Chapel Hill, NC 27517Sold
- $681,1003 bd3 ba2.3k sqft6623 Glen Forrest Dr, Chapel Hill, NC 27517Sold
- $491,7003 bd2 ba1.6k sqft6619 Glen Forrest Dr, Chapel Hill, NC 27517Off Market
- $700,6004 bd3 ba2.4k sqft6627 Glen Forrest Dr, Chapel Hill, NC 27517Off Market
Nearby schools
GreatSchools rating
- 3/10Creekside ElementaryGrades: PK-5Distance: 1.9 mi
- 8/10Sherwood Githens MiddleGrades: 6-8Distance: 5 mi
- 4/10Charles E Jordan Sr High SchoolGrades: 9-12Distance: 1.9 mi
Schools provided by the listing agent
- Elementary: Durham - Creekside
- Middle: Durham - Githens
- High: Durham - Jordan
Source: Doorify MLS. This data may not be complete. We recommend contacting the local school district to confirm school assignments for this home.
Get a cash offer in 3 minutes
Find out how much your home could sell for in as little as 3 minutes with a no-obligation cash offer.
Estimated market value
$586,000
Get a cash offer in 3 minutes
Find out how much your home could sell for in as little as 3 minutes with a no-obligation cash offer.
Estimated market value
$586,000
- North Carolina
- Durham County
- Chapel Hill
- 27517
- 2204 Ridgefield Dr
Nearby cities
Nearby neighborhoods
Nearby zip codes
Other Chapel Hill Topics
