For Comp Purposes Only --- Transitional Brick Ranch in desirable Falconbridge. Custom built by David Daniel on oversized wooded lot. Open floor plan. Entertain in the DR and LR with soaring ceilings, Fireplace, handmade built-ins. 3rd BR used as sewing/crafts room. Pre-inspected-repairs complete. Spacious kitchen w/ granite countertops and many other features. Cozy sunroom. LARGE ATTIC for storage. Fenced Yard w/ Raised beds & an extensive irrigation system. Oversized 2-car garage has a workbench. MBR w/ walk-in closet and custom bath w/ walk-in shower and high ceiling. Community pool, pickleball courts, volleyball court, clubhouse and a magnificent pond!
Sold for $681,100
$681,100
6623 Glen Forrest Dr, Chapel Hill, NC 27517
3beds
2,360sqft
Single Family Residence, Residential
Built in 1990
0.3 Acres Lot
$678,100 Zestimate®
$289/sqft
$3,005 Estimated rent
Home value
$678,100
$631,000 - $726,000
$3,005/mo
Zestimate® history
Owner options
List your home for rent
$3,005/mo
Rent Zestimate®
Find your next renter with Zillow Rental Manager. Plus, with online applications, you can quickly screen prospective tenants – for free.
$3,005/mo
Rent Zestimate®
Refinance and save
$4,125/mo
Est. payment
Refinancing to a lower rate could help reduce your monthly payments and save thousands over the life of the loan.
$4,125/mo
Est. payment
Explore your selling options
Work with a Zillow partner agent
Leverage their expertise and Zillow's premium Showcase listings to get your home seen by more buyers.
Get startedList with your own agent
Get your home in front of millions of buyers by listing it on Zillow.
Learn how to do itSell it yourself
Take full control of how buyers see your home on Zillow by listing For Sale by Owner (FSBO).
List your homeWhat's special
Fenced yardSoaring ceilingsCozy sunroomHigh ceilingSpacious kitchenOpen floor planHandmade built-ins
Zillow last checked:
Listing updated:
Listed by:
Non Member,
Non Member Office
Bought with:
Barry Slobin, 240247
My Dog Tess, Inc.
Source: Doorify MLS,MLS#: 10116752
Facts & features
Interior
Bedrooms & bathrooms
- Bedrooms: 3
- Bathrooms: 3
- Full bathrooms: 2
- 1/2 bathrooms: 1
Heating
- Fireplace(s), Forced Air, Natural Gas
Cooling
- Ceiling Fan(s), Central Air, Electric
Appliances
- Included: Built-In Gas Range, Cooktop, Dishwasher, Disposal, Down Draft, Dryer, Gas Cooktop, Microwave, Range Hood, Stainless Steel Appliance(s), Oven, Washer, Washer/Dryer
- Laundry: Electric Dryer Hookup, Laundry Room, Main Level
Features
- Built-in Features, Cathedral Ceiling(s), Ceiling Fan(s), Eat-in Kitchen, Entrance Foyer, High Ceilings, High Speed Internet, Kitchen Island, Living/Dining Room Combination, Open Floorplan, Master Downstairs, Smart Thermostat, Smooth Ceilings, Track Lighting, Walk-In Closet(s), Walk-In Shower
- Flooring: Carpet, Ceramic Tile, Hardwood, Tile
- Windows: Insulated Windows, Window Treatments
- Basement: Crawl Space, French Drain, Sump Pump
- Number of fireplaces: 1
- Fireplace features: Fireplace Screen, Gas Log, Living Room
- Common walls with other units/homes: No Common Walls
Interior area
- Total structure area: 2,360
- Total interior livable area: 2,360 sqft
- Finished area above ground: 2,360
- Finished area below ground: 0
Property
Parking
- Total spaces: 6
- Parking features: Concrete, Enclosed, Garage, Garage Door Opener, Heated Garage, Inside Entrance, Kitchen Level, Lighted, On Site, Oversized, Side By Side
- Attached garage spaces: 2
- Uncovered spaces: 4
- Details: Driveway, Street
Features
- Levels: One
- Stories: 1
- Patio & porch: Deck
- Exterior features: Fenced Yard, Private Yard, Rain Gutters, Storage
- Fencing: Back Yard, Fenced, Full, Gate, Wood
- Has view: Yes
- View description: Garden, Neighborhood, Trees/Woods
Lot
- Size: 0.3 Acres
- Dimensions: 90 x 143
- Features: Back Yard, Few Trees, Front Yard, Garden, Greenbelt, Hardwood Trees, Landscaped, Partially Cleared
Details
- Parcel number: 7084353700
- Zoning: R-10
- Special conditions: Standard
Construction
Type & style
- Home type: SingleFamily
- Architectural style: Ranch, Transitional
- Property subtype: Single Family Residence, Residential
Materials
- Brick, Brick Veneer, Low VOC Paint/Sealant/Varnish, Masonite
- Roof: Asphalt, Composition, Shingle
Condition
- New construction: No
- Year built: 1990
Details
- Builder name: David Daniel
Utilities & green energy
- Sewer: Public Sewer
- Water: Public
- Utilities for property: Cable Connected, Electricity Connected, Natural Gas Connected, Phone Connected, Water Connected
Community & HOA
Community
- Features: Clubhouse, Lake, Street Lights, Tennis Court(s)
- Subdivision: Falconbridge
HOA
- Has HOA: No
Location
- Region: Chapel Hill
Financial & listing details
- Price per square foot: $289/sqft
- Tax assessed value: $644,001
- Annual tax amount: $5,597
- Date on market: 8/19/2025
- Road surface type: Asphalt, Paved
Price history
| Date | Event | Price |
|---|---|---|
| 8/15/2025 | Sold | $681,100+100.3%$289/sqft |
Source:  Doorify MLS #10116752 Report a problem Doorify MLS #10116752 Report a problem | ||
| 2/17/2009 | Sold | $340,000-8.1%$144/sqft |
Source: Public Record Report a problem | ||
| 11/22/2008 | Listed for sale | $370,000$157/sqft |
Source: Homes & Land #1621786 Report a problem | ||
| 11/1/2008 | Listing removed | $370,000$157/sqft |
Source: Listhub #1621786 Report a problem | ||
| 10/16/2008 | Listed for sale | $370,000$157/sqft |
Source: Listhub #1621786 Report a problem | ||
Public tax history
| Year | Property taxes | Tax assessment |
|---|---|---|
| 2025 | $6,384 +14.1% | $644,001 +60.5% |
| 2024 | $5,597 +6.5% | $401,274 |
| 2023 | $5,256 +2.3% | $401,274 |
| 2022 | $5,136 +0.5% | $401,274 |
| 2021 | $5,112 +2.4% | $401,274 |
| 2020 | $4,991 | $401,274 -6.4% |
| 2019 | $4,991 | $428,719 +20.1% |
| 2018 | $4,991 +3.9% | $356,878 |
| 2017 | $4,805 +3.5% | $356,878 |
| 2016 | $4,643 | $356,878 -1.6% |
| 2015 | $4,643 -7.5% | $362,584 |
| 2014 | $5,019 | $362,584 |
| 2013 | -- | $362,584 |
| 2012 | -- | $362,584 |
| 2011 | $4,726 +0.4% | $362,584 |
| 2010 | $4,706 +4% | $362,584 |
| 2009 | $4,525 | $362,584 |
| 2008 | $4,525 +4.9% | $362,584 +18.7% |
| 2007 | $4,313 +1.4% | $305,449 |
| 2006 | $4,252 | $305,449 |
| 2005 | $4,252 +1.4% | $305,449 |
| 2004 | $4,194 | $305,449 |
| 2003 | -- | $305,449 |
| 2002 | $3,858 +53.9% | $305,449 +97.3% |
| 2000 | $2,507 | $154,800 |
Find assessor info on the county website
Neighborhood: 27517
Nearby homes
- $700,6004 bd3 ba2.4k sqft6627 Glen Forrest Dr, Chapel Hill, NC 27517Off Market
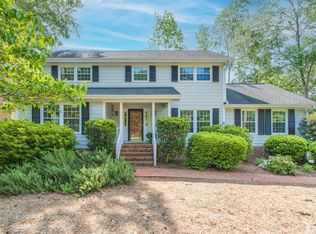
- $491,7003 bd2 ba1.6k sqft6619 Glen Forrest Dr, Chapel Hill, NC 27517Off Market
- $607,6003 bd2 ba2.1k sqft6615 Glen Forrest Dr, Chapel Hill, NC 27517Off Market
- $551,0004 bd2 ba2k sqft6631 Glen Forrest Dr, Chapel Hill, NC 27517Off Market
- $585,0000.43 Acres2208 Ridgefield Dr, Chapel Hill, NC 27517Sold
- $160,0000.43 Acres2208 Ridgefield Dr LOT 18, Chapel Hill, NC 27517Sold
- $585,0003 bd3 ba2.3k sqft2204 Ridgefield Dr, Chapel Hill, NC 27517Sold
- $564,8003 bd2 ba1.7k sqft6624 Glen Forrest Dr, Chapel Hill, NC 27517Off Market
Nearby schools
GreatSchools rating
- 3/10Creekside ElementaryGrades: PK-5Distance: 1.9 mi
- 8/10Sherwood Githens MiddleGrades: 6-8Distance: 5 mi
- 4/10Charles E Jordan Sr High SchoolGrades: 9-12Distance: 1.9 mi
Schools provided by the listing agent
- Elementary: Durham - Creekside
- Middle: Durham - Githens
- High: Durham - Jordan
Source: Doorify MLS. This data may not be complete. We recommend contacting the local school district to confirm school assignments for this home.
Get a cash offer in 3 minutes
Find out how much your home could sell for in as little as 3 minutes with a no-obligation cash offer.
Estimated market value
$678,100
Get a cash offer in 3 minutes
Find out how much your home could sell for in as little as 3 minutes with a no-obligation cash offer.
Estimated market value
$678,100
- North Carolina
- Durham County
- Chapel Hill
- 27517
- 6623 Glen Forrest Dr
Nearby cities
Nearby neighborhoods
Nearby zip codes
Other Chapel Hill Topics
