Welcome to this cozy 2 bedroom/1.5 bath condo just waiting for your updates! Fabulous location within walking distance of shops, restaurants and Memorial Park! Large family room is open to the dining room. Sliding door in the dining room leads to 19x10 sunroom that gets bathed in the afternoon sun! Oversized primary bedroom features 2 closets-1 is a walk in! Upper level full bath with tub/shower combo. Linen closet and built in cabinets in upper hallway for extra storage! Detatched 1 car garage and separate designated parking spot can be easily accessed from the sunroom. Vinyl windows throughout (with exception of the kitchen window). Water, sewer, lawncare and snow removal are included in the monthly fee! Home to be sold in as-is condition. No rentals allowed in Brendanwood Condo's. Quick closing and possession!
Sold
$120,000
2204 Roselawn Dr, Lebanon, IN 46052
2beds
1,144sqft
Residential, Condominium
Built in 1969
-- sqft lot
$160,100 Zestimate®
$105/sqft
$1,304 Estimated rent
Home value
$160,100
$149,000 - $173,000
$1,304/mo
Zestimate® history
Owner options
List your home for rent
$1,304/mo
Rent Zestimate®
Find your next renter with Zillow Rental Manager. Plus, with online applications, you can quickly screen prospective tenants – for free.
$1,304/mo
Rent Zestimate®
Refinance and save
$808/mo
Est. payment
Refinancing to a lower rate could help reduce your monthly payments and save thousands over the life of the loan.
$808/mo
Est. payment
Explore your selling options
Work with a Zillow partner agent
Leverage their expertise and Zillow's premium Showcase listings to get your home seen by more buyers.
Get startedList with your own agent
Get your home in front of millions of buyers by listing it on Zillow.
Learn how to do itSell it yourself
Take full control of how buyers see your home on Zillow by listing For Sale by Owner (FSBO).
List your homeWhat's special
Large family roomBuilt in cabinetsVinyl windows throughoutSliding doorLinen closetMemorial park
Zillow last checked:
Listing updated:
Listed by:
Suzi Leidenfrost 317-698-0944,
F.C. Tucker Company
Bought with:
Stacy Shelburne
F.C. Tucker Company
Source: MIBOR as distributed by MLS GRID,MLS#: 21954811
Facts & features
Interior
Bedrooms & bathrooms
- Bedrooms: 2
- Bathrooms: 2
- Full bathrooms: 1
- 1/2 bathrooms: 1
- Main level bathrooms: 1
Primary bedroom
- Features: Carpet
- Level: Upper
- Area: 198 Square Feet
- Dimensions: 18x11
Bedroom 2
- Features: Carpet
- Level: Upper
- Area: 143 Square Feet
- Dimensions: 13x11
Dining room
- Features: Carpet
- Level: Main
- Area: 117 Square Feet
- Dimensions: 13x9
Family room
- Features: Carpet
- Level: Main
- Area: 252 Square Feet
- Dimensions: 18x14
Kitchen
- Features: Vinyl
- Level: Main
- Area: 72 Square Feet
- Dimensions: 12x6
Sun room
- Features: Other
- Level: Main
- Area: 190 Square Feet
- Dimensions: 19x10
Heating
- Electric
Cooling
- Has cooling: Yes
Appliances
- Included: Dryer, Electric Water Heater, Disposal, Laundry Connection in Unit, Electric Oven, Refrigerator, Washer
- Laundry: Connections All, Main Level, Laundry Connection in Unit
Features
- Ceiling Fan(s), Smart Thermostat, Walk-In Closet(s)
- Windows: Windows Vinyl, Wood Work Stained
- Has basement: No
- Common walls with other units/homes: 2+ Common Walls,No One Below
Interior area
- Total structure area: 1,144
- Total interior livable area: 1,144 sqft
- Finished area below ground: 0
Property
Parking
- Total spaces: 1
- Parking features: Alley Access, Assigned, Detached, Concrete, Garage Door Opener, Guest Parking
- Garage spaces: 1
- Details: Garage Parking Other(Assigned Parking Outside, Guest Street Parking)
Features
- Levels: Two
- Stories: 2
- Entry location: Building Private Entry,Ground Level,Lower Level
- Patio & porch: Glass Enclosed, Patio
Lot
- Features: Sidewalks, Storm Sewer
Details
- Parcel number: 061025000235000002
- Special conditions: As Is,Cosmetics Needed,Defects/None Noted,Fixer Upper,Needs Updating,Sales Disclosure Supplements
- Horse amenities: None
Construction
Type & style
- Home type: Condo
- Architectural style: Traditional
- Property subtype: Residential, Condominium
- Attached to another structure: Yes
Materials
- Brick
- Foundation: Block
Condition
- Fixer
- New construction: No
- Year built: 1969
Utilities & green energy
- Water: Community Water
- Utilities for property: Electricity Connected
Community & HOA
Community
- Features: Curbs, Sidewalks
- Subdivision: Brendanwood
HOA
- Has HOA: Yes
- Amenities included: Maintenance Grounds, Parking, Water
- Services included: Sewer, Entrance Common, Insurance, Lawncare, Maintenance Grounds, Maintenance Structure, Snow Removal
- HOA fee: $220 monthly
- HOA phone: 317-500-2888
Location
- Region: Lebanon
Financial & listing details
- Price per square foot: $105/sqft
- Tax assessed value: $116,400
- Annual tax amount: $522
- Date on market: 12/1/2023
- Cumulative days on market: 3 days
- Electric utility on property: Yes
Price history
| Date | Event | Price |
|---|---|---|
| 1/26/2024 | Sold | $120,000-2.4%$105/sqft |
Source:  MIBOR as distributed by MLS GRID #21954811 Report a problem MIBOR as distributed by MLS GRID #21954811 Report a problem | ||
| 12/3/2023 | Pending sale | $123,000$108/sqft |
Source: MIBOR as distributed by MLS GRID #21954811 Report a problem | ||
| 12/1/2023 | Listed for sale | $123,000$108/sqft |
Source: MIBOR as distributed by MLS GRID #21954811 Report a problem | ||
Public tax history
| Year | Property taxes | Tax assessment |
|---|---|---|
| 2025 | $729 +2.3% | $116,400 +10.4% |
| 2024 | $712 +36.4% | $105,400 |
| 2023 | $522 +25.6% | $105,400 +18.2% |
| 2022 | $416 +0.2% | $89,200 +11.8% |
| 2021 | $415 +46.7% | $79,800 |
| 2020 | $283 -6.4% | $79,800 +22.2% |
| 2019 | $302 -3.8% | $65,300 |
| 2018 | $314 -4.2% | $65,300 +0.6% |
| 2017 | $328 +5.6% | $64,900 |
| 2016 | $311 -11.1% | $64,900 -7.7% |
| 2014 | $350 +3.6% | $70,300 |
| 2013 | $337 +5.7% | $70,300 +2.8% |
| 2012 | $319 -1.7% | $68,400 +0.4% |
| 2011 | $324 +3.8% | $68,100 |
| 2010 | $312 +5.7% | $68,100 |
| 2009 | $296 -35.4% | $68,100 -2.6% |
| 2007 | $458 +12.8% | $69,900 +1.2% |
| 2006 | $406 | $69,100 |
Find assessor info on the county website
Neighborhood: 46052
Nearby homes
- $159,8002 bd2 ba1.2k sqft2202 Roselawn Dr, Lebanon, IN 46052Off Market
- $190,0002 bd2 ba1.1k sqft2206 Roselawn Dr, Lebanon, IN 46052Sold
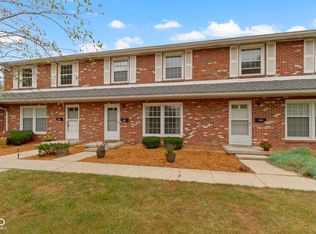
- $205,5002 bd2 ba1.3k sqft2208 Roselawn Dr #4, Lebanon, IN 46052Sold
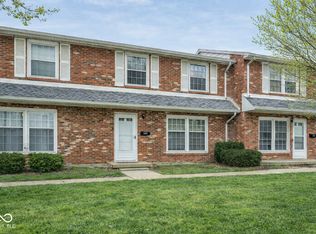
- $206,4002 bd2 ba1.3k sqft2208 Roselawn Dr, Lebanon, IN 46052Off Market

- $145,3002 bd1 ba960 sqft2210 Roselawn Dr, Lebanon, IN 46052Off Market
- $147,8002 bd2 ba832 sqft2212 Roselawn Dr, Lebanon, IN 46052Off Market
- $178,4002 bd2 ba1k sqft2214 Roselawn Dr, Lebanon, IN 46052Off Market
- $300,0003 bd2 ba1.8k sqft2108 Roselawn Dr, Lebanon, IN 46052Sold
Nearby schools
GreatSchools rating
- 9/10Central Elementary SchoolGrades: PK-5Distance: 1.3 mi
- 5/10Lebanon Middle SchoolGrades: 6-8Distance: 0.7 mi
- 9/10Lebanon Senior High SchoolGrades: 9-12Distance: 0.7 mi
Schools provided by the listing agent
- Elementary: Central Elementary School
- Middle: Lebanon Middle School
- High: Lebanon Senior High School
Source: MIBOR as distributed by MLS GRID. This data may not be complete. We recommend contacting the local school district to confirm school assignments for this home.
Get a cash offer in 3 minutes
Find out how much your home could sell for in as little as 3 minutes with a no-obligation cash offer.
Estimated market value
$160,100
Get a cash offer in 3 minutes
Find out how much your home could sell for in as little as 3 minutes with a no-obligation cash offer.
Estimated market value
$160,100
- Indiana
- Boone County
- Lebanon
- 46052
- 2204 Roselawn Dr
Nearby cities
Nearby zip codes
Other Lebanon Topics
