This beautifully maintained 2-bedroom home offers comfortable living with many updates throughout. A bright and inviting main level features natural light and connected kitchen, living, and dining- great for entertaining. The updated kitchen has ample storage, granite countertops, and custom cabinetry. Enjoy morning coffee or host friends on the gorgeous newly renovated, 3 season back porch. Upstairs, the primary bedroom offers a walk in closet for more storage, an updated full bathroom, laundry, and second bedroom. A 1 car detached garage is yours for parking and more storage. Unit includes an additional, dedicated parking space as well. HOA monthly fee includes water and sewer.
Sold
$205,500
2208 Roselawn Dr #4, Lebanon, IN 46052
2beds
1,381sqft
Residential, Condominium
Built in 1969
-- sqft lot
$207,100 Zestimate®
$149/sqft
$1,698 Estimated rent
Home value
$207,100
$191,000 - $226,000
$1,698/mo
Zestimate® history
Owner options
List your home for rent
$1,698/mo
Rent Zestimate®
Find your next renter with Zillow Rental Manager. Plus, with online applications, you can quickly screen prospective tenants – for free.
$1,698/mo
Rent Zestimate®
Refinance and save
$1,646/mo
Est. payment
Refinancing to a lower rate could help reduce your monthly payments and save thousands over the life of the loan.
$1,646/mo
Est. payment
Explore your selling options
Work with a Zillow partner agent
Leverage their expertise and Zillow's premium Showcase listings to get your home seen by more buyers.
Get startedList with your own agent
Get your home in front of millions of buyers by listing it on Zillow.
Learn how to do itSell it yourself
Take full control of how buyers see your home on Zillow by listing For Sale by Owner (FSBO).
List your homeWhat's special
Natural lightGranite countertopsUpdated kitchenAmple storageCustom cabinetry
Zillow last checked:
Listing updated:
Listed by:
Miranda Tworek 812-720-0317,
@properties
Bought with:
William Long
Coldwell Banker - Kaiser
Source: MIBOR as distributed by MLS GRID,MLS#: 22078047
Facts & features
Interior
Bedrooms & bathrooms
- Bedrooms: 2
- Bathrooms: 2
- Full bathrooms: 1
- 1/2 bathrooms: 1
- Main level bathrooms: 1
Primary bedroom
- Level: Upper
- Area: 168 Square Feet
- Dimensions: 14x12
Bedroom 2
- Level: Upper
- Area: 154 Square Feet
- Dimensions: 14x11
Dining room
- Level: Main
- Area: 130 Square Feet
- Dimensions: 13x10
Kitchen
- Level: Main
- Area: 80 Square Feet
- Dimensions: 10x8
Living room
- Level: Main
- Area: 252 Square Feet
- Dimensions: 18x14
Sun room
- Level: Main
- Area: 250 Square Feet
- Dimensions: 25x10
Heating
- Forced Air, Electric
Cooling
- Central Air
Appliances
- Included: Electric Cooktop, Dishwasher, Dryer, Electric Water Heater, Disposal, MicroHood, Refrigerator, Washer
- Laundry: Upper Level
Features
- Attic Access, Breakfast Bar, High Speed Internet
- Windows: Wood Work Stained
- Has basement: No
- Attic: Access Only
- Common walls with other units/homes: 2+ Common Walls
Interior area
- Total structure area: 1,381
- Total interior livable area: 1,381 sqft
Property
Parking
- Total spaces: 1
- Parking features: Detached
- Garage spaces: 1
- Details: Garage Parking Other(Assigned Parking Outside, Guest Street Parking)
Features
- Levels: Two
- Stories: 2
- Entry location: Building Private Entry,Ground Level
Lot
- Features: Sidewalks, Street Lights, Mature Trees, Trees-Small (Under 20 Ft)
Details
- Parcel number: 061025000248000002
- Special conditions: Estate
- Horse amenities: None
Construction
Type & style
- Home type: Condo
- Architectural style: Other
- Property subtype: Residential, Condominium
- Attached to another structure: Yes
Materials
- Brick
- Foundation: Crawl Space
Condition
- Updated/Remodeled
- New construction: No
- Year built: 1969
Utilities & green energy
- Water: Public
Community & HOA
Community
- Subdivision: Brendanwood
HOA
- Has HOA: Yes
- Amenities included: Insurance, Maintenance, Maintenance Grounds, Snow Removal
- Services included: Association Home Owners, Sewer, Insurance, Lawncare, Maintenance Grounds, Maintenance Structure, Maintenance, Snow Removal
- HOA fee: $300 monthly
Location
- Region: Lebanon
Financial & listing details
- Price per square foot: $149/sqft
- Annual tax amount: $1,096
- Date on market: 1/2/2026
- Cumulative days on market: 83 days
Price history
| Date | Event | Price |
|---|---|---|
| 4/27/2026 | Sold | $205,500-2.1%$149/sqft |
Source:  MIBOR as distributed by MLS GRID #22078047 Report a problem MIBOR as distributed by MLS GRID #22078047 Report a problem | ||
| 3/26/2026 | Pending sale | $210,000$152/sqft |
Source: MIBOR as distributed by MLS GRID #22078047 Report a problem | ||
| 1/22/2026 | Price change | $210,000-2.3%$152/sqft |
Source: MIBOR as distributed by MLS GRID #22078047 Report a problem | ||
| 1/2/2026 | Listed for sale | $215,000+156.9%$156/sqft |
Source: MIBOR as distributed by MLS GRID #22078047 Report a problem | ||
| 12/31/2015 | Sold | $83,700$61/sqft |
Source: MIBOR as distributed by MLS GRID #21384649 Report a problem | ||
Public tax history
Tax history is unavailable.
Neighborhood: 46052
Nearby homes
- $207,1002 bd2 ba1.3k sqft2208 Roselawn Dr, Lebanon, IN 46052Off Market

- $190,0002 bd2 ba1.1k sqft2206 Roselawn Dr, Lebanon, IN 46052Sold
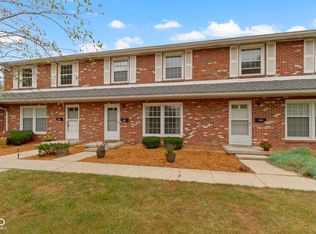
- $145,8002 bd1 ba960 sqft2210 Roselawn Dr, Lebanon, IN 46052Off Market
- $120,0002 bd2 ba1.1k sqft2204 Roselawn Dr, Lebanon, IN 46052Sold
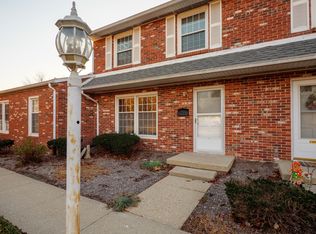
- $148,7002 bd2 ba832 sqft2212 Roselawn Dr, Lebanon, IN 46052Off Market
- $160,3002 bd2 ba1.2k sqft2202 Roselawn Dr, Lebanon, IN 46052Off Market
- $180,8002 bd2 ba1k sqft2214 Roselawn Dr, Lebanon, IN 46052Off Market
- $162,6002 bd1 ba1.1k sqft2216 Roselawn Dr, Lebanon, IN 46052Off Market
Nearby schools
GreatSchools rating
- 9/10Central Elementary SchoolGrades: PK-5Distance: 1.3 mi
- 5/10Lebanon Middle SchoolGrades: 6-8Distance: 0.7 mi
- 9/10Lebanon Senior High SchoolGrades: 9-12Distance: 0.7 mi
Get a cash offer in 3 minutes
Find out how much your home could sell for in as little as 3 minutes with a no-obligation cash offer.
Estimated market value
$207,100
Get a cash offer in 3 minutes
Find out how much your home could sell for in as little as 3 minutes with a no-obligation cash offer.
Estimated market value
$207,100
- Indiana
- Boone County
- Lebanon
- 46052
- 2208 Roselawn Dr Unit 4
Nearby cities
Nearby zip codes
Other Lebanon Topics
