Skip main navigation
Sold for $260,000
  • $260,000

    2204 S Jasper Way #B, Aurora, CO 80013

    2beds
    1,008sqft
    Townhouse
    Built in 1982
    566 Square Feet Lot
    $257,000 Zestimate®
    $258/sqft
    $1,778 Estimated rent

    Home value

    $257,000

    $242,000 - $275,000

    $1,778/mo

    Zestimate® history
    Loading
    Loading...

    Owner options

    List your home for rent

    $1,778/mo

    Rent Zestimate®

    Find your next renter with Zillow Rental Manager. Plus, with online applications, you can quickly screen prospective tenants – for free.

    Learn more

    $1,778/mo

    Rent Zestimate®

    Refinance and save

    $1,878/mo

    Est. payment

    Refinancing to a lower rate could help reduce your monthly payments and save thousands over the life of the loan.

    See today's rates

    $1,878/mo

    Est. payment

    Explore your selling options

    Work with a Zillow partner agent

    Leverage their expertise and Zillow's premium Showcase listings to get your home seen by more buyers.

    Get started

    List with your own agent

    Get your home in front of millions of buyers by listing it on Zillow.

    Learn how to do it

    Sell it yourself

    Take full control of how buyers see your home on Zillow by listing For Sale by Owner (FSBO).

    List your home

    What's special

    Dedicated laundry closetTwo spacious bedroomsNewer carpet
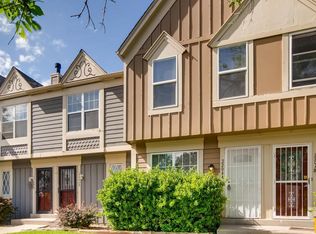
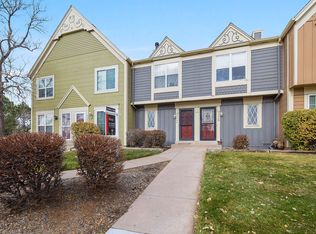
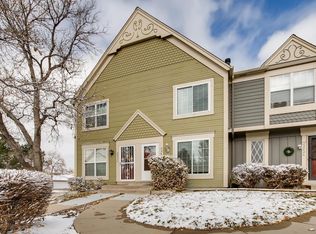
    Welcome to this meticulously maintained end-unit townhome, where thoughtful design and effortless living come together. From the moment you step inside, you'll feel instantly at home in the bright, open living room, which flows seamlessly into the dining area and kitchen - an ideal layout for both everyday living and easy entertaining. The main floor also includes a convenient half bathroom for guests, along with a dedicated laundry closet for added functionality. Upstairs, you’ll find two spacious bedrooms, each with its own private en-suite bathroom. Whether you need a home office, guest room, or a comfortable space for a roommate, this versatile layout offers both comfort and privacy. Enjoy the added convenience of a reserved parking space located just steps from your front door. Additional features you won’t want to miss include newer carpet, newer custom Hunter Douglas blinds, newer windows and both doors (doors and windows come with a transferable lifetime warranty) - offering improved energy efficiency and a quieter, more comfortable home. Well cared for and truly move-in ready, this townhome blends comfort, convenience, and peace of mind. Step inside and experience it for yourself - Schedule your showing today!

    Zillow last checked:

    Listing updated:

    Listed by:

    Jessica Argo 720-744-2315 jessica.argo@compass.com,

    Compass - Denver,

    Three Lanterns Group 720-663-9196,

    Compass - Denver

    Bought with:

    Jeremy Lawhon, 100086141

    West and Main Homes Inc

    Source: REcolorado as distributed by MLS GRID,MLS#: 6931506MLS Logo

    Facts & features

    Interior

    Bedrooms & bathrooms
    • Bedrooms: 2
    • Bathrooms: 3
    • Full bathrooms: 2
    • 1/2 bathrooms: 1
    • Main level bathrooms: 1
    Bedroom
    • Description: Bedrooms Do Not Share Walls With Each Other
    • Level: Upper
    • Area: 127.53 Square Feet
    • Dimensions: 11.7 x 10.9
    Bedroom
    • Description: Newer Carpet Throughout
    • Features: Primary Suite
    • Level: Upper
    • Area: 157.08 Square Feet
    • Dimensions: 11.9 x 13.2
    Bathroom
    • Description: Convenient For Guests
    • Level: Main
    Bathroom
    • Features: En Suite Bathroom
    • Level: Upper
    • Area: 31.11 Square Feet
    • Dimensions: 5.1 x 6.1
    Bathroom
    • Features: En Suite Bathroom
    • Level: Upper
    • Area: 48.19 Square Feet
    • Dimensions: 7.9 x 6.1
    Dining room
    • Description: Perfect For Hosting Meals Or Entertaining
    • Level: Main
    • Area: 103.02 Square Feet
    • Dimensions: 10.1 x 10.2
    Kitchen
    • Description: Newer Doors, Windows And Blinds Throughout
    • Level: Main
    • Area: 101.64 Square Feet
    • Dimensions: 7.7 x 13.2
    Laundry
    • Description: Ample Space For A Side-By-Side Washer And Dryer Or A Stackable Unit Allowing Additional Pantry Storage
    • Level: Main
    Living room
    • Description: Light, Bright, And Open
    • Level: Main
    • Area: 221.76 Square Feet
    • Dimensions: 16.8 x 13.2
    Heating
    • Forced Air
    Cooling
    • Central Air
    Appliances
    • Included: Dishwasher, Disposal, Microwave, Oven, Range, Refrigerator
    Features
    • Flooring: Carpet, Laminate
    • Has basement: No
    • Common walls with other units/homes: End Unit,No One Above,No One Below,1 Common Wall
    Interior area
    • Total structure area: 1,008
    • Total interior livable area: 1,008 sqft
    • Finished area above ground: 1,008

    Property

    Parking
    • Total spaces: 1
    • Parking features: Concrete
    • Details: Off Street Spaces: 1
    Features
    • Levels: Two
    • Stories: 2
    Lot
    • Size: 566 sqft
    Details
    • Parcel number: 031459613
    • Special conditions: Standard

    Construction

    Type & style
    • Home type: Townhouse
    • Property subtype: Townhouse
    • Attached to another structure: Yes
    Materials
    • Frame, Vinyl Siding
    • Roof: Composition
    Condition
    • Year built: 1982

    Utilities & green energy

    • Sewer: Public Sewer
    • Water: Public
    • Utilities for property: Electricity Connected, Natural Gas Connected

    Community & neighborhood

    Location
    • Region: Aurora
    • Subdivision: Hearthstone

    HOA & financial

    HOA
    • Has HOA: Yes
    • HOA fee: $360 monthly
    • Services included: Insurance, Maintenance Grounds, Maintenance Structure, Snow Removal, Trash, Water
    • Association name: Westwind Management
    • Association phone: 303-369-1800

    Other

    Other facts
    • Listing terms: Cash,Conventional,FHA,Other,VA Loan
    • Ownership: Individual
    • Road surface type: Paved

    Price history

    DateEventPrice
    2/10/2026Sold$260,000-3.7%$258/sqft
    Source: REcolorado as distributed by MLS GRID #6931506 Report a problem
    1/23/2026Pending sale$270,000$268/sqft
    Source: REcolorado as distributed by MLS GRID #6931506 Report a problem
    1/9/2026Price change$270,000-3.6%$268/sqft
    Source: REcolorado as distributed by MLS GRID #6931506 Report a problem
    11/20/2025Listed for sale$280,000+4.5%$278/sqft
    Source: REcolorado as distributed by MLS GRID #6931506 Report a problem
    7/19/2021Sold$268,000+11.7%$266/sqft
    Source: Public Record Report a problem
    6/14/2021Pending sale$240,000$238/sqft
    Source: HomeSmart #4432243 Report a problem
    6/12/2021Listed for sale$240,000+152.6%$238/sqft
    Source: HomeSmart #4432243 Report a problem
    7/23/2008Sold$95,000-3%$94/sqft
    Source: Public Record Report a problem
    5/25/2008Listed for sale$97,900+81.3%$97/sqft
    Source: Listhub #645062 Report a problem
    4/23/2008Sold$54,000-54%$54/sqft
    Source: Public Record Report a problem
    4/4/2005Sold$117,500+65.5%$117/sqft
    Source: Public Record Report a problem
    1/5/1998Sold$71,000+16.6%$70/sqft
    Source: Public Record Report a problem
    11/21/1995Sold$60,900$60/sqft
    Source: Public Record Report a problem

    Public tax history

    YearProperty taxesTax assessment
    2025$1,695 +3.1%$18,744 +6%
    2024$1,644 +2.3%$17,688 -18%
    2023$1,607 -3.1%$21,580 +34.9%
    2022$1,658 $15,999 -2.8%
    2021-- $16,459 +6.1%
    2020$1,616 +20.3%$15,516
    2019$1,343 $15,516 +22.2%
    2018$1,343 +15%$12,701
    2017$1,168 $12,701 +34%
    2016-- $9,480
    2015-- $9,480 +73.6%
    2014$860 +67.2%$5,461 -28.3%
    2013$514 $7,620
    2012-- $7,620
    2011$366 +1.1%$7,620 +68.6%
    2010$362 -48.5%$4,520
    2009$703 $4,520 -48.5%
    2008-- $8,780
    2007-- $8,780 -6.9%
    2006-- $9,433
    2005-- $9,433 +7.1%
    2002$677 +24%$8,810 +27.5%
    2001$546 $6,910

    Find assessor info on the county website

    Neighborhood: Horseshoe Park

    Nearby schools

    GreatSchools rating
    Schools provided by the listing agent
    • Elementary: Yale
    • Middle: Columbia
    • High: Gateway
    • District: Adams-Arapahoe 28J

    Source: REcolorado as distributed by MLS GRID. This data may not be complete. We recommend contacting the local school district to confirm school assignments for this home.

    Get a cash offer in 3 minutes
    Find out how much your home could sell for in as little as 3 minutes with a no-obligation cash offer.
    Estimated market value
    $257,000
    Get a cash offer in 3 minutes
    Find out how much your home could sell for in as little as 3 minutes with a no-obligation cash offer.
    Estimated market value
    $257,000