Skip main navigation
Sold for $645,000
  • $645,000

    2204 Soho Bay Ct, Tampa, FL 33606

    2beds
    1,605sqft
    Townhouse
    Built in 2007
    751 Square Feet Lot
    $619,900 Zestimate®
    $402/sqft
    $3,691 Estimated rent

    Home value

    $619,900

    $589,000 - $657,000

    $3,691/mo

    Zestimate® history
    Loading
    Loading...

    Owner options

    List your home for rent

    $3,691/mo

    Rent Zestimate®

    Find your next renter with Zillow Rental Manager. Plus, with online applications, you can quickly screen prospective tenants – for free.

    Learn more

    $3,691/mo

    Rent Zestimate®

    Refinance and save

    $4,886/mo

    Est. payment

    Refinancing to a lower rate could help reduce your monthly payments and save thousands over the life of the loan.

    See today's rates

    $4,886/mo

    Est. payment

    Explore your selling options

    Work with a Zillow partner agent

    Leverage their expertise and Zillow's premium Showcase listings to get your home seen by more buyers.

    Get started

    List with your own agent

    Get your home in front of millions of buyers by listing it on Zillow.

    Learn how to do it

    Sell it yourself

    Take full control of how buyers see your home on Zillow by listing For Sale by Owner (FSBO).

    List your home

    What's special

    Powder bathroomDouble vanityMultiple closetsHyde park villageLarge kitchenGranite countertopsLaundry closet
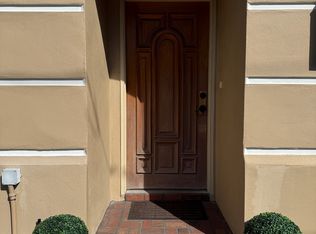
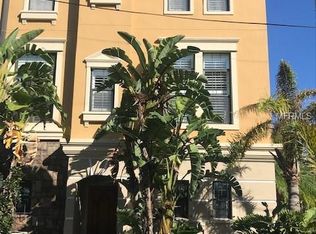
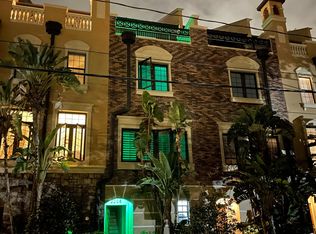
    Rare double primary bedroom floor plan at Brownstones of SoHo! Live steps from the action with many of South Tampa's favorite establishments outside of your residence. First floor features a tandem 2 car garage. On the second level, your main living space greets you with a large kitchen with stainless steel appliances and granite countertops. A powder bathroom and a generous living room with space for a dining table complete the second floor space. The full third floor is one of two master suites. The bathroom features a double vanity and a shower. Closet space is ample with multiple closets with built ins and a walk in closet. The fourth floor contains the laundry closet as well as the secondary master suite. The bathroom has a double vanity as well as a tub. Enjoy a balcony off of this bedroom, with views of the tree tops of South Tampa and SoHo. Unlike lots of townhouses, the unit is filled with natural light due to its southern exposure. Don't miss your opportunity to live in walking distance to Bayshore Blvd, Hyde Park Village, SoHo, and so many South Tampa restaurant staples. Mitchell, Wilson, Plant. Flood zone X.

    Zillow last checked:

    Listing updated:

    Listed by:

    Adam Kutchmire 813-951-8184,

    CENTURY 21 LIST WITH BEGGINS 813-658-2121

    Bought with:

    Adam Kutchmire, 3388348

    CENTURY 21 LIST WITH BEGGINS

    Source: Stellar MLS,MLS#: T3493032MLS LogoOriginating MLS: Tampa

    Facts & features

    Interior

    Bedrooms & bathrooms
    • Bedrooms: 2
    • Bathrooms: 3
    • Full bathrooms: 2
    • 1/2 bathrooms: 1
    Other
    • Level: Upper
    Primary bedroom
    • Features: Built-in Closet
    • Level: Third
    Great room
    • Level: Second
    Kitchen
    • Level: Second
    Heating
    • Central
    Cooling
    • Central Air
    Appliances
    • Included: Dishwasher, Disposal, Dryer, Electric Water Heater, Microwave, Range, Refrigerator, Washer
    • Laundry: Inside, Laundry Chute, Upper Level
    Features
    • Ceiling Fan(s), Crown Molding, Eating Space In Kitchen, High Ceilings, Kitchen/Family Room Combo, Solid Wood Cabinets, Split Bedroom, Stone Counters, Thermostat, Walk-In Closet(s)
    • Flooring: Carpet, Tile, Hardwood
    • Doors: French Doors
    • Windows: Blinds, Window Treatments
    • Has fireplace: No
    Interior area
    • Total structure area: 1,605
    • Total interior livable area: 1,605 sqft

    Property

    Parking
    • Total spaces: 2
    • Parking features: Garage Faces Rear, Tandem
    • Attached garage spaces: 2
    Features
    • Levels: Three Or More
    • Stories: 3
    • Patio & porch: Deck
    • Exterior features: Balcony, Rain Gutters, Sidewalk
    Lot
    • Size: 751 Square Feet
    Details
    • Parcel number: A26291887700000000026.0
    • Zoning: CI
    • Special conditions: None

    Construction

    Type & style
    • Home type: Townhouse
    • Architectural style: Other
    • Property subtype: Townhouse
    • Attached to another structure: Yes
    Materials
    • Block, Stone, Stucco
    • Foundation: Slab
    • Roof: Metal
    Condition
    • New construction: No
    • Year built: 2007

    Utilities & green energy

    • Sewer: Public Sewer
    • Water: Public
    • Utilities for property: BB/HS Internet Available, Cable Available, Electricity Connected, Phone Available, Public, Sewer Connected, Street Lights, Water Connected

    Community & HOA

    Community
    • Features: None
    • Security: Fire Sprinkler System, Smoke Detector(s)
    • Pet fee: $0 monthly
    • Subdivision: BROWNSTONES OF SOHO
    HOA
    • Has HOA: Yes
    • Services included: Reserve Fund, Maintenance Structure, Maintenance Grounds, Manager, Private Road, Sewer, Trash, Water
    • HOA fee: $474 monthly
    • HOA name: Bobbie Turnbeaugh
    • HOA phone: 813-209-9300
    Location
    • Region: Tampa

    Financial & listing details

    • Price per square foot: $402/sqft
    • Tax assessed value: $486,657
    • Annual tax amount: $8,186
    • Date on market: 12/20/2023
    • Cumulative days on market: 23 days
    • Listing terms: Cash,Conventional
    • Ownership: Fee Simple
    • Total actual rent: 0
    • Electric utility on property: Yes
    • Road surface type: Asphalt

    Price history

    DateEventPrice
    2/15/2024Sold$645,000-4.4%$402/sqft
    Source: Stellar MLS #T3493032 Report a problem
    1/12/2024Pending sale$674,900$420/sqft
    Source: Stellar MLS #T3493032 Report a problem
    12/20/2023Listed for sale$674,900+329.9%$420/sqft
    Source: Stellar MLS #T3493032 Report a problem
    12/20/2017Listing removed$2,600$2/sqft
    Source: CENTURY 21 LIST with BEGGINS #T2915306 Report a problem
    11/23/2017Price change$2,600+1%$2/sqft
    Source: CENTURY 21 LIST with BEGGINS #T2915306 Report a problem
    10/26/2017Listed for rent$2,575$2/sqft
    Source: Owner Report a problem
    2/21/2012Sold$157,000+4.7%$98/sqft
    Source: Public Record Report a problem
    12/1/2011Listed for sale$150,000-68.1%$93/sqft
    Source: VISTA REAL ESTATE #T2496708 Report a problem
    4/2/2007Sold$469,800$293/sqft
    Source: Stellar MLS #T2103587 Report a problem

    Public tax history

    YearProperty taxesTax assessment
    2025$8,918 -8.4%$486,657 -7.4%
    2024$9,739 +6.9%$525,267 +16%
    2023$9,107 +11.2%$452,947 +10%
    2022$8,186 +8.9%$411,770 +10%
    2021$7,514 +9.6%$374,336 +10%
    2020$6,855 +5.6%$340,305 +6.5%
    2019$6,495 $319,586 +0.1%
    2018$6,495 -1.3%$319,141 +7.2%
    2017$6,579 +6.1%$297,760 -1.6%
    2016$6,202 -0.9%$302,528 +7.4%
    2015$6,257 +11.1%$281,623 +6%
    2014$5,629 $265,721 +1290.6%
    2013$5,629 +25534.8%$19,109 +17.3%
    2012$22 $16,290 -12.3%
    2011$22 -99.4%$18,580 -91.4%
    2010$3,769 -31.1%$215,867 -26.5%
    2009$5,469 -17.9%$293,552 -15.5%
    2008$6,659 +521.7%$347,226 +594.5%
    2007$1,071 -8.6%$50,000
    2006$1,172 $50,000
    Find assessor info on the county website

    Neighborhood: Parkland Estates

    Nearby schools

    GreatSchools rating
    Schools provided by the listing agent
    • Elementary: Mitchell-HB
    • Middle: Wilson-HB
    • High: Plant-HB

    Source: Stellar MLS. This data may not be complete. We recommend contacting the local school district to confirm school assignments for this home.

    Get a cash offer in 3 minutes
    Find out how much your home could sell for in as little as 3 minutes with a no-obligation cash offer.
    Estimated market value
    $619,900
    Get a cash offer in 3 minutes
    Find out how much your home could sell for in as little as 3 minutes with a no-obligation cash offer.
    Estimated market value
    $619,900