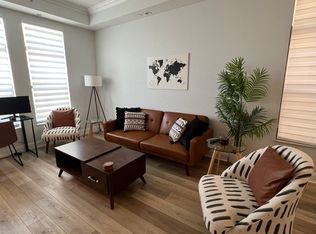
Highly sought-after 3-bedroom, 2.5-bath distinguished townhome at the Brownstones of SoHo! Set in the heart of South Tampa, this residence places you just a short stroll from the area’s most well-known restaurants, shops, and nightlife—close enough to enjoy the energy, yet removed enough to feel like home. A tandem two-car garage anchors the first floor. Above it, the second level opens into the main living space, where a large updated kitchen commands attention with stainless steel appliances, a breakfast bar, and quartz countertops. A powder bath and a generous living area with attractive hardwood floors, crown moldings and custom shutters create a space meant for lingering conversations, quiet evenings, and the simple pleasure of feeling at home. Continue to the third floor, where two well-appointed bedrooms share a full hallway bath. The private primary retreat—your place to exhale at the end of the day—encompasses the entire top floor, complete with a laundry closet, spacious bedroom, and double French doors that open to a private rooftop deck under open sky. The updated en suite bathroom features a deluxe walk-in shower with multiple shower heads, dual sinks, and custom stonework throughout. Unlike many townhomes, this residence is filled with natural light thanks to high ceilings and a desirable southern exposure. With walkable access to Bayshore Boulevard, Hyde Park Village, and SoHo, this is a home that balances location, design, and livability. Don’t miss the opportunity to make it yours! Contact the listing agent today to schedule your private viewing.
Sold for $567,500
$567,500
2210 Soho Bay Ct, Tampa, FL 33606
3beds
1,605sqft
Townhouse
Built in 2007
751 Square Feet Lot
$567,200 Zestimate®
$354/sqft
$3,832 Estimated rent
Home value
$567,200
$533,000 - $601,000
$3,832/mo
Zestimate® history
Owner options
List your home for rent
$3,832/mo
Rent Zestimate®
Find your next renter with Zillow Rental Manager. Plus, with online applications, you can quickly screen prospective tenants – for free.
$3,832/mo
Rent Zestimate®
Refinance and save
$4,464/mo
Est. payment
Refinancing to a lower rate could help reduce your monthly payments and save thousands over the life of the loan.
$4,464/mo
Est. payment
Explore your selling options
Work with a Zillow partner agent
Leverage their expertise and Zillow's premium Showcase listings to get your home seen by more buyers.
Get startedList with your own agent
Get your home in front of millions of buyers by listing it on Zillow.
Learn how to do itSell it yourself
Take full control of how buyers see your home on Zillow by listing For Sale by Owner (FSBO).
List your homeWhat's special
Spacious bedroomBreakfast barWell-appointed bedroomsUpdated en suite bathroomPowder bathQuartz countertopsHigh ceilings
Zillow last checked:
Listing updated:
Listed by:
Derek Erlandson 813-484-5051,
BHHS FLORIDA PROPERTIES GROUP 813-251-2002
Bought with:
William Schutte, PA, 563034
COLDWELL BANKER REALTY
Source: Stellar MLS,MLS#: TB8462451 Originating MLS: Suncoast Tampa
Originating MLS: Suncoast Tampa
Facts & features
Interior
Bedrooms & bathrooms
- Bedrooms: 3
- Bathrooms: 3
- Full bathrooms: 2
- 1/2 bathrooms: 1
Primary bedroom
- Features: Ceiling Fan(s), En Suite Bathroom, Built-in Closet
- Level: Upper
- Area: 210 Square Feet
- Dimensions: 14x15
Bedroom 2
- Features: Ceiling Fan(s), Built-in Closet
- Level: Third
- Area: 182 Square Feet
- Dimensions: 14x13
Bedroom 3
- Features: Ceiling Fan(s), Built-in Closet
- Level: Third
- Area: 136.5 Square Feet
- Dimensions: 10.5x13
Primary bathroom
- Features: Dual Sinks, Exhaust Fan, Multiple Shower Heads, Rain Shower Head, Shower No Tub, Stone Counters, Linen Closet
- Level: Upper
- Area: 77 Square Feet
- Dimensions: 11x7
Balcony porch lanai
- Level: Upper
- Area: 126 Square Feet
- Dimensions: 9x14
Dining room
- Level: Second
- Area: 117 Square Feet
- Dimensions: 9x13
Foyer
- Level: First
- Area: 16 Square Feet
- Dimensions: 4x4
Kitchen
- Features: Breakfast Bar, Pantry, Stone Counters
- Level: Second
- Area: 143 Square Feet
- Dimensions: 11x13
Living room
- Features: Ceiling Fan(s)
- Level: Second
- Area: 136.5 Square Feet
- Dimensions: 10.5x13
Heating
- Electric
Cooling
- Central Air
Appliances
- Included: Dishwasher, Disposal, Dryer, Electric Water Heater, Microwave, Range, Refrigerator, Washer
- Laundry: Electric Dryer Hookup, Inside, Upper Level, Washer Hookup
Features
- Ceiling Fan(s), Crown Molding, Eating Space In Kitchen, Living Room/Dining Room Combo, Open Floorplan, PrimaryBedroom Upstairs, Solid Wood Cabinets, Split Bedroom, Stone Counters, Thermostat
- Flooring: Carpet, Tile, Hardwood
- Doors: French Doors
- Windows: Blinds, Window Treatments
- Has fireplace: No
Interior area
- Total structure area: 2,220
- Total interior livable area: 1,605 sqft
Property
Parking
- Total spaces: 2
- Parking features: Garage Door Opener, Ground Level, Oversized, Tandem
- Attached garage spaces: 2
- Details: Garage Dimensions: 34x13
Features
- Levels: Three Or More
- Stories: 3
- Patio & porch: Deck
- Exterior features: Balcony, Lighting
Lot
- Size: 751 Square Feet
- Features: City Lot, Landscaped, Sidewalk
- Residential vegetation: Mature Landscaping
Details
- Parcel number: A26291887700000000029.0
- Zoning: CI
- Special conditions: None
Construction
Type & style
- Home type: Townhouse
- Property subtype: Townhouse
Materials
- Block, Concrete, Stucco
- Foundation: Slab
- Roof: Metal
Condition
- Completed
- New construction: No
- Year built: 2007
Utilities & green energy
- Sewer: Public Sewer
- Water: Public
- Utilities for property: BB/HS Internet Available, Cable Connected, Electricity Connected, Public, Sewer Connected, Street Lights, Water Connected
Community & HOA
Community
- Features: Association Recreation - Owned, Community Mailbox, Deed Restrictions, Sidewalks
- Security: Fire Sprinkler System, Smoke Detector(s)
- Pet fee: $0 monthly
- Subdivision: BROWNSTONES OF SOHO
HOA
- Has HOA: Yes
- Services included: Common Area Taxes, Reserve Fund, Maintenance Structure, Maintenance Grounds, Manager, Pest Control, Sewer, Trash, Water
- HOA fee: $599 monthly
- HOA name: Daniel Pepaj
- HOA phone: 813-936-4146
Location
- Region: Tampa
Financial & listing details
- Price per square foot: $354/sqft
- Tax assessed value: $486,657
- Annual tax amount: $8,690
- Date on market: 1/9/2026
- Cumulative days on market: 145 days
- Listing terms: Cash,Conventional,FHA,VA Loan
- Ownership: Fee Simple
- Total actual rent: 0
- Electric utility on property: Yes
- Road surface type: Paved
Price history
| Date | Event | Price |
|---|---|---|
| 7/1/2026 | Sold | $567,500-4.6%$354/sqft |
Source:  Stellar MLS #TB8462451 Report a problem Stellar MLS #TB8462451 Report a problem | ||
| 6/3/2026 | Pending sale | $595,000$371/sqft |
Source: Stellar MLS #TB8462451 Report a problem | ||
| 4/22/2026 | Price change | $595,000-4.8%$371/sqft |
Source: Stellar MLS #TB8462451 Report a problem | ||
| 1/10/2026 | Listed for sale | $625,000+27.8%$389/sqft |
Source: Stellar MLS #TB8462451 Report a problem | ||
| 7/12/2024 | Listing removed | $489,000-1.2%$305/sqft |
Source: Stellar MLS #T3309941 Report a problem | ||
| 7/1/2021 | Sold | $495,000+1.2%$308/sqft |
Source: Stellar MLS #T3309941 Report a problem | ||
| 6/5/2021 | Pending sale | $489,000$305/sqft |
Source: Stellar MLS #T3309941 Report a problem | ||
| 6/2/2021 | Listed for sale | $489,000+43.8%$305/sqft |
Source: Stellar MLS #T3309941 Report a problem | ||
| 9/24/2020 | Listing removed | $2,800$2/sqft |
Source: SMITH & ASSOCIATES REAL ESTATE #T3260467 Report a problem | ||
| 9/12/2020 | Price change | $2,800-5.1%$2/sqft |
Source: SMITH & ASSOCIATES REAL ESTATE #T3260467 Report a problem | ||
| 8/20/2020 | Listed for rent | $2,950-1.7%$2/sqft |
Source: SMITH & ASSOCIATES REAL ESTATE #T3260467 Report a problem | ||
| 9/27/2018 | Listing removed | $3,000$2/sqft |
Source: Owner Report a problem | ||
| 9/1/2018 | Listed for rent | $3,000+27.7%$2/sqft |
Source: Owner Report a problem | ||
| 1/9/2014 | Sold | $340,000-8.1%$212/sqft |
Source: Public Record Report a problem | ||
| 10/18/2013 | Price change | $369,900-1.3%$230/sqft |
Source: J D NOBLE REALTY INC. #T2576788 Report a problem | ||
| 10/8/2013 | Price change | $374,9000%$234/sqft |
Source: J D NOBLE REALTY INC. #T2576788 Report a problem | ||
| 9/26/2013 | Price change | $375,000-3.8%$234/sqft |
Source: J D NOBLE REALTY INC. #T2576788 Report a problem | ||
| 7/31/2013 | Price change | $390,000-1.3%$243/sqft |
Source: J D NOBLE REALTY INC. #T2576788 Report a problem | ||
| 7/9/2013 | Price change | $395,000-1.3%$246/sqft |
Source: J D NOBLE REALTY INC. #T2576788 Report a problem | ||
| 6/26/2013 | Listed for sale | $400,000+118%$249/sqft |
Source: J D NOBLE REALTY INC. #T2576788 Report a problem | ||
| 2/12/2013 | Sold | $183,500-59%$114/sqft |
Source: Public Record Report a problem | ||
| 11/17/2011 | Listing removed | $2,350$1/sqft |
Source: RentalAds.com Report a problem | ||
| 5/24/2011 | Listed for rent | $2,350$1/sqft |
Source: RentalAds.com Report a problem | ||
| 4/23/2007 | Sold | $447,600$279/sqft |
Source: Stellar MLS #T2103622 Report a problem | ||
Public tax history
| Year | Property taxes | Tax assessment |
|---|---|---|
| 2025 | $8,691 +7.5% | $475,201 +2.9% |
| 2024 | $8,082 +2.5% | $461,809 +3% |
| 2023 | $7,887 +2.7% | $448,358 +3% |
| 2022 | $7,683 +2.2% | $435,299 +16.3% |
| 2021 | $7,514 +9.6% | $374,336 +10% |
| 2020 | $6,855 +5.6% | $340,305 +6.5% |
| 2019 | $6,495 | $319,586 +11% |
| 2018 | $6,495 +27.7% | $287,856 -3.3% |
| 2017 | $5,086 +1.4% | $297,760 +7.8% |
| 2016 | $5,014 +3% | $276,136 +0.7% |
| 2015 | $4,869 +0.3% | $274,216 +0.8% |
| 2014 | $4,853 | $272,040 +42.4% |
| 2013 | $4,853 +37.4% | $191,094 +17.3% |
| 2012 | $3,531 -12.4% | $162,903 -12.3% |
| 2011 | $4,033 -13.3% | $185,799 -13.9% |
| 2010 | $4,652 -26.8% | $215,867 -26.5% |
| 2009 | $6,355 -17.3% | $293,553 -17% |
| 2008 | $7,687 +617.7% | $353,629 +607.3% |
| 2007 | $1,071 -8.6% | $50,000 |
| 2006 | $1,172 | $50,000 |
Find assessor info on the county website
Neighborhood: Parkland Estates
Nearby homes
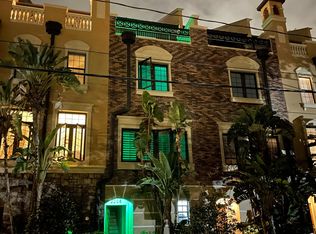
- $615,2002 bd3 ba1.4k sqft2212 Soho Bay Ct, Tampa, FL 33606Off Market
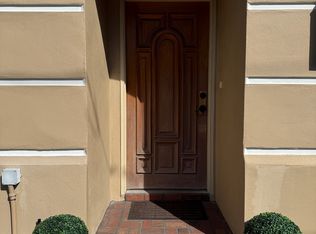
- $619,8003 bd3 ba1.6k sqft2208 Soho Bay Ct, Tampa, FL 33606Off Market
- $587,2003 bd3 ba1.6k sqft2206 Soho Bay Ct, Tampa, FL 33606Off Market
- $803,1003 bd2 ba1.5k sqft2206 Soho Bay Ct #VACANT, Tampa, FL 33606Off Market
- $586,4002 bd2 ba1.4k sqft2216 Soho Bay Ct, Tampa, FL 33606Off Market
- $645,0002 bd3 ba1.6k sqft2204 Soho Bay Ct, Tampa, FL 33606Sold
- $608,4002 bd3 ba1.6k sqft2218 Soho Bay Ct, Tampa, FL 33606Off Market
- $579,7002 bd3 ba1.4k sqft2202 Soho Bay Ct, Tampa, FL 33606Off Market
Nearby schools
GreatSchools rating
- 9/10Mitchell Elementary SchoolGrades: PK-5Distance: 0.7 mi
- 9/10Wilson Middle SchoolGrades: 6-8Distance: 0.7 mi
- 8/10Plant High SchoolGrades: 9-12Distance: 1.5 mi
Schools provided by the listing agent
- Elementary: Mitchell-HB
- Middle: Wilson-HB
- High: Plant-HB
Source: Stellar MLS. This data may not be complete. We recommend contacting the local school district to confirm school assignments for this home.
Get a cash offer in 3 minutes
Find out how much your home could sell for in as little as 3 minutes with a no-obligation cash offer.
Estimated market value
$567,200
Get a cash offer in 3 minutes
Find out how much your home could sell for in as little as 3 minutes with a no-obligation cash offer.
Estimated market value
$567,200
- Florida
- Hillsborough County
- Tampa
- 33606
- Parkland Estates
- 2210 Soho Bay Ct
Nearby cities
Nearby neighborhoods
Nearby zip codes
Other Tampa Topics
