Let's talk about potential! Just over 2,300+ sq. ft., this 4-bedroom, 1.5-bath home with a living room featuring a beautiful fireplace and partial basement. This property is located in the desirable Ottawa Hills School District, and is ready for a makeover. With a minimum bid of $150,000, this could be your opportunity to create the dream home you've always wanted—or a great investment with room to add value. The possibilities are endless! This property is sold As-Is with a 10% Buyer's Premium added to the final bid. List price equals minimum bid on property.
Pending
$150,000
2204 Talmadge Rd, Toledo, OH 43606
4beds
2,380sqft
Single Family Residence
Built in 1955
10,454 Square Feet Lot
$-- Zestimate®
$63/sqft
$-- HOA
What's special
Partial basement
- 49 days
- 1,127
- 85
Likely to sell faster than
Zillow last checked:
Listing updated:
Listed by:
Carson R Helminiak 419-349-4854,
Key Realty LTD,
Danielle Helminiak 419-508-7144,
Key Realty LTD
Source: NORIS,MLS#: 10012161
Facts & features
Interior
Bedrooms & bathrooms
- Bedrooms: 4
- Bathrooms: 2
- Full bathrooms: 1
- 1/2 bathrooms: 1
Bedroom 2
- Description: Wood floor
- Features: Cove Ceiling(s)
- Level: Upper
- Dimensions: 15 x 11
Bedroom 3
- Description: Wood floor
- Features: Cove Ceiling(s)
- Level: Upper
- Dimensions: 15 x 11
Bedroom 4
- Description: Tile floor
- Level: Upper
- Dimensions: 22 x 19
Other
- Description: Wood floor
- Features: Cove Ceiling(s)
- Level: Upper
- Dimensions: 15 x 14
Dining room
- Description: Wood floor
- Features: Cove Ceiling(s)
- Level: Main
- Dimensions: 15 x 11
Other
- Description: Double-entry door
- Features: Cove Ceiling(s)
- Level: Main
- Dimensions: 18 x 8
Kitchen
- Description: Laminate floor
- Level: Main
- Dimensions: 15 x 11
Living room
- Description: Wood floor
- Features: Fireplace
- Level: Main
- Dimensions: 23 x 15
Heating
- Forced Air, Natural Gas
Cooling
- Central Air
Appliances
- Included: Dishwasher, Electric Range, Electric Range Connection, Refrigerator
- Laundry: Electric Dryer Hookup, In Basement, Laundry Chute
Features
- Cove Ceiling(s)
- Flooring: Tile, Wood, Laminate
- Basement: Block,Partial,Sump Pump,Unfinished
- Number of fireplaces: 1
- Fireplace features: Wood Burning
- Common walls with other units/homes: No Common Walls
Interior area
- Total structure area: 2,380
- Total interior livable area: 2,380 sqft
Video & virtual tour
Property
Parking
- Total spaces: 5
- Parking features: Concrete, Attached Garage, Driveway
- Garage spaces: 2
- Has uncovered spaces: Yes
Features
- Patio & porch: Front Porch
Lot
- Size: 10,454 Square Feet
- Dimensions: 75X140
- Features: Corner Lot
Details
- Parcel number: 8807544
- Other equipment: DC Well Pump
Construction
Type & style
- Home type: SingleFamily
- Architectural style: Traditional
- Property subtype: Single Family Residence
Materials
- Brick, Vinyl Siding
- Foundation: Block
- Roof: Shingle
Condition
- New construction: No
- Year built: 1955
Utilities & green energy
- Electric: 200+ Amp Service
- Sewer: Public Sewer
- Water: Public
- Utilities for property: Electricity Connected, Natural Gas Connected, Sewer Connected, Water Connected
Community & HOA
Community
- Subdivision: Ottawa Hills
HOA
- Has HOA: No
Location
- Region: Toledo
Financial & listing details
- Price per square foot: $63/sqft
- Tax assessed value: $281,900
- Annual tax amount: $8,968
- Date on market: 8/19/2026
- Listing terms: Cash,Conventional
- Electric utility on property: Yes
Estimated market value
Not available
Estimated sales range
Not available
$1,825/mo
Price history
| Date | Event | Price |
|---|---|---|
| 9/18/2026 | Pending sale | $150,000$63/sqft |
Source: NORIS #10012161 Report a problem | ||
| 8/19/2026 | Listed for sale | $150,000-18.9%$63/sqft |
Source: NORIS #10012161 Report a problem | ||
| 12/10/2018 | Sold | $185,000+76.2%$78/sqft |
Source: Public Record Report a problem | ||
| 12/23/1994 | Sold | $105,000$44/sqft |
Source: Public Record Report a problem | ||
Public tax history
| Year | Property taxes | Tax assessment |
|---|---|---|
| 2025 | $8,968 +2.9% | $98,665 |
| 2024 | $8,716 +32.6% | $98,665 +45.8% |
| 2023 | $6,572 -1% | $67,655 |
| 2022 | $6,636 -1.3% | $67,655 |
| 2021 | $6,723 +6.9% | $67,655 +18.7% |
| 2020 | $6,292 +120.9% | $56,980 |
| 2019 | $2,849 -40.9% | $56,980 |
| 2018 | $4,823 +7% | $56,980 +12.4% |
| 2017 | $4,508 +0.9% | $50,715 -65% |
| 2016 | $4,467 -0.4% | $144,900 |
| 2015 | $4,484 +4.2% | $144,900 +185.7% |
| 2014 | $4,303 | $50,720 |
| 2013 | $4,303 +10.3% | $50,720 |
| 2012 | $3,902 -12% | $50,720 -14% |
| 2011 | $4,433 +1.2% | $59,010 |
| 2010 | $4,380 +9.1% | $59,010 |
| 2009 | $4,014 -3.9% | $59,010 -9% |
| 2008 | $4,177 +3.3% | $64,860 |
| 2007 | $4,044 -5.2% | $64,860 |
| 2006 | $4,267 +20.4% | $64,860 +23.4% |
| 2004 | $3,544 +8.2% | $52,570 |
| 2003 | $3,277 -0.3% | $52,570 +6% |
| 2002 | $3,286 +2.1% | $49,600 |
| 2001 | $3,218 -52.8% | $49,600 |
| 2000 | $6,820 | $49,600 |
Find assessor info on the county website
Monthly payment
Est. payment
Payment breakdown
Explore the cost of this home by adjusting the details. Changes won't be saved.Climate risks
Neighborhood: 43606
Nearby schools
Schools provided by the listing agent
- Elementary: Ottawa Hills
- High: Ottawa Hills
Source: NORIS. This data may not be complete. We recommend contacting the local school district to confirm school assignments for this home.
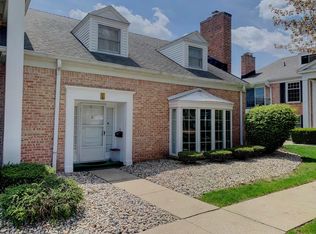
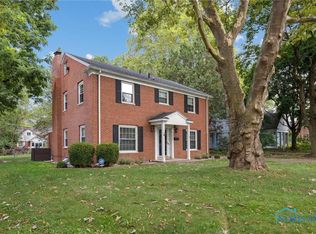
Similar homes
- $--3 bd1 ba1.3k sqft2014 Marlow Rd, Toledo, OH 43613AuctionAuction.com 2
- $--3 bd2 ba1.6k sqft4961 Merry Ln, Toledo, OH 43615Auction
 Auction.com 2
 - $209,9003 bd2 ba1.8k sqft3226 Hargo Rd, Toledo, OH 43606For Sale
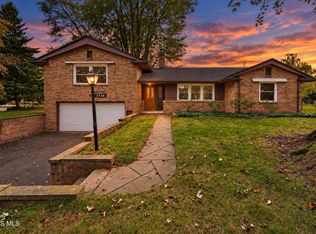 MLS ID #10014217, Daniel H Effler, Effler Schmitt Co. NORIS
 - $169,9003 bd1 ba1.3k sqft1929 Dority Rd, Toledo, OH 43615For Sale
 MLS ID #10014387, Melissa Glaze, The Danberry Co. NORIS
 - $165,0003 bd2 ba2k sqft1930 Christie St, Toledo, OH 43606For Sale
 MLS ID #311415, Tera Knebel, Schrader Realty. WCAR OH
