Impeccably Maintained Condo in The Fan District! This gorgeous Cary Street residence exudes elegance, flaunting 3 BR, 2.5 BA, 2006 square feet, hardwood floors throughout, and custom window treatments throughout! Be wowed by stunning architectural details adorning this urban oasis. A welcoming foyer invites you inside, exuding heaps of natural light. An expansive dining and family room flow seamlessly, making for an ideal spot to entertain family and friends. Kitchen is an absolute dream, offering granite countertops, large center island with bar-seating, SS appliances and gas cooktop. Retreat upstairs to 2nd level and view two spectacular bedrooms, each offering oversized closets and sharing full hall bath with tub/shower. Also just around the corner, convenient laundry room can be found as well as private balcony from bedroom 2. Third level houses a pristine primary suite, showcasing dual custom walk-in closets, custom floor to ceiling shades, and private en suite bath with dual vanity, tile floors and luxurious walk-in shower. Spacious loft/flex room is fabulous additional lounge room or transform into home office! Not to be missed, fabulous deck accentuates outdoor entertaining, with stunning views of the city. Property is located in the heart of the city and offers ultimate convenience to some of the best restaurants in Richmond!
Sold for $705,000
$705,000
2204 W Cary St #5, Richmond, VA 23220
3beds
2,006sqft
Townhouse, Single Family Residence
Built in 2021
1,332 Square Feet Lot
$712,500 Zestimate®
$351/sqft
$3,262 Estimated rent
Home value
$712,500
$677,000 - $748,000
$3,262/mo
Zestimate® history
Owner options
List your home for rent
$3,262/mo
Rent Zestimate®
Find your next renter with Zillow Rental Manager. Plus, with online applications, you can quickly screen prospective tenants – for free.
$3,262/mo
Rent Zestimate®
Refinance and save
$4,511/mo
Est. payment
Refinancing to a lower rate could help reduce your monthly payments and save thousands over the life of the loan.
$4,511/mo
Est. payment
Explore your selling options
Work with a Zillow partner agent
Leverage their expertise and Zillow's premium Showcase listings to get your home seen by more buyers.
Get startedList with your own agent
Get your home in front of millions of buyers by listing it on Zillow.
Learn how to do itSell it yourself
Take full control of how buyers see your home on Zillow by listing For Sale by Owner (FSBO).
List your homeWhat's special
Private balconySpacious loftGorgeous cary street residenceFabulous additional lounge roomUrban oasisFan districtBar - seating
Zillow last checked:
Listing updated:
Listed by:
Ashley Bickford 720-233-4777,
Long & Foster REALTORS,
Kyle Yeatman 804-516-6413,
Long & Foster REALTORS
Bought with:
Taylor Frederick, 0225242326
BHHS PenFed Realty
Source: CVRMLS,MLS#: 2407419 Originating MLS: Central Virginia Regional MLS
Originating MLS: Central Virginia Regional MLSFacts & features
Interior
Bedrooms & bathrooms
- Bedrooms: 3
- Bathrooms: 3
- Full bathrooms: 2
- 1/2 bathrooms: 1
Primary bedroom
- Description: Dual Walk-In Closets, En Suite Bath
- Level: Third
- Dimensions: 11.0 x 15.0
Bedroom 2
- Description: Walk-In Closet, Private Balcony
- Level: Second
- Dimensions: 12.0 x 13.0
Bedroom 3
- Description: Double Door Closet, Adjacent Full Bath
- Level: Second
- Dimensions: 16.0 x 12.0
Family room
- Description: HDWD, Tons of Natural Light
- Level: First
- Dimensions: 12.0 x 28.0
Other
- Description: Tub & Shower
- Level: Second
Other
- Description: Shower
- Level: Third
Half bath
- Level: First
Kitchen
- Description: HDWD, Granite, Island, SS Appliances, Gas Cooking
- Level: First
- Dimensions: 16.0 x 13.0
Living room
- Description: Loft, Flex Room, Access to Balcony
- Level: Third
- Dimensions: 13.0 x 9.0
Heating
- Electric, Forced Air, Heat Pump, Natural Gas, Zoned
Cooling
- Heat Pump, Zoned
Appliances
- Included: Dishwasher, Disposal, Gas Water Heater, Microwave, Oven, Stove, Tankless Water Heater
- Laundry: Washer Hookup, Dryer Hookup
Features
- Dining Area, Double Vanity, Eat-in Kitchen, Granite Counters, High Ceilings, Kitchen Island, Bath in Primary Bedroom, Pantry, Recessed Lighting, Walk-In Closet(s)
- Flooring: Ceramic Tile, Wood
- Has basement: No
- Attic: None
Interior area
- Total interior livable area: 2,006 sqft
- Finished area above ground: 2,006
Property
Parking
- Parking features: Assigned, On Street
- Has uncovered spaces: Yes
Features
- Levels: Three Or More
- Stories: 3
- Patio & porch: Balcony, Deck
- Pool features: None
- Fencing: None
Lot
- Size: 1,332 Square Feet
Details
- Parcel number: W0000994045
Construction
Type & style
- Home type: Townhouse
- Architectural style: Contemporary,Modern,Row House
- Property subtype: Townhouse, Single Family Residence
- Attached to another structure: Yes
Materials
- Brick, Drywall, Frame, Wood Siding
- Foundation: Slab
- Roof: Composition,Shingle
Condition
- Resale
- New construction: No
- Year built: 2021
Utilities & green energy
- Sewer: Public Sewer
- Water: Public
Community & HOA
Community
- Subdivision: None
HOA
- Has HOA: Yes
- Services included: Common Areas
- HOA fee: $65 monthly
Location
- Region: Richmond
Financial & listing details
- Price per square foot: $351/sqft
- Tax assessed value: $632,000
- Annual tax amount: $6,660
- Date on market: 1/20/2026
- Ownership: Individuals
- Ownership type: Sole Proprietor
Price history
| Date | Event | Price |
|---|---|---|
| 5/7/2024 | Sold | $705,000+0.7%$351/sqft |
Source:  CVRMLS #2407419 Report a problem CVRMLS #2407419 Report a problem | ||
| 4/5/2024 | Pending sale | $699,900$349/sqft |
Source: CVRMLS #2407419 Report a problem | ||
| 4/4/2024 | Listed for sale | $699,900$349/sqft |
Source: CVRMLS #2407419 Report a problem | ||
Public tax history
Tax history is unavailable.
Neighborhood: The Fan
Nearby homes
- $705,0003 bd3 ba2k sqft2204 W Cary St, Richmond, VA 23220Sold
- $715,0003 bd3 ba1.9k sqft2204 1/2 W Cary St, Richmond, VA 23220Sold

- $739,9003 bd3 ba2k sqft2202 W Cary St, Richmond, VA 23220Sold
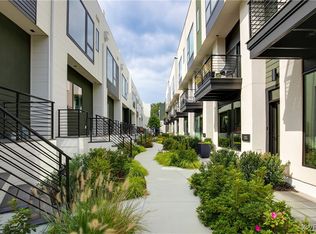
- $769,9003 bd3 ba1.9k sqft2202 1/2 W Cary St, Richmond, VA 23220Sold
- $699,9503 bd3 ba2k sqft2206 W Cary St, Richmond, VA 23220Sold
- $683,1003 bd3 ba1.9k sqft2206 1/2 W Cary St, Richmond, VA 23220Off Market
- $--2 bd1 ba-- sqft2206 W Cary St #B, Richmond, VA 23220Off Market
- $--2 bd1 ba-- sqft2206 W Cary St #2206B, Richmond, VA 23220Off Market
- $750,0003 bd3 ba2k sqft2200 W Cary St, Richmond, VA 23220Sold
Nearby schools
GreatSchools rating
- 7/10William Fox Elementary SchoolGrades: PK-5Distance: 0.4 mi
- 1/10Binford Middle SchoolGrades: 6-8Distance: 0.4 mi
- 4/10Thomas Jefferson High SchoolGrades: 9-12Distance: 1.8 mi
Schools provided by the listing agent
- Elementary: Fox
- Middle: Dogwood
- High: Thomas Jefferson
Source: CVRMLS. This data may not be complete. We recommend contacting the local school district to confirm school assignments for this home.
Get a cash offer in 3 minutes
Find out how much your home could sell for in as little as 3 minutes with a no-obligation cash offer.
Estimated market value
$712,500
Get a cash offer in 3 minutes
Find out how much your home could sell for in as little as 3 minutes with a no-obligation cash offer.
Estimated market value
$712,500
- Virginia
- Richmond City
- Richmond
- 23220
- The Fan
- 2204 W Cary St Unit 5
Nearby cities
Nearby neighborhoods
Nearby zip codes
Other Richmond Topics
