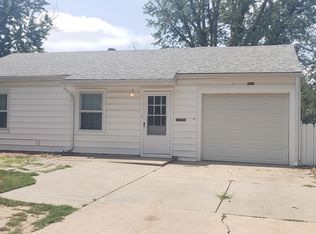
Family-Friendly 4BR Home on a Great Corner Lot
Now accepting inquiries!
Please note: We do not use Zillow tenant applications. After touring the home, interested applicants will be invited to apply through our system. Application fee: $45 per adult.
Availability: October
Pets: Dogs only (No cats). $50/month for approved dogs
Smoking: Not permitted
Utilities: Tenant pays all utilities
Property Highlights:
4 bedrooms, 2 full bathrooms
Private full bath in one bedroom perfect for guests, teens, or a home office.
Bright living space and functional kitchen.
Washer, dryer, and refrigerator included
Detached 2-car garage
Fenced backyard on a spacious corner lot ideal for pets, kids, and summer BBQs!
It's clean, comfortable, and move-in ready don't miss your chance to see it first.
Great Location:
Quiet, family-friendly neighborhood with easy access to parks, schools, shopping, and major roads.
Message us today to get on the showing list this home won't last long!
House for rent
Single family residence
Available now
Dogs OK
Air conditioner, central air
In unit laundry
Garage parking
Forced air
What's special
Bright living spaceFunctional kitchen
- 11 days |
- -- |
- -- |
Zillow last checked:
Listing updated:
Travel times

Let’s turn your rent into credit progress
Build credit history with every on-time payment and get credit for the payment you’re already making.
Facts & features
Interior
Bedrooms & bathrooms
- Bedrooms: 4
- Bathrooms: 2
- Full bathrooms: 2
Heating
- Forced Air
Cooling
- Air Conditioner, Central Air
Appliances
- Included: Dishwasher, Dryer, Freezer, Oven, Refrigerator, Washer
- Laundry: In Unit
Features
- Flooring: Carpet, Hardwood
Interior area
- Total interior livable area: 1,764 sqft
Property
Parking
- Parking features: Detached, Garage, Off Street
- Has garage: Yes
- Details: Contact manager
Details
- Additional structures: Garage(s)
- Parcel number: 087123060320102500
Construction
Type & style
- Home type: SingleFamily
- Property subtype: Single Family Residence
Community & HOA
Location
- Region: Wichita
Financial & listing details
- Lease term: 1 Year
Nearby apartments for rent




Price history
| Date | Event | Price |
|---|---|---|
| 10/3/2026 | Listed for rent | $1,800+2.9%$1/sqft |
Source: Zillow Rentals Report a problem | ||
| 6/16/2025 | Listing removed | $1,750$1/sqft |
Source: Zillow Rentals Report a problem | ||
| 6/5/2025 | Price change | $1,750-7.9%$1/sqft |
Source: Zillow Rentals Report a problem | ||
| 5/28/2025 | Listed for rent | $1,900$1/sqft |
Source: Zillow Rentals Report a problem | ||
| 4/28/2025 | Sold | -- |
Source: SCKMLS as distributed by MLS GRID #652261 Report a problem | ||
| 3/25/2025 | Pending sale | $219,900$125/sqft |
Source: SCKMLS as distributed by MLS GRID #652261 Report a problem | ||
| 3/22/2025 | Price change | $219,900-2.2%$125/sqft |
Source: SCKMLS as distributed by MLS GRID #652261 Report a problem | ||
| 3/19/2025 | Listed for sale | $224,900+18.4%$127/sqft |
Source: SCKMLS as distributed by MLS GRID #652261 Report a problem | ||
| 9/29/2023 | Sold | -- |
Source: SCKMLS as distributed by MLS GRID #525001_629682 Report a problem | ||
| 9/2/2023 | Pending sale | $190,000$108/sqft |
Source: SCKMLS as distributed by MLS GRID #629682 Report a problem | ||
| 8/30/2023 | Listed for sale | $190,000+11.9%$108/sqft |
Source: SCKMLS as distributed by MLS GRID #629682 Report a problem | ||
| 9/3/2021 | Sold | -- |
Source: SCKMLS as distributed by MLS GRID #599765 Report a problem | ||
| 7/30/2021 | Pending sale | $169,800$96/sqft |
Source: SCKMLS as distributed by MLS GRID #599765 Report a problem | ||
| 7/27/2021 | Listed for sale | $169,800+42.7%$96/sqft |
Source: SCKMLS as distributed by MLS GRID #599765 Report a problem | ||
| 12/28/2015 | Sold | -- |
Source: Agent Provided Report a problem | ||
| 9/1/2015 | Price change | $119,000-1.7%$67/sqft |
Source: Keller Williams - Wichita East #507982 Report a problem | ||
| 8/4/2015 | Listed for sale | $121,000$69/sqft |
Source: Keller Williams - Wichita East #507982 Report a problem | ||