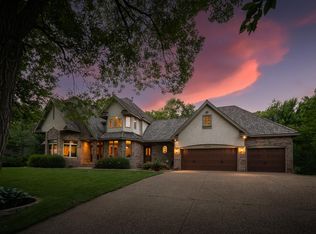
MOTIVATED and PRICED TO SELL. LOCATED IN BURNSVILLE'S MOST EXCLUSIVE NEIGHBORHOOD WHILE ALSO BEING IN THE LAKEVILLE SCHOOL DISTRICT. Sellers would love to see an offer this weekend! Stately, pristine two-story home nestled on a private, wooded lot within a highly desirable neighborhood and located in top-rated Lakeville Schools! This meticulously maintained residence combines timeless elegance, thoughtful updates, and quality construction that exceeds new builds, offering a truly grand layout and an inviting, majestic setting. From the moment you step into the expansive two-story foyer, you'll feel the pride of ownership and attention to detail throughout. The heart of the home is the open-concept kitchen, featuring granite countertops, ample cabinetry, casual dining space, and stainless appliances—perfect for everyday living and entertaining. Adjacent to the kitchen is a spacious family room with a gas fireplace, a sunny 4-season porch that steps out to the deck, and an updated formal dining room with a convenient butler's pantry. The main level also features an updated formal living room. Upstairs, the luxurious primary suite offers a true retreat, featuring a cozy sitting room with French doors and a gas fireplace, walk-in closet, dual vanities, a jetted tub, and a separate walk-in shower. Two additional upper-level bedrooms each include walk-in closets, ceiling fans, and share a convenient Jack-and-Jill bathroom. The finished walk-out lower level adds even more functionality and charm, with a large family room, a wet bar, gas fireplace, 4th bedroom, and a 3/4 bath, ideal for entertaining or multigenerational living. Oh, did we mention the XL storage room? Enjoy unmatched outdoor living in the beautifully landscaped yard that was professionally designed. Savor the serene backyard with mature trees, privacy, and multiple spaces to relax or host. Features include a large deck, sprawling paver patio, in-ground fire pit, French drain system, and WiFi-controlled irrigation. Trees line the rear of the lot for a true backyard oasis feel. Ideally located just 25 minutes from downtown Minneapolis, with easy access to shopping, dining, parks, and major commuter routes. This home blends luxury, location, and lifestyle, and is ready for you to move in and enjoy. Truly a must-see to appreciate all the features and space this beautiful home has to offer. Don't wait, schedule your private showing today!
Structure Information
Closed
$685,000
2204 Wildwood Ct, Burnsville, MN 55306
4beds
4,216sqft
Single Family Residence
Built in 1990
0.48 Acres Lot
$687,200 Zestimate®
$162/sqft
$4,757 Estimated rent
Home value
$687,200
$639,000 - $735,000
$4,757/mo
Zestimate® history
Owner options
List your home for rent
$4,757/mo
Rent Zestimate®
Find your next renter with Zillow Rental Manager. Plus, with online applications, you can quickly screen prospective tenants – for free.
$4,757/mo
Rent Zestimate®
Refinance and save
$4,268/mo
Est. payment
Refinancing to a lower rate could help reduce your monthly payments and save thousands over the life of the loan.
$4,268/mo
Est. payment
Explore your selling options
Work with a Zillow partner agent
Leverage their expertise and Zillow's premium Showcase listings to get your home seen by more buyers.
Get startedList with your own agent
Get your home in front of millions of buyers by listing it on Zillow.
Learn how to do itSell it yourself
Take full control of how buyers see your home on Zillow by listing For Sale by Owner (FSBO).
List your homeWhat's special
Sprawling paver patioWifi-controlled irrigationCasual dining spaceStately pristine two-story homeSpacious family roomFrench drain systemIn-ground fire pit
Zillow last checked:
Listing updated:
Listed by:
Jan E Anderson 612-802-5209,
Fazendin REALTORS
Bought with:
Bruce and Sue Wolf
Edina Realty, Inc.
Source: NorthstarMLS as distributed by MLS GRID,MLS#: 6760040
Facts & features
Interior
Bedrooms & bathrooms
- Bedrooms: 4
- Bathrooms: 4
- Full bathrooms: 2
- 3/4 bathrooms: 1
- 1/2 bathrooms: 1
Bedroom
- Level: Upper
- Area: 279 Square Feet
- Dimensions: 18x15.5
Bedroom 2
- Level: Upper
- Area: 217 Square Feet
- Dimensions: 15.5x14
Bedroom 3
- Level: Upper
- Area: 168 Square Feet
- Dimensions: 14x12
Bedroom 4
- Level: Lower
- Area: 180 Square Feet
- Dimensions: 15x12
Other
- Level: Lower
- Area: 640 Square Feet
- Dimensions: 32x20
Deck
- Level: Main
Dining room
- Level: Main
- Area: 188.5 Square Feet
- Dimensions: 14.5x13
Family room
- Level: Main
- Area: 336 Square Feet
- Dimensions: 21x16
Other
- Level: Main
- Area: 262.5 Square Feet
- Dimensions: 17.5x15
Kitchen
- Level: Main
- Area: 210 Square Feet
- Dimensions: 15x14
Laundry
- Level: Main
- Area: 49 Square Feet
- Dimensions: 7x7
Living room
- Level: Main
- Area: 217 Square Feet
- Dimensions: 15.5x14
Office
- Level: Main
- Area: 109.25 Square Feet
- Dimensions: 11.5x9.5
Patio
- Level: Main
Storage
- Level: Lower
- Area: 224 Square Feet
- Dimensions: 16x14
Heating
- Forced Air, Fireplace(s), Zoned
Cooling
- Central Air, Zoned
Appliances
- Included: Central Vacuum, Chandelier, Cooktop, Dishwasher, Disposal, Dryer, Exhaust Fan, Humidifier, Gas Water Heater, Microwave, Refrigerator, Stainless Steel Appliance(s), Wall Oven, Washer, Water Softener Owned
- Laundry: Electric Dryer Hookup, Laundry Room, Main Level, Sink, In Unit, Washer Hookup
Features
- Central Vacuum
- Basement: Block,Daylight,Drain Tiled,Finished,Full,Storage Space,Sump Basket,Sump Pump,Walk-Out Access
- Number of fireplaces: 3
- Fireplace features: Amusement Room, Brick, Family Room, Gas, Primary Bedroom
Interior area
- Total structure area: 4,216
- Total interior livable area: 4,216 sqft
- Finished area above ground: 3,122
- Finished area below ground: 1,094
Property
Parking
- Total spaces: 3
- Parking features: Attached, Asphalt, Electric, Garage Door Opener
- Attached garage spaces: 3
- Has uncovered spaces: Yes
- Details: Garage Dimensions (32x34), Garage Door Height (7), Garage Door Width (16)
Accessibility
- Accessibility features: None
Features
- Levels: Two
- Stories: 2
- Patio & porch: Deck, Front Porch, Patio
- Pool features: None
- Fencing: None
Lot
- Size: 0.48 Acres
- Dimensions: 130 x 175 x 123 x 162
- Features: Tree Coverage - Medium
Details
- Foundation area: 1548
- Parcel number: 028482802030
- Zoning description: Residential-Single Family
Construction
Type & style
- Home type: SingleFamily
- Property subtype: Single Family Residence
Materials
- Block, Frame
- Roof: Age 8 Years or Less,Asphalt,Pitched
Condition
- New construction: No
- Year built: 1990
Utilities & green energy
- Electric: Circuit Breakers
- Gas: Natural Gas
- Sewer: City Sewer/Connected, City Sewer - In Street
- Water: City Water/Connected, City Water - In Street
Community & HOA
Community
- Subdivision: Woods Estates 4th Add
HOA
- Has HOA: No
Location
- Region: Burnsville
Financial & listing details
- Price per square foot: $162/sqft
- Tax assessed value: $661,300
- Annual tax amount: $8,616
- Date on market: 8/1/2025
- Cumulative days on market: 145 days
- Road surface type: Paved
Price history
| Date | Event | Price |
|---|---|---|
| 1/20/2026 | Sold | $685,000-5.5%$162/sqft |
Source:  NorthstarMLS as distributed by MLS GRID #6760040 Report a problem NorthstarMLS as distributed by MLS GRID #6760040 Report a problem | ||
| 12/24/2025 | Pending sale | $725,000$172/sqft |
Source: NorthstarMLS as distributed by MLS GRID #6760040 Report a problem | ||
| 10/3/2025 | Price change | $725,000-3.3%$172/sqft |
Source: NorthstarMLS as distributed by MLS GRID #6760040 Report a problem | ||
| 8/19/2025 | Price change | $749,900-3.2%$178/sqft |
Source: NorthstarMLS as distributed by MLS GRID #6760040 Report a problem | ||
| 8/1/2025 | Listed for sale | $775,000+54.4%$184/sqft |
Source: NorthstarMLS as distributed by MLS GRID #6760040 Report a problem | ||
| 1/14/2020 | Sold | $502,000-1.5%$119/sqft |
Source: NorthstarMLS as distributed by MLS GRID #5316723 Report a problem | ||
| 12/6/2019 | Pending sale | $509,900$121/sqft |
Source: Coldwell Banker Burnet - Minneapolis Lakes #5316723 Report a problem | ||
| 10/2/2019 | Price change | $509,900-1%$121/sqft |
Source: Coldwell Banker Burnet - Minneapolis Lakes #5316723 Report a problem | ||
| 9/5/2019 | Price change | $515,000-1.9%$122/sqft |
Source: Coldwell Banker Burnet - Minneapolis Lakes #5268744 Report a problem | ||
| 8/17/2019 | Price change | $525,000-4.5%$125/sqft |
Source: Coldwell Banker Burnet #5268744 Report a problem | ||
| 8/2/2019 | Listed for sale | $549,900+23.6%$130/sqft |
Source: Coldwell Banker Burnet - Minneapolis Lakes #5268744 Report a problem | ||
| 1/21/2016 | Sold | $445,000-3.2%$106/sqft |
Source: NorthstarMLS as distributed by MLS GRID #4618164 Report a problem | ||
| 9/15/2015 | Price change | $459,900-2.1%$109/sqft |
Source: Edina Realty, Inc., a Berkshire Hathaway affiliate #4618164 Report a problem | ||
| 8/10/2015 | Price change | $469,900-2.1%$111/sqft |
Source: Edina Realty, Inc., a Berkshire Hathaway affiliate #4618164 Report a problem | ||
| 5/3/2015 | Price change | $479,900-4%$114/sqft |
Source: Coldwell Banker Burnet - Lakeville/Burnsville #4542394 Report a problem | ||
| 11/5/2014 | Price change | $499,900-2%$119/sqft |
Source: Coldwell Banker Burnet - Lakeville/Burnsville #4542394 Report a problem | ||
| 8/13/2014 | Price change | $510,000-2.9%$121/sqft |
Source: Coldwell Banker Burnet - Lakeville/Burnsville #4476312 Report a problem | ||
| 6/12/2014 | Price change | $525,000-0.9%$125/sqft |
Source: Coldwell Banker Burnet - Lakeville/Burnsville #4476312 Report a problem | ||
| 5/7/2014 | Listed for sale | $529,900$126/sqft |
Source: Coldwell Banker Burnet - Lakeville/Burnsville #4476312 Report a problem | ||
Public tax history
| Year | Property taxes | Tax assessment |
|---|---|---|
| 2024 | $8,636 +1.6% | $661,300 -0.3% |
| 2023 | $8,496 +2% | $663,500 +1.1% |
| 2022 | $8,326 +10.9% | $656,600 +14.8% |
| 2021 | $7,506 -0.4% | $572,200 +1.3% |
| 2020 | $7,536 -4.1% | $564,900 +0.7% |
| 2019 | $7,856 | $561,100 +6.3% |
| 2018 | $7,856 +10.5% | $528,000 +6.6% |
| 2017 | $7,110 +6.5% | $495,500 +1.5% |
| 2016 | $6,679 -1% | $488,100 +7.1% |
| 2015 | $6,749 +3% | $455,800 -3.9% |
| 2014 | $6,555 +1.5% | $474,300 +6.3% |
| 2013 | $6,459 +8.3% | $446,300 |
| 2012 | $5,963 -1.7% | -- |
| 2011 | $6,065 -1.1% | -- |
| 2010 | $6,134 -5.1% | -- |
| 2009 | $6,463 -0.2% | -- |
| 2008 | $6,474 +3.1% | -- |
| 2007 | $6,280 +1.3% | -- |
| 2006 | $6,197 +6.4% | -- |
| 2004 | $5,822 +5.2% | -- |
| 2003 | $5,536 +12.2% | -- |
| 2002 | $4,935 -32.4% | -- |
| 2001 | $7,298 | -- |
Find assessor info on the county website
Neighborhood: 55306
Nearby homes
- $765,9004 bd4 ba3k sqft2200 Wildwood Ct, Burnsville, MN 55306Off Market
- $819,9004 bd4 ba4.9k sqft2300 Wildwood Ct, Burnsville, MN 55306Pending
- $559,9002 bd3 ba2.3k sqft15100 Wildwood Rd, Burnsville, MN 55306Off Market
- $647,4003 bd3 ba2k sqft2304 Wildwood Ct, Burnsville, MN 55306Off Market
- $618,6002 bd1 ba900 sqft2209 Wildwood Ct, Burnsville, MN 55306Off Market
- $834,4005 bd4 ba4.9k sqft2308 Wildwood Ct, Burnsville, MN 55306Off Market
- $671,9003 bd2 ba2.2k sqft2301 Wildwood Ct, Burnsville, MN 55306Off Market
- $466,700-- bd-- ba-- sqft2301 Wildwood Ct, Burnsville, MN 55306Off Market
Nearby schools
GreatSchools rating
- 7/10Orchard Lake Elementary SchoolGrades: K-5Distance: 1.4 mi
- 7/10Kenwood Trail Middle SchoolGrades: 6-8Distance: 4.5 mi
- 10/10Lakeville South High SchoolGrades: 9-12Distance: 6.2 mi
Get a cash offer in 3 minutes
Find out how much your home could sell for in as little as 3 minutes with a no-obligation cash offer.
Estimated market value
$687,200
Get a cash offer in 3 minutes
Find out how much your home could sell for in as little as 3 minutes with a no-obligation cash offer.
Estimated market value
$687,200
- Minnesota
- Dakota County
- Burnsville
- 55306
- 2204 Wildwood Ct
Nearby cities
Nearby neighborhoods
Nearby zip codes
Other Burnsville Topics
