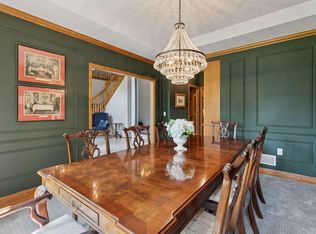
Tucked away on a private wooded cul-de-sac, this exceptional 4-bedroom, 4-bathroom home offers the perfect blend of luxury, privacy, and functionality. A dramatic two-story foyer welcomes you into beautifully designed living spaces featuring rich woodwork, abundant natural light, and inviting gathering areas centered around a cozy fireplace.
The chef-inspired kitchen is sure to impress with granite countertops, a center island, premium Wolf cooktop, ample cabinetry, and seamless flow into both formal and informal dining spaces—ideal for everyday living and entertaining alike. The main level also features a dedicated home office, providing the flexibility today's buyers desire.
Upstairs, newly installed carpet enhances the staircase and primary suite retreat. The spacious owner's suite offers an oversized walk-in closet and a spa-like private bath complete with a soaking tub and walk-in shower. Additional upper-level bedrooms provide comfortable accommodations for family and guests.
The finished walkout lower level expands the home's versatility with a full bar, recreation room, family room, guest suite, and multiple flex spaces. Whether you're hosting gatherings, creating separate living quarters, accommodating extended family, or seeking multi-generational living options, this thoughtfully designed level offers exceptional flexibility.
Step outside and enjoy peaceful, wooded views from the expansive deck or the paver patio below. The unique lofted backyard shed provides endless possibilities for storage, hobbies, a workshop, or creative space.
Car enthusiasts, hobbyists, and those needing extra storage will appreciate the attached three-stall spancrete garage, offering abundant room for vehicles, recreational equipment, workshop space, and additional storage.
Conveniently located near shopping, dining, medical facilities, entertainment, parks, and major commuter routes, this remarkable home combines timeless elegance, everyday comfort, and an outstanding location.
Pending
$819,900
2300 Wildwood Ct, Burnsville, MN 55306
4beds
4,965sqft
Single Family
Built in 1992
0.53 Acres Lot
$810,700 Zestimate®
$165/sqft
$-- HOA
What's special
- 77 days
- 115
- 1
Zillow last checked:
Listing updated:
Listed by:
Rick Bjorklund 651-307-4854,
Re/Max Advantage Plus,
Colleen J. Ratzlaff LaBeau 952-292-7235
Source: NorthstarMLS as distributed by MLS GRID,MLS#: 7074154
Facts & features
Interior
Bedrooms & bathrooms
- Bedrooms: 4
- Bathrooms: 4
- Full bathrooms: 2
- 3/4 bathrooms: 1
- 1/2 bathrooms: 1
Bedroom
- Level: Upper
- Area: 285 Square Feet
- Dimensions: 19x15
Bedroom 2
- Level: Upper
- Area: 165 Square Feet
- Dimensions: 15x11
Bedroom 3
- Level: Upper
- Area: 221 Square Feet
- Dimensions: 17x13
Bedroom 4
- Level: Lower
- Area: 198 Square Feet
- Dimensions: 18x11
Other
- Level: Lower
- Area: 168 Square Feet
- Dimensions: 14x12
Bonus room
- Level: Lower
- Area: 112 Square Feet
- Dimensions: 14x8
Deck
- Level: Main
- Area: 336 Square Feet
- Dimensions: 24x14
Den
- Level: Lower
- Area: 154 Square Feet
- Dimensions: 14x11
Dining room
- Level: Main
- Area: 180 Square Feet
- Dimensions: 15x12
Family room
- Level: Main
- Area: 308 Square Feet
- Dimensions: 22x14
Family room
- Level: Lower
- Area: 396 Square Feet
- Dimensions: 22x18
Foyer
- Level: Main
- Area: 170 Square Feet
- Dimensions: 17x10
Informal dining room
- Level: Main
- Area: 160 Square Feet
- Dimensions: 16x10
Kitchen
- Level: Main
- Area: 195 Square Feet
- Dimensions: 15x13
Living room
- Level: Main
- Area: 221 Square Feet
- Dimensions: 17x13
Office
- Level: Main
- Area: 225 Square Feet
- Dimensions: 15x15
Patio
- Level: Lower
- Area: 420 Square Feet
- Dimensions: 28x15
Heating
- Forced Air
Cooling
- Central Air
Appliances
- Included: Central Vacuum, Cooktop, Dishwasher, Disposal, Dryer, Humidifier, Gas Water Heater, Microwave, Range, Refrigerator, Wall Oven, Washer, Water Softener Rented, Wine Cooler
- Laundry: Laundry Room, Main Level, Sink
Features
- Central Vacuum
- Basement: Block,Daylight,Drain Tiled,Finished,Full,Sump Pump,Walk-Out Access
- Number of fireplaces: 2
- Fireplace features: Brick, Wood Burning
Interior area
- Total structure area: 5,073
- Total interior livable area: 4,965 sqft
- Finished area above ground: 3,183
- Finished area below ground: 1,782
Property
Parking
- Total spaces: 6
- Parking features: Attached, Garage Door Opener, Multiple Garages, Tuckunder Garage
- Attached garage spaces: 6
- Has uncovered spaces: Yes
Accessibility
- Accessibility features: None
Features
- Levels: Two
- Stories: 2
- Patio & porch: Deck, Patio
- Pool features: None
- Fencing: None
Lot
- Size: 0.53 Acres
- Dimensions: 295 x 175 x 127 x 82
- Features: Irregular Lot, Tree Coverage - Heavy
Details
- Additional structures: Workshop, Storage Shed
- Foundation area: 1947
- Parcel number: 028482901100
- Zoning description: Residential-Single Family
Construction
Type & style
- Home type: SingleFamily
- Property subtype: Single Family
Materials
- Concrete
- Roof: Shake,Age 8 Years or Less
Condition
- New construction: No
- Year built: 1992
Utilities & green energy
- Electric: Circuit Breakers, Power Company: Dakota Electric Association
- Gas: Natural Gas
- Sewer: City Sewer/Connected
- Water: City Water/Connected
Community & HOA
Community
- Subdivision: Wood Estates 5th Add
HOA
- Has HOA: No
Location
- Region: Burnsville
Financial & listing details
- Price per square foot: $165/sqft
- Tax assessed value: $733,700
- Annual tax amount: $9,346
- Date on market: 6/13/2026
- Cumulative days on market: 288 days
- Road surface type: Paved
Estimated market value
$810,700
$770,000 - $851,000
$4,402/mo
Price history
| Date | Event | Price |
|---|---|---|
| 7/18/2026 | Pending sale | $819,900$165/sqft |
Source:  NorthstarMLS as distributed by MLS GRID #7074154 Report a problem NorthstarMLS as distributed by MLS GRID #7074154 Report a problem | ||
| 7/11/2026 | Listing removed | $819,900$165/sqft |
Source: NorthstarMLS as distributed by MLS GRID #7074154 Report a problem | ||
| 6/19/2026 | Listed for sale | $819,900-3.5%$165/sqft |
Source: NorthstarMLS as distributed by MLS GRID #7074154 Report a problem | ||
| 12/19/2025 | Listing removed | $850,000$171/sqft |
Source: NorthstarMLS as distributed by MLS GRID #6708633 Report a problem | ||
| 4/30/2025 | Listed for sale | $850,000+30.8%$171/sqft |
Source: NorthstarMLS as distributed by MLS GRID #6708633 Report a problem | ||
| 3/9/2018 | Sold | $650,000+0%$131/sqft |
Source: NorthstarMLS as distributed by MLS GRID #4880848 Report a problem | ||
| 2/5/2018 | Pending sale | $649,900$131/sqft |
Source: Coldwell Banker Burnet - Apple Valley #4880848 Report a problem | ||
| 10/22/2017 | Price change | $649,900-3%$131/sqft |
Source: Coldwell Banker Burnet #4880848 Report a problem | ||
| 10/3/2017 | Listed for sale | $669,900+12.2%$135/sqft |
Source: Coldwell Banker Burnet - Apple Valley #4880848 Report a problem | ||
| 7/15/2009 | Sold | $597,000-14.1%$120/sqft |
Source:  Lake Superior Area Realtors as distributed by MLS GRID #1574595 Report a problem Lake Superior Area Realtors as distributed by MLS GRID #1574595 Report a problem | ||
| 10/5/2008 | Listing removed | $695,000$140/sqft |
Source: Go Smart Solutions, LLC #3571768 Report a problem | ||
| 7/31/2008 | Listed for sale | $695,000$140/sqft |
Source: Go Smart Solutions, LLC #3571768 Report a problem | ||
Public tax history
| Year | Property taxes | Tax assessment |
|---|---|---|
| 2024 | $8,472 +2.5% | $733,700 -0.7% |
| 2023 | $8,262 -0.5% | $738,600 +1% |
| 2022 | $8,304 +17.6% | $731,200 +16.2% |
| 2021 | $7,062 -6.3% | $629,000 -0.9% |
| 2020 | $7,534 -2.2% | $634,800 +1.3% |
| 2019 | $7,700 | $626,700 +3.6% |
| 2018 | $7,700 -1.1% | $605,100 +7.6% |
| 2017 | $7,787 +5.8% | $562,200 +2.9% |
| 2016 | $7,363 +1.3% | $546,200 +6.7% |
| 2015 | $7,268 +3.6% | $511,800 -4.9% |
| 2014 | $7,012 -1.5% | $538,000 +5.3% |
| 2013 | $7,116 -5% | $511,100 |
| 2012 | $7,488 +0% | -- |
| 2011 | $7,486 -0.5% | -- |
| 2010 | $7,521 -4% | -- |
| 2009 | $7,830 -3.3% | -- |
| 2008 | $8,096 +13.1% | -- |
| 2007 | $7,159 -0.8% | -- |
| 2006 | $7,214 +11.4% | -- |
| 2004 | $6,477 +3.4% | -- |
| 2003 | $6,264 +13.4% | -- |
| 2002 | $5,526 -24.8% | -- |
| 2001 | $7,350 | -- |
Find assessor info on the county website
Monthly payment
Est. payment
Payment breakdown
Explore the cost of this home by adjusting the details. Changes won't be saved.Climate risks
Neighborhood: 55306
Similar homes
- $824,0005 bd4 ba5.8k sqft18430 Jasper Ct, Lakeville, MN 55044For Sale
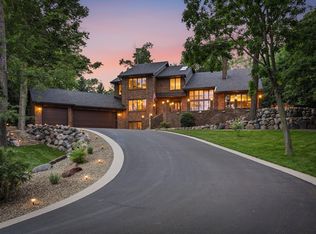
 MLS ID #7083667, Ryan Custodio, Re/Max Advantage Plus. NorthstarMLS as distributed by MLS GRID
 - $699,9005 bd4 ba3.6k sqft8939 Heatherton Ridge Dr, Savage, MN 55378For Sale
 MLS ID #7134480, Kyle White, RE/MAX Advantage Plus. NorthstarMLS as distributed by MLS GRID
 - $899,0004 bd4 ba4.9k sqft18023 Jay Ct, Lakeville, MN 55044For Sale
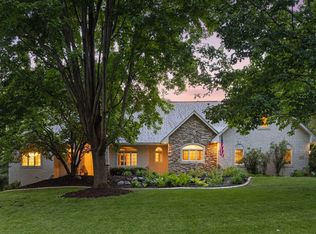 MLS ID #7087333, Theodore J Sandberg, Coldwell Banker Realty - Southwest Regional. NorthstarMLS as distributed by MLS GRID
 - $489,9004 bd3 ba2.8k sqft15505 Bryant Ave S, Burnsville, MN 55306For Sale
 MLS ID #7091447, Lien E Sarles, Atlus Real Estate. NorthstarMLS as distributed by MLS GRID
 - $795,0003 bd4 ba3.3k sqft20426 Lynn Dr, Prior Lake, MN 55372For SaleMLS ID #7125409, Trent Zimmer, Keller Williams Select Realty. NorthstarMLS as distributed by MLS GRID
- $749,9006 bd5 ba4.3k sqft17739 Layton Path, Lakeville, MN 55044For SaleMLS ID #7111678, Kris Lindahl, Kris Lindahl Real Estate. NorthstarMLS as distributed by MLS GRID
- $775,0004 bd4 ba3.2k sqft3929 Evermoor Pkwy, Rosemount, MN 55068For SaleMLS ID #7087453, Jodi Lucast, Edina Realty, Inc.. NorthstarMLS as distributed by MLS GRID
- $980,0004 bd4 ba4.2k sqft23140 Grandview Way, Lakeville, MN 55044For SaleMLS ID #7133679, Cynthia M. Segna, Keller Williams Preferred Rlty. NorthstarMLS as distributed by MLS GRID
- $939,0004 bd4 ba5.1k sqft18650 Verna Ln, Prior Lake, MN 55372For SaleMLS ID #7127397, Rochelle M Johnson-Brown, Edina Realty, Inc.. NorthstarMLS as distributed by MLS GRID
- $799,9005 bd4 ba4.3k sqft14650 Wilds Pkwy NW, Prior Lake, MN 55372For SaleMLS ID #7096605, Katie Chandler, RE/MAX Results. NorthstarMLS as distributed by MLS GRID
- $684,4994 bd4 ba3.6k sqft14809 White Oak Dr, Burnsville, MN 55337For SaleMLS ID #7105902, Angelica G. Baul, RE/MAX Advantage Plus. NorthstarMLS as distributed by MLS GRID
- $489,0003 bd2 ba2.8k sqft105 Interlachen Rd, Burnsville, MN 55306For SaleMLS ID #7077578, Gary J Judson, RE/MAX Results. NorthstarMLS as distributed by MLS GRID
- $799,0003 bd3 ba4.1k sqft3401 Fox Tail Trl NW, Prior Lake, MN 55372For SaleMLS ID #7094024, Summer Narine, Keller Williams Select Realty. NorthstarMLS as distributed by MLS GRID
- $699,9004 bd4 ba4.6k sqft18129 Jarl Ct, Lakeville, MN 55044For SaleMLS ID #7107744, Katie Fears, Edina Realty, Inc.. NorthstarMLS as distributed by MLS GRID
- $849,9003 bd3 ba2.7k sqft2915 Bruce Ct, Saint Paul, MN 55077For SaleMLS ID #7134430, Cameron Voss, Edina Realty, Inc.. NorthstarMLS as distributed by MLS GRID
- $787,0003 bd3 ba4.6k sqft19081 Inndale Dr, Lakeville, MN 55044For SaleMLS ID #6766881, Carrie Ledermann, Edina Realty, Inc.. NorthstarMLS as distributed by MLS GRID
- $825,0003 bd2 ba3.1k sqft11415 242nd Ct E, Lakeville, MN 55044For SaleMLS ID #7125640, Beth L Andrews, Coldwell Banker Realty - Southwest Regional. NorthstarMLS as distributed by MLS GRID
- $1,075,0004 bd4 ba4.1k sqft18706 Kanabec Ct, Lakeville, MN 55044For SaleMLS ID #7130539, Andrea N Kraft, Engel & Volkers Prior Lake. NorthstarMLS as distributed by MLS GRID
- $919,9506 bd4 ba4.5k sqft16685 Judicial Rd, Lakeville, MN 55044For SaleMLS ID #7080519, Ilya Zderchuk, Lakes Sotheby's International. NorthstarMLS as distributed by MLS GRID
- $849,9005 bd4 ba4.3k sqft16625 Dynamic Dr, Lakeville, MN 55044For SaleMLS ID #7128305, Bryan Vant Hof, RE/MAX Advantage Plus. NorthstarMLS as distributed by MLS GRID
