Skip main navigation
Off market
  • $782,400

    2305 Wildwood Ct, Burnsville, MN 55306

    4beds
    3,476sqft
    SingleFamily
    Built in 1992
    0.79 Acres Lot
    $782,400 Zestimate®
    $225/sqft
    $3,914 Estimated rent

    Home value

    $782,400

    $743,000 - $822,000

    $3,914/mo

    Zestimate® history
    Loading
    Loading...

    Owner options

    List your home for rent

    $3,914/mo

    Rent Zestimate®

    Find your next renter with Zillow Rental Manager. Plus, with online applications, you can quickly screen prospective tenants – for free.

    Learn more

    $3,914/mo

    Rent Zestimate®

    Refinance and save

    $4,875/mo

    Est. payment

    Refinancing to a lower rate could help reduce your monthly payments and save thousands over the life of the loan.

    See today's rates

    $4,875/mo

    Est. payment

    Explore your selling options

    Work with a Zillow partner agent

    Leverage their expertise and Zillow's premium Showcase listings to get your home seen by more buyers.

    Get started

    List with your own agent

    Get your home in front of millions of buyers by listing it on Zillow.

    Learn how to do it

    Sell it yourself

    Take full control of how buyers see your home on Zillow by listing For Sale by Owner (FSBO).

    List your home

    What's special

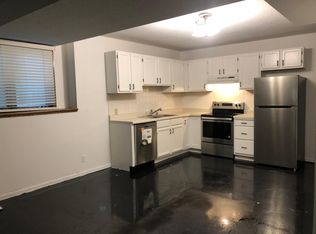
    -Breathtaking south-facing outlook of bluffs and rolling hills of Judicial Park Nature Preserve -Beautiful custom cul-de-sac neighborhood with towering trees -Fantastic community of neighbors - Halloween festivities for the kids include a trick-or-treating map of the community and neighborhood hay rides! -Most of neighborhood attends award-winning Lakeville School District 194, open enrollment available with bus transportation in the neighborhood already! -Landscaping includes the planting of smaller Arctic Willow, Spruce and Juniper trees to complement the view, new paver steps to side and back woods, hostas, dozens of flowering perennials including native varieties throughout the yard and wooded area, new evergreen shrubbery, limestone path, new 30-year weed blocking fabric and new edging throughout the front and back yard. -Refinished deck features new deck boards, professionally completed fresh paint and steps down to yard -New yard lights and mission-style exterior front lights – automatic system can set to toggle lights at dusk and dawn -Rain Bird In-ground 6-zone sprinkler system -Professionally power washed driveway and sidewalks, plus 5-year sealcoat on path and front porch -Rain gutter guards to prevent leaf clogging -New front door including mechanisms and fresh paint -New garage door from laundry to garage including new mechanisms -Huge storage area under four-season porch with motion-activated lighting and double exterior shed doors -Oversized 3-car garage has finished ceiling and drywall and new remote controls for the door, keyless entry and features tons of new shelving, large workbench, extra cabinets and bike storage system. -Maintenance-free exteriors of ALL windows -Entire home professionally painted in neutral colors - no wall untouched! -Six-panel solid wood doors, updated light fixtures with dimmer switches, new Karastan carpet and new window treatments -Expansive kitchen just updated in 2017! Features Cambria counters, new backsplash, stainless steel appliances, convection option oven, new oil-rubbed bronze fixtures and hardware, large 4-6 seat island with tons of storage including roll out shelves and four brand new Ashley mission style bar stools, extra large corner windows above sink providing exceptional natural light, undermount LED lighting with dimming feature, new pullout sink faucet, pullout shelving and pantry -EVERY interior window newly sanded and sealed! -Family room includes cozy brick wood burning fireplace w/gas starter with new spotlight lighting, great firebox door from garage to family room woodbox, custom shelving, large windows overlooking the nature preserve, new remote-operated Hunter ceiling fan -Four-season porch includes new remote-operated Hunter ceiling fan, custom Hemlock floating shelf, tray ceiling, custom white estate shutters and treetop view! -High efficiency Whirlpool washer and dryer, new flooring, and new door and door mechanisms to garage -Newly remodeled main floor bathroom includes new vanity, quartz countertop, faucet, light fixtures, and fresh paint and chair rail -Four large bedrooms on one level! New remote-operated ceiling fans, large closets and fresh paint in all bedrooms, closets, bathrooms, and hallways -Laundry chute from hallway to laundry room below -Beautiful master suite with double door entry, tray vault and incredible backyard views - the perfect way to wake up in the morning -Master bath features large corner whirlpool tub, double vanity, new faucets and fixtures, and updated shower with new surround, base, fixtures, faucets, sliding door and LED lighting -Features rough-ins for bathroom, wet bar and fireplace; space for fifth bedroom; walkout to the beautiful backyard; and huge open space to work with - a great equity builder! -Drywall and recessed lighting with dimmers in future family room already installed! -Radon mitigation system

    This property is not currently displayed as for sale or rent on Zillow. This may be different from what's on other websites or public sources.

    Facts & features

    Interior

    Bedrooms & bathrooms
    • Bedrooms: 4
    • Bathrooms: 3
    • Full bathrooms: 2
    • 1/2 bathrooms: 1
    Heating
    • Forced air, Gas
    Cooling
    • Central
    Appliances
    • Included: Dishwasher, Dryer, Garbage disposal, Microwave, Refrigerator, Washer
    Features
    • Flooring: Tile, Carpet, Hardwood, Laminate
    • Basement: Partially finished
    • Has fireplace: Yes
    Interior area
    • Total interior livable area: 3,476 sqft

    Property

    Parking
    • Total spaces: 4
    • Parking features: Garage - Attached
    Features
    • Exterior features: Other, Stone, Brick
    Lot
    • Size: 0.79 Acres
    Details
    • Parcel number: 028482901010
    • Zoning: Residential-Single

    Construction

    Type & style
    • Home type: SingleFamily
    Materials
    • Wood
    • Roof: Asphalt
    Condition
    • Year built: 1992

    Utilities & green energy

    • Sewer: City Sewer/Connected

    Community & HOA

    Location
    • Region: Burnsville

    Financial & listing details

    • Price per square foot: $225/sqft
    • Tax assessed value: $756,500
    • Annual tax amount: $8,770

    Price history

    DateEventPrice
    9/17/2021Sold$695,000$200/sqft
    Source: NorthstarMLS as distributed by MLS GRID #6068405 Report a problem
    8/9/2021Pending sale$695,000$200/sqft
    Source: NorthstarMLS as distributed by MLS GRID #6068405 Report a problem
    7/30/2021Listed for sale$695,000+26.9%$200/sqft
    Source: NorthstarMLS as distributed by MLS GRID #6068405 Report a problem
    11/29/2017Listing removed$547,800$158/sqft
    Source: Nelson Family Realty #4886924 Report a problem
    10/24/2017Listed for sale$547,800+27%$158/sqft
    Source: Nelson Family Realty #4886924 Report a problem
    5/2/2016Sold$431,500-4.1%$124/sqft
    Source: NorthstarMLS as distributed by MLS GRID #4678092 Report a problem
    2/12/2016Pending sale$449,900$129/sqft
    Source: RE/MAX Advantage Plus #4624338 Report a problem
    2/12/2016Listed for sale$449,900$129/sqft
    Source: RE/MAX Advantage Plus #4624338 Report a problem
    12/1/2015Listing removed$449,900$129/sqft
    Source: RE/MAX Advantage Plus #4624338 Report a problem
    9/29/2015Price change$449,900-4.3%$129/sqft
    Source: RE/MAX Advantage Plus #4624338 Report a problem
    7/18/2015Listed for sale$469,900$135/sqft
    Source: RE/MAX Advantage Plus #4624338 Report a problem

    Public tax history

    YearProperty taxesTax assessment
    2024$8,770 +24.3%$756,500 +17.7%
    2023$7,054 -0.5%$642,500 +1%
    2022$7,086 +28.9%$636,000 +25%
    2021$5,498 -3.1%$508,700 +1.9%
    2020$5,676 -2.3%$499,100 +1.4%
    2019$5,810 $492,100 +4.9%
    2018$5,810 -0.4%$469,200 +7.4%
    2017$5,834 +4.2%$436,700 -9.3%
    2016$5,597 -11.1%$481,300 +6.8%
    2015$6,295 +9.1%$450,600 -4.6%
    2014$5,769 -0.5%$472,200 +5.4%
    2013$5,800 +893.5%$447,800
    2012$584 -89.9%--
    2011$5,774 -5.8%--
    2010$6,129 -4%--
    2009$6,386 -3.2%--
    2008$6,599 +15.3%--
    2007$5,723 -0.3%--
    2006$5,741 +10.2%--
    2004$5,211 -5.1%--
    2003$5,491 +11%--
    2002$4,948 -23.8%--
    2001$6,493 --
    Find assessor info on the county website

    Neighborhood: 55306

    Nearby schools

    GreatSchools rating
    Schools provided by the listing agent
    • Elementary: Vista View
    • Middle: Nicollet
    • High: Burnsville Senior High School
    • District: Burnsville-Eagan-Savage

    Source: The MLS. This data may not be complete. We recommend contacting the local school district to confirm school assignments for this home.

    Get a cash offer in 3 minutes
    Find out how much your home could sell for in as little as 3 minutes with a no-obligation cash offer.
    Estimated market value
    $782,400
    Get a cash offer in 3 minutes
    Find out how much your home could sell for in as little as 3 minutes with a no-obligation cash offer.
    Estimated market value
    $782,400