Welcome Home to Serenity & Style! Nestled in a friendly neighborhood, this stunning two-story single-family home embodies the perfect blend of modern elegance & timeless charm. From its well maintained exterior to its thoughtfully designed interior spaces, every detail of this residence exudes quality craftsmanship & impeccable taste. As you approach an inviting porch greets you, setting the tone for the warmth & comfort found within. Step through the front door into an airy foyer, where engineered wood floors lead the way to the heart of the home. The main level boasts a seamless flow between the living spaces, ideal for both everyday living, working & entertaining guests. The large living room windows bathe the room in soft sunlight. Adjacent, the kitchen is a chef's delight, featuring sleek tile granite countertops, stainless steel appliances, & ample storage space. Cozy up to the oversized slab granite island which provides the perfect spot for enjoying morning coffee or casual meals. For more formal gatherings, the adjacent dining room offers a relaxed atmosphere, to accommodate dinner parties of any size. A convenient powder room & a versatile home office complete the main level, offering flexibility to suit your lifestyle needs.
Upstairs, the luxurious primary suite awaits, providing a peaceful retreat at the end of the day. This private oasis features a spacious bedroom, a spa-like ensuite bathroom with a garden tub & separate shower & a walk-in closet. 3 additional bedrooms, each with ample closet space, & a full bathroom ensure comfort & convenience for all. Outside, backyard is a true outdoor haven, offering relaxation & ease. The spacious deck & serene ambiance is sure to be the envy of all who visit.
Conveniently located near top-rated schools, parks, shopping, & dining destinations, this home offers the perfect combination of luxury living & suburban convenience. Don't miss your chance to make this dream home a reality!
Sold for $611,000
$611,000
22041 E Pennwood Circle, Centennial, CO 80015
4beds
3,056sqft
Single Family Residence
Built in 2013
4,500 Square Feet Lot
$593,400 Zestimate®
$200/sqft
$3,494 Estimated rent
Home value
$593,400
$564,000 - $623,000
$3,494/mo
Zestimate® history
Owner options
List your home for rent
$3,494/mo
Rent Zestimate®
Find your next renter with Zillow Rental Manager. Plus, with online applications, you can quickly screen prospective tenants – for free.
$3,494/mo
Rent Zestimate®
Refinance and save
$4,051/mo
Est. payment
Refinancing to a lower rate could help reduce your monthly payments and save thousands over the life of the loan.
$4,051/mo
Est. payment
Explore your selling options
Work with a Zillow partner agent
Leverage their expertise and Zillow's premium Showcase listings to get your home seen by more buyers.
Get startedList with your own agent
Get your home in front of millions of buyers by listing it on Zillow.
Learn how to do itSell it yourself
Take full control of how buyers see your home on Zillow by listing For Sale by Owner (FSBO).
List your homeWhat's special
Zillow last checked:
Listing updated:
Listed by:
Nancy Griffin 720-936-5785,
Metro Design Realty
Bought with:
Om Pokwal, 100080152
Realty One Group Five Star Colorado
Source: REcolorado as distributed by MLS GRID,MLS#: 9787710
Facts & features
Interior
Bedrooms & bathrooms
- Bedrooms: 4
- Bathrooms: 3
- Full bathrooms: 2
- 1/2 bathrooms: 1
- Main level bathrooms: 1
Primary bedroom
- Description: Ceiling Fan, Carpet, Blinds, Nice & Large
- Level: Upper
- Area: 195 Square Feet
- Dimensions: 13 x 15
Bedroom
- Description: Carpet, Ceiling Fan, Blinds, Large Secondary Bedroom
- Level: Upper
- Area: 130 Square Feet
- Dimensions: 10 x 13
Bedroom
- Description: Ceiling Fan, Blinds, Window Dressing, Carpet
- Level: Upper
- Area: 140 Square Feet
- Dimensions: 10 x 14
Bedroom
- Description: Ceiling Fan, Blinds, Carpet, Light And Bright
- Level: Upper
- Area: 140 Square Feet
- Dimensions: 10 x 14
Primary bathroom
- Description: 5 Piece, Tall Counters, Tile Floor, Glass & Tile Shower & Tub Surround, Large 10x8 Walk In Closet
- Level: Upper
Bathroom
- Description: Guest Bath, Engineered Wood Flooring
- Level: Main
Bathroom
- Description: Blinds, Natural Light, Tile Floor
- Level: Upper
Dining room
- Description: Door To Backyard W/ Blinds & Window Dressing, Engineered Wood Flooring
- Level: Main
- Area: 120 Square Feet
- Dimensions: 8 x 15
Kitchen
- Description: Slab Granite Oversized Island, Tile Granite Counter, Stainless Steel (Ss) Frigidare Galllery Refrigerator, Ss Kenmore Dishwasher, Ss Ge Built In Microwave, Ss Smooth Top Kemore Oven, 36" Cabinets, Soft Close Drawers
- Level: Main
- Area: 156 Square Feet
- Dimensions: 12 x 13
Laundry
- Description: Natural Light, Engineered Wood Flooring, Blinds, Wall Shelving, Maytag Bravos Xl Commercial Washer & Dryer
- Level: Main
Living room
- Description: Gas Fireplace, Ceiling Fan, Carpet, Blinds & Window Dressing
- Level: Main
- Area: 192 Square Feet
- Dimensions: 12 x 16
Office
- Description: Natural Light, Carpet, Blinds, Nice Size Room, Located Away From Rest Of Home
- Level: Main
- Area: 154 Square Feet
- Dimensions: 11 x 14
Heating
- Forced Air, Natural Gas
Cooling
- Central Air
Appliances
- Included: Dishwasher, Disposal, Dryer, Microwave, Oven, Refrigerator, Washer
Features
- Ceiling Fan(s), Entrance Foyer, Five Piece Bath, Granite Counters, Kitchen Island, Laminate Counters, Open Floorplan, Smoke Free, Walk-In Closet(s)
- Flooring: Carpet, Laminate, Tile, Wood
- Windows: Double Pane Windows, Window Coverings, Window Treatments
- Basement: Bath/Stubbed,Unfinished
- Number of fireplaces: 1
- Fireplace features: Living Room
Interior area
- Total structure area: 3,056
- Total interior livable area: 3,056 sqft
- Finished area above ground: 2,274
- Finished area below ground: 0
Property
Parking
- Total spaces: 2
- Parking features: Garage - Attached
- Attached garage spaces: 2
Features
- Levels: Two
- Stories: 2
- Entry location: Ground
- Patio & porch: Deck, Front Porch
- Exterior features: Private Yard
- Fencing: Full
Lot
- Size: 4,500 Square Feet
- Features: Landscaped, Level
Details
- Parcel number: 034767053
- Special conditions: Standard
Construction
Type & style
- Home type: SingleFamily
- Architectural style: Traditional
- Property subtype: Single Family Residence
Materials
- Frame
- Roof: Composition
Condition
- Year built: 2013
Utilities & green energy
- Sewer: Public Sewer
- Water: Public
- Utilities for property: Cable Available, Electricity Connected, Internet Access (Wired), Natural Gas Connected
Community & HOA
Community
- Security: Carbon Monoxide Detector(s), Smoke Detector(s)
- Subdivision: Copper Leaf
HOA
- Has HOA: Yes
- Amenities included: Clubhouse, Pool
- Services included: Maintenance Grounds, Trash
- HOA fee: $448 semi-annually
- HOA name: Vista Managment Assoc
- HOA phone: 303-429-2611
Location
- Region: Aurora
Financial & listing details
- Price per square foot: $200/sqft
- Tax assessed value: $607,900
- Annual tax amount: $4,069
- Date on market: 4/12/2024
- Listing terms: Cash,Conventional,FHA,VA Loan
- Exclusions: Sellers Personal Property.
- Ownership: Individual
- Electric utility on property: Yes
- Road surface type: Paved
Price history
| Date | Event | Price |
|---|---|---|
| 4/8/2026 | Listing removed | $3,350$1/sqft |
Source: Zillow Rentals Report a problem | ||
| 1/12/2026 | Listed for rent | $3,350$1/sqft |
Source: Zillow Rentals Report a problem | ||
| 3/8/2025 | Listing removed | $3,350$1/sqft |
Source: Zillow Rentals Report a problem | ||
| 2/28/2025 | Price change | $3,350-1.3%$1/sqft |
Source: Zillow Rentals Report a problem | ||
| 2/18/2025 | Price change | $3,395-1.6%$1/sqft |
Source: Zillow Rentals Report a problem | ||
| 2/11/2025 | Price change | $3,450-1.3%$1/sqft |
Source: Zillow Rentals Report a problem | ||
| 1/15/2025 | Listed for rent | $3,495$1/sqft |
Source: Zillow Rentals Report a problem | ||
| 7/6/2024 | Listing removed | -- |
Source: Zillow Rentals Report a problem | ||
| 6/30/2024 | Listed for rent | $3,495$1/sqft |
Source: REcolorado as distributed by MLS GRID #1906525 Report a problem | ||
| 6/13/2024 | Sold | $611,000-1.8%$200/sqft |
Source:  REcolorado as distributed by MLS GRID #9787710 Report a problem REcolorado as distributed by MLS GRID #9787710 Report a problem | ||
| 4/18/2024 | Pending sale | $622,000$204/sqft |
Source: REcolorado as distributed by MLS GRID #9787710 Report a problem | ||
| 4/12/2024 | Listed for sale | $622,000+63.7%$204/sqft |
Source: REcolorado as distributed by MLS GRID #9787710 Report a problem | ||
| 10/20/2015 | Sold | $379,900+23.7%$124/sqft |
Source: Public Record Report a problem | ||
| 5/2/2013 | Sold | $307,000+0%$100/sqft |
Source: Public Record Report a problem | ||
| 2/9/2013 | Listed for sale | $306,970$100/sqft |
Source: Capital Pacific Real Estate of Colorado, LLC #1159222 Report a problem | ||
Public tax history
| Year | Property taxes | Tax assessment |
|---|---|---|
| 2025 | $5,092 +4.8% | $37,994 -1.5% |
| 2024 | $4,858 +19.4% | $38,572 -9.6% |
| 2023 | $4,069 -0.4% | $42,667 +36.5% |
| 2022 | $4,083 | $31,262 -2.8% |
| 2021 | -- | $32,161 +2.7% |
| 2020 | $4,000 -14.7% | $31,310 |
| 2019 | $4,690 | -- |
| 2018 | $4,690 +0.6% | $29,016 |
| 2017 | $4,664 | $29,016 +17.9% |
| 2016 | -- | $24,604 |
| 2015 | -- | $24,604 +5% |
| 2014 | $3,981 -4.9% | $23,426 +565.5% |
| 2013 | $4,187 | $3,520 +3.8% |
| 2012 | -- | $3,390 |
| 2011 | $558 +5.3% | $3,390 |
| 2010 | $530 -53.3% | $3,390 +4% |
| 2009 | $1,135 | $3,260 -54.6% |
| 2008 | -- | $7,178 |
Find assessor info on the county website
Neighborhood: 80015
Nearby homes
- $656,1004 bd4 ba3.4k sqft5099 S Riviera Ct, Aurora, CO 80015Off Market
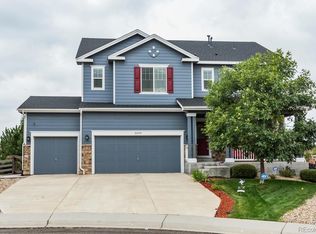
- $633,9004 bd3 ba3.8k sqft22062 E Pennwood Cir, Aurora, CO 80015Off Market
- $629,0004 bd4 ba3.6k sqft22066 E Pennwood Cir, Aurora, CO 80015Sold

- $644,3005 bd3 ba3k sqft5089 S Riviera Ct, Aurora, CO 80015Off Market
- $630,4004 bd3 ba3k sqft22068 E Bellewood Pl, Aurora, CO 80015Off Market
- $530,2004 bd3 ba1.8k sqft22049 E Belleview Pl, Aurora, CO 80015Off Market
- $614,6003 bd3 ba3.6k sqft22056 E Pennwood Cir, Aurora, CO 80015Off Market
- $481,4003 bd3 ba1.4k sqft22059 E Belleview Pl, Aurora, CO 80015Off Market
Nearby schools
GreatSchools rating
- 6/10Mountain Vista Elementary SchoolGrades: PK-5Distance: 0.6 mi
- 6/10Sky Vista Middle SchoolGrades: 6-8Distance: 1.1 mi
- 7/10Eaglecrest High SchoolGrades: 9-12Distance: 0.2 mi
Schools provided by the listing agent
- Elementary: Mountain Vista
- Middle: Sky Vista
- High: Eaglecrest
- District: Cherry Creek 5
Source: REcolorado as distributed by MLS GRID. This data may not be complete. We recommend contacting the local school district to confirm school assignments for this home.
Get a cash offer in 3 minutes
Find out how much your home could sell for in as little as 3 minutes with a no-obligation cash offer.
Estimated market value
$593,400
Get a cash offer in 3 minutes
Find out how much your home could sell for in as little as 3 minutes with a no-obligation cash offer.
Estimated market value
$593,400
- Colorado
- Arapahoe County
- Aurora
- 80015
- 22041 E Pennwood Circle
Nearby cities
Nearby neighborhoods
Nearby zip codes
Other Aurora Topics
