Skip main navigation
Sold for $629,000
  • $629,000

    22066 E Pennwood Circle, Centennial, CO 80015

    4beds
    3,611sqft
    Single Family Residence
    Built in 2012
    4,826 Square Feet Lot
    $615,200 Zestimate®
    $174/sqft
    $3,744 Estimated rent

    Home value

    $615,200

    $584,000 - $646,000

    $3,744/mo

    Zestimate® history
    Loading
    Loading...

    Owner options

    List your home for rent

    $3,744/mo

    Rent Zestimate®

    Find your next renter with Zillow Rental Manager. Plus, with online applications, you can quickly screen prospective tenants – for free.

    Learn more

    $3,744/mo

    Rent Zestimate®

    Refinance and save

    $4,138/mo

    Est. payment

    Refinancing to a lower rate could help reduce your monthly payments and save thousands over the life of the loan.

    See today's rates

    $4,138/mo

    Est. payment

    Explore your selling options

    Work with a Zillow partner agent

    Leverage their expertise and Zillow's premium Showcase listings to get your home seen by more buyers.

    Get started

    List with your own agent

    Get your home in front of millions of buyers by listing it on Zillow.

    Learn how to do it

    Sell it yourself

    Take full control of how buyers see your home on Zillow by listing For Sale by Owner (FSBO).

    List your home

    What's special

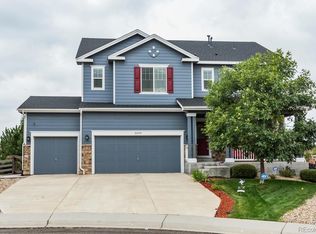
    ***ASSUMABLE VA LOAN AT 3.75% FOR QUALIFIED BUYERS*** This modern 4-bedroom, 4-bathroom single-family home is located in the desirable Copperleaf community in Centennial, CO. This spacious home offers over 3,500 sq ft of living space, perfect for modern family living. The open-concept layout connects the living room, dining room, and a gourmet kitchen with granite countertops, stainless steel appliances, and a large island. Step outside to the covered back deck and enjoy stunning views of trails and open space—ideal for outdoor dining and entertaining. Recent upgrades include a new roof (2020), new carpet, and a new water heater, making this home move-in ready. The luxurious master suite features a walk-in closet and a spa-like bathroom with a soaking tub, dual vanities, and a separate shower. The finished basement adds valuable living space, with an additional bedroom, full bathroom, and family room, perfect for a media room or guest suite. Smart home features like smart locks, smart cameras, and a video doorbell provide modern security and convenience. Located in the top-rated Cherry Creek School District, this home offers access to Copperleaf's amenities, including a community pool, clubhouse, and playground. Enjoy outdoor activities with nearby walking trails and parks, or take advantage of the easy access to major highways, Denver International Airport, and Anschutz Medical Campus. With a recent price reduction to $649,000, this home is competitively priced to sell fast in a hot real estate market. Don’t miss out on this amazing opportunity—schedule your showing today!

    Zillow last checked:

    Listing updated:

    Listed by:

    Luis Hernandez 720-445-5847 lhernandez@pioneergrouprealty.com,

    Pioneer Group Realty, LLC

    Bought with:

    Kim Brogus, 100039384

    Ember + Stone Realty LLC

    Source: REcolorado as distributed by MLS GRID,MLS#: 6648875MLS Logo

    Facts & features

    Interior

    Bedrooms & bathrooms
    • Bedrooms: 4
    • Bathrooms: 4
    • Full bathrooms: 3
    • 1/2 bathrooms: 1
    • Main level bathrooms: 1
    Primary bedroom
    • Description: Large Walk-In Closet
    • Level: Upper
    Bedroom
    • Level: Upper
    Bedroom
    • Level: Upper
    Bedroom
    • Level: Basement
    Primary bathroom
    • Description: Seperate Shower And Tub
    • Level: Upper
    Bathroom
    • Level: Upper
    Bathroom
    • Level: Basement
    Bathroom
    • Level: Main
    Dining room
    • Level: Main
    Family room
    • Level: Basement
    Kitchen
    • Description: Granite Counters, Large Island, 42" Cabinets, Ss Appliances, Walk-Out To Covered Back Deck
    • Level: Main
    Laundry
    • Description: Front Load Washer And Dryer Included
    • Level: Main
    Living room
    • Description: Gas Fireplace
    • Level: Main
    Loft
    • Level: Upper
    Utility room
    • Level: Basement
    Heating
    • Forced Air
    Cooling
    • Central Air
    Appliances
    • Included: Dishwasher, Disposal, Dryer, Microwave, Refrigerator, Self Cleaning Oven, Washer, Water Softener
    Features
    • Ceiling Fan(s), Eat-in Kitchen, Five Piece Bath, Granite Counters, High Speed Internet, Kitchen Island, Open Floorplan, Walk-In Closet(s), Wired for Data
    • Flooring: Carpet, Laminate
    • Windows: Double Pane Windows
    • Basement: Finished,Full
    • Has fireplace: Yes
    • Fireplace features: Living Room
    Interior area
    • Total structure area: 3,611
    • Total interior livable area: 3,611 sqft
    • Finished area above ground: 2,507
    • Finished area below ground: 1,003

    Property

    Parking
    • Total spaces: 2
    • Parking features: Garage - Attached
    • Attached garage spaces: 2
    Features
    • Levels: Two
    • Stories: 2
    • Patio & porch: Covered, Deck
    • Exterior features: Lighting, Private Yard, Rain Gutters
    Lot
    • Size: 4,826 Square Feet
    Details
    • Parcel number: 034766847
    • Special conditions: Standard

    Construction

    Type & style
    • Home type: SingleFamily
    • Property subtype: Single Family Residence
    Materials
    • Other
    • Roof: Composition
    Condition
    • Year built: 2012
    Details
    • Warranty included: Yes

    Utilities & green energy

    • Sewer: Public Sewer
    • Water: Public
    • Utilities for property: Cable Available, Electricity Connected, Internet Access (Wired), Natural Gas Connected, Phone Available

    Community & HOA

    Community
    • Security: Smart Cameras, Smart Locks, Video Doorbell
    • Subdivision: Copperleaf
    HOA
    • Has HOA: Yes
    • Amenities included: Clubhouse, Pool
    • Services included: Road Maintenance
    • HOA fee: $475 semi-annually
    • HOA name: Copperleaf Master Association/Vista Mgmt
    • HOA phone: 303-429-2611
    Location
    • Region: Aurora

    Financial & listing details

    • Price per square foot: $174/sqft
    • Tax assessed value: $681,800
    • Annual tax amount: $5,496
    • Date on market: 8/16/2024
    • Listing terms: Cash,Conventional,FHA,VA Loan
    • Exclusions: Personal Belongings In And Furnishings.
    • Ownership: Individual
    • Electric utility on property: Yes
    • Road surface type: Paved

    Price history

    DateEventPrice
    3/2/2025Listing removed$3,500$1/sqft
    Source: REcolorado as distributed by MLS GRID #3990821 Report a problem
    2/27/2025Listed for rent$3,500$1/sqft
    Source: REcolorado as distributed by MLS GRID #3990821 Report a problem
    12/27/2024Sold$629,000-3.1%$174/sqft
    Source: REcolorado as distributed by MLS GRID #6648875 Report a problem
    12/9/2024Pending sale$649,000$180/sqft
    Source: REcolorado as distributed by MLS GRID #6648875 Report a problem
    12/6/2024Price change$649,0000%$180/sqft
    Source: REcolorado as distributed by MLS GRID #6648875 Report a problem
    12/2/2024Price change$649,010+0%$180/sqft
    Source: REcolorado as distributed by MLS GRID #6648875 Report a problem
    11/16/2024Price change$649,0000%$180/sqft
    Source: REcolorado as distributed by MLS GRID #6648875 Report a problem
    11/12/2024Price change$649,010+0%$180/sqft
    Source: REcolorado as distributed by MLS GRID #6648875 Report a problem
    10/31/2024Listed for sale$649,000$180/sqft
    Source: REcolorado as distributed by MLS GRID #6648875 Report a problem
    10/5/2024Listing removed$649,000$180/sqft
    Source: REcolorado as distributed by MLS GRID #6648875 Report a problem
    9/26/2024Price change$649,000-1.5%$180/sqft
    Source: REcolorado as distributed by MLS GRID #6648875 Report a problem
    8/16/2024Listed for sale$659,000+99.7%$182/sqft
    Source: REcolorado as distributed by MLS GRID #6648875 Report a problem
    5/1/2013Sold$329,970$91/sqft
    Source: Public Record Report a problem

    Public tax history

    YearProperty taxesTax assessment
    2025$5,761 +4.8%$42,613 -2.6%
    2024$5,496 +17.5%$43,738 -8.7%
    2023$4,678 -0.4%$47,883 +32.8%
    2022$4,696 $36,049 -2.8%
    2021-- $37,087 +11.2%
    2020$4,255 -11.1%$33,348
    2019$4,785 --
    2018$4,785 +0.5%$29,614
    2017$4,758 $29,614 +13.6%
    2016-- $26,077
    2015-- $26,077 +2%
    2014$4,215 -7.7%$25,575 +626.6%
    2013$4,565 $3,520 +3.8%
    2012-- $3,390
    2011$558 +5.3%$3,390
    2010$530 -53.3%$3,390 +4%
    2009$1,135 $3,260 -54.6%
    2008-- $7,178
    Find assessor info on the county website

    Neighborhood: 80015

    Nearby schools

    GreatSchools rating
    Schools provided by the listing agent
    • Elementary: Mountain Vista
    • Middle: Sky Vista
    • High: Eaglecrest
    • District: Cherry Creek 5

    Source: REcolorado as distributed by MLS GRID. This data may not be complete. We recommend contacting the local school district to confirm school assignments for this home.

    Get a cash offer in 3 minutes
    Find out how much your home could sell for in as little as 3 minutes with a no-obligation cash offer.
    Estimated market value
    $615,200
    Get a cash offer in 3 minutes
    Find out how much your home could sell for in as little as 3 minutes with a no-obligation cash offer.
    Estimated market value
    $615,200