IT'S YOUR LUCKY DAY! This beauty just came back on the market due to buyer's contingency expiring. Inspection was already done and came back with flying colors! Don't miss your chance to move to serenity! Whether it's the middle of the day or late in the evening you can enjoy peace and quiet on almost an acre of land in beautiful Holden. This Acadian style home offers a large front porch to sit and relax with your morning coffee or tea. Or you could step out back and enjoy the ball game on your back patio year round with the comfort of the insulated cover and four ceiling fans. Inside the kitchen boasts beautiful custom willow cabinets and amazing granite counter tops to finish off the look plus two pantries for ample storage! The open floor plan allows for plenty of space for friends and family to gather. There are two bedrooms downstairs, including the master. You won't want to miss the enormous walk-in shower in the master bath, plus two walk-in closets! Upstairs there are two more bedrooms, a full bath and a bonus space that could be used for an office or another bedroom. The attic has walk-in storage space for easy access. Out back there is a large workshop with plenty of lighting, pallet racks and a motorized roll up door! This gem won't last long!!! Schedule your showing today.
Sold
Price Unknown
22041 Kristi Ln, Holden, LA 70744
4beds
2,339sqft
Single Family Residence, Residential
Built in ----
0.98 Acres Lot
$382,000 Zestimate®
$--/sqft
$2,324 Estimated rent
Home value
$382,000
$363,000 - $401,000
$2,324/mo
Zestimate® history
Owner options
List your home for rent
$2,324/mo
Rent Zestimate®
Find your next renter with Zillow Rental Manager. Plus, with online applications, you can quickly screen prospective tenants – for free.
$2,324/mo
Rent Zestimate®
Refinance and save
Refinancing to a lower rate could help reduce your monthly payments and save thousands over the life of the loan.
Explore your selling options
Work with a Zillow partner agent
Leverage their expertise and Zillow's premium Showcase listings to get your home seen by more buyers.
Get startedList with your own agent
Get your home in front of millions of buyers by listing it on Zillow.
Learn how to do itSell it yourself
Take full control of how buyers see your home on Zillow by listing For Sale by Owner (FSBO).
List your homeWhat's special
Large workshopLarge front porchOpen floor planBonus spaceWalk-in storage spacePlenty of lightingBeautiful custom willow cabinets
Zillow last checked:
Listing updated:
Listed by:
Katie Thousand,
Dawson Grey Real Estate
Bought with:
Shelley Simmons, 995698243
Elevate Real Estate Services
Source: ROAM MLS,MLS#: 2023010576
Facts & features
Interior
Bedrooms & bathrooms
- Bedrooms: 4
- Bathrooms: 3
- Full bathrooms: 3
Rooms
- Room types: Bedroom, Kitchen, Primary Bedroom, Bonus Room
Primary bedroom
- Features: 2 Closets or More, En Suite Bath, Walk-In Closet(s), Master Downstairs
- Level: First
- Area: 171.6
- Width: 12
Bedroom 1
- Level: First
- Area: 125
- Width: 10
Bedroom 2
- Level: Second
- Area: 144.9
- Width: 13.8
Bedroom 3
- Level: Second
- Area: 132
- Dimensions: 12 x 11
Primary bathroom
- Features: Double Vanity, Walk-In Closet(s)
Kitchen
- Features: Cabinets Custom Built, Granite Counters, Kitchen Island, Pantry
- Level: First
- Area: 279.74
Heating
- Central
Cooling
- Multi Units, Central Air, Ceiling Fan(s)
Appliances
- Included: Elec Stove Con, Dishwasher, Microwave, Range/Oven, Stainless Steel Appliance(s)
- Laundry: Electric Dryer Hookup, Washer Hookup, Inside
Features
- Flooring: Carpet, Ceramic Tile, Laminate
- Attic: Attic Access,Storage,Multiple Attics
- Number of fireplaces: 1
Interior area
- Total structure area: 3,679
- Total interior livable area: 2,339 sqft
Property
Parking
- Total spaces: 2
- Parking features: 2 Cars Park, Carport
- Has carport: Yes
Features
- Stories: 2
- Patio & porch: Covered
- Fencing: Partial,Privacy
Lot
- Size: 0.98 Acres
- Dimensions: 267 x 201 x 94 x 231 x 53
- Features: Landscaped
Details
- Additional structures: Storage, Workshop
- Parcel number: 0508408
- Special conditions: Standard
Construction
Type & style
- Home type: SingleFamily
- Architectural style: Acadian
- Property subtype: Single Family Residence, Residential
Materials
- Brick Siding, Vinyl Siding, Brick, Frame
- Foundation: Slab
- Roof: Metal
Condition
- New construction: No
Utilities & green energy
- Gas: None
- Sewer: Mechan. Sewer
- Water: Individual Water/Well
Community & HOA
Community
- Subdivision: El Elyon
Location
- Region: Holden
Financial & listing details
- Tax assessed value: $182,800
- Annual tax amount: $880
- Date on market: 6/28/2023
- Listing terms: Cash,Conventional,FHA,FMHA/Rural Dev,Private Financing Available,VA Loan
Price history
| Date | Event | Price |
|---|---|---|
| 8/29/2023 | Sold | -- |
Source:  ROAM MLS #2023010576 Report a problem ROAM MLS #2023010576 Report a problem | ||
| 8/4/2023 | Pending sale | $392,000$168/sqft |
Source: ROAM MLS #2023010576 Report a problem | ||
| 7/21/2023 | Listed for sale | $392,000$168/sqft |
Source: ROAM MLS #2023010576 Report a problem | ||
| 7/1/2023 | Pending sale | $392,000$168/sqft |
Source: ROAM MLS #2023010576 Report a problem | ||
| 6/28/2023 | Listed for sale | $392,000$168/sqft |
Source: ROAM MLS #2023010576 Report a problem | ||
| 5/31/2012 | Sold | -- |
Source: ROAM MLS #201203109 Report a problem | ||
| 6/3/2009 | Sold | -- |
Source: Public Record Report a problem | ||
Public tax history
| Year | Property taxes | Tax assessment |
|---|---|---|
| 2025 | $880 +0.4% | $18,280 |
| 2024 | $877 -45.8% | $18,280 |
| 2023 | $1,617 +68% | $18,280 |
| 2022 | $963 -0.4% | $18,280 |
| 2021 | $967 +0.6% | $18,280 |
| 2020 | $961 +26.9% | $18,280 +14.8% |
| 2019 | $757 -5.3% | $15,930 +4.7% |
| 2017 | $799 -13.1% | $15,210 -6.8% |
| 2015 | $920 | $16,320 |
| 2014 | $920 +0.2% | $16,320 |
| 2013 | $919 -45.3% | $16,320 |
| 2012 | $1,681 +379.8% | $16,320 +50.8% |
| 2011 | $350 +1% | $10,820 |
| 2010 | $347 +0.4% | $10,820 -90% |
| 2009 | $346 -3% | $108,200 |
| 2008 | $356 -6.9% | $108,200 |
| 2007 | $383 -5.3% | $108,200 |
| 2006 | $404 +0.4% | $108,200 +900% |
| 2005 | $402 | $10,820 |
Find assessor info on the county website
Neighborhood: 70744
Nearby homes
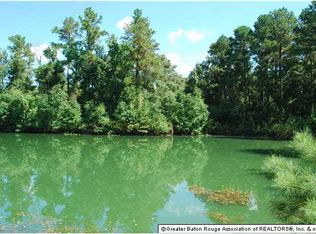
- $--3.31 Acres8C Kristi Ln, Holden, LA 70744Off Market
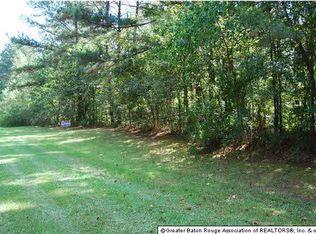
- $--11.49 Acres8B Kristi Ln, Holden, LA 70744Off Market
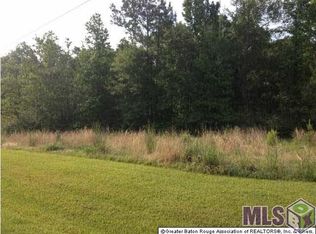
- $--1 AcresTbd Kristi Ln, Holden, LA 70744Off Market
- $452,400-- bd-- ba2.5k sqft33180 N Doyle Rd, Holden, LA 70744Off Market
- $14,900-- bd-- ba-- sqft33210 N Doyle Rd, Holden, LA 70744Off Market
- $367,400-- bd-- ba2.1k sqft22075 Kristi Ln, Holden, LA 70744Off Market
- $340,5003 bd2 ba2k sqft33268 N Doyle Rd, Holden, LA 70744Off Market
- $239,600-- bd-- ba100 sqft33175 N Doyle Rd, Holden, LA 70744Off Market
Nearby schools
GreatSchools rating
- 8/10Doyle Elementary SchoolGrades: PK-5Distance: 4.5 mi
- 7/10Doyle High SchoolGrades: 6-12Distance: 3.8 mi
Schools provided by the listing agent
- District: Livingston Parish
Source: ROAM MLS. This data may not be complete. We recommend contacting the local school district to confirm school assignments for this home.
- Louisiana
- Livingston Parish
- Holden
- 70744
- 22041 Kristi Ln
Nearby cities
Nearby zip codes
Other Holden Topics
