What a magnificent opportunity for you to have the home beyond your wildest dreams! This luxurious 3 story home on 3.3 acres is waiting for you to make it your own. This property is on a dead-end road with its own pond and is surrounded by the quiet and nature. Walking into this spectacular home you are greeted by a beautiful wide-open floorplan with 12 foot ceilings and 24 feet over the grand staircase. Just imagine what you can do with 4 bedrooms, an office, and your own an in-home Salon room and a theater. Both attics on the left and right side are framed and ready to become whatever you heart desires. The master bedroom has it’s own private balcony on the front as well as the back of the home allowing you to feel like every day you are on vacation. Above the master on the 3rd floor, you will find a home theater room. Walk out the back door to a 688 square foot covered courtyard overlooking the perfect location for your custom dream pool. No expense was spared in the building of this home. Real stucco was used in the construction, all soffit and facia have been done in concrete board with stucco on top. The roof decking has been glued as well as nailed down and the entire roof is done in ice and water shield and then felted in synthetic felt. There are 87 piles driven to refusal under the foundation of the slab maximizing the support. This home is built to last; it’s just waiting for you to make it your own. Mobile Home on the property will be moved.
Pending
Price cut: $19.1K (5/20)
$399,900
22231 Kristi Ln, Holden, LA 70744
4beds
7,655sqft
:
Get pre-qualified$2,545/mo
Single Family Residence, Residential
Built in 2022
3.31 Acres Lot
$-- Zestimate®
$52/sqft
$-- HOA
What's special
Own pondBeautiful wide-open floorplanIn-home salon room
- 187 days |
- 83 |
- 0 |
Zillow last checked:
Listing updated:
Listed by:
Jeff Ross,
Dawson Grey Real Estate 225-325-5555,
K.C. Ross,
Dawson Grey Real Estate
Source: ROAM MLS,MLS#: 2026001204
Facts & features
Interior
Bedrooms & bathrooms
- Bedrooms: 4
- Bathrooms: 5
- Full bathrooms: 4
- Partial bathrooms: 1
Rooms
- Room types: Bedroom, Dining Room, Kitchen, Living Room, Office, Primary Bathroom, Primary Bedroom, Media Room
Primary bedroom
- Features: 2 Closets or More, Ceiling 9ft Plus, Walk-In Closet(s)
- Level: Second
- Area: 560
- Width: 25
Bedroom 1
- Level: First
- Area: 203.04
- Width: 14.4
Bedroom 2
- Level: First
- Area: 205.86
- Width: 14.6
Bedroom 3
- Level: First
- Area: 192.4
- Width: 13
Primary bathroom
- Features: Double Vanity, Dressing Area
- Level: Second
- Area: 286.4
- Width: 16
Dining room
- Level: First
- Area: 161.28
Kitchen
- Level: First
- Area: 340.08
Living room
- Level: First
- Area: 494.94
Office
- Level: First
- Area: 188
- Width: 10
Heating
- None
Cooling
- None
Appliances
- Laundry: Laundry Room
Features
- Ceiling 9'+
- Flooring: Concrete
Interior area
- Total structure area: 10,164
- Total interior livable area: 7,655 sqft
Property
Parking
- Total spaces: 3
- Parking features: 3 Cars Park, Dirt Surface, Gravel
Features
- Stories: 3
- Patio & porch: Porch
- Exterior features: Balcony
- Fencing: None
- On waterfront: Yes
- Waterfront features: Waterfront, Water Access, Lake Front
Lot
- Size: 3.31 Acres
- Dimensions: 483.25 x 256 x 474.97 x 352.58
- Features: Additional Land Lot, Dead-End Lot
Details
- Parcel number: 0228379
- Special conditions: Standard
Construction
Type & style
- Home type: SingleFamily
- Architectural style: Traditional
- Property subtype: Single Family Residence, Residential
Materials
- Brick Siding, Stucco Siding, Brick, Concrete, Stucco
- Foundation: Pillar/Post/Pier, Slab
Condition
- Never Occupied,Under Construction
- New construction: No
- Year built: 2022
Utilities & green energy
- Gas: None
- Water: Individual Water/Well
Community & HOA
Community
- Subdivision: El Elyon
Location
- Region: Holden
Financial & listing details
- Price per square foot: $52/sqft
- Tax assessed value: $32,660
- Price range: $399.9K - $399.9K
- Date on market: 1/21/2026
- Listing terms: Cash,Conventional
Estimated market value
Not available
Estimated sales range
Not available
Not available
Price history
| Date | Event | Price |
|---|---|---|
| 6/8/2026 | Pending sale | $399,900$52/sqft |
Source:  ROAM MLS #2026001204 Report a problem ROAM MLS #2026001204 Report a problem | ||
| 5/20/2026 | Listed for sale | $399,900-4.6%$52/sqft |
Source: ROAM MLS #2026001204 Report a problem | ||
| 3/10/2026 | Contingent | $419,000$55/sqft |
Source: ROAM MLS #2026001204 Report a problem | ||
| 1/28/2026 | Pending sale | $419,000$55/sqft |
Source: ROAM MLS #2026001204 Report a problem | ||
| 1/21/2026 | Listed for sale | $419,000$55/sqft |
Source: ROAM MLS #2026001204 Report a problem | ||
| 12/7/2025 | Pending sale | $419,000$55/sqft |
Source: ROAM MLS #2025000727 Report a problem | ||
| 10/25/2025 | Price change | $419,000-6.7%$55/sqft |
Source: ROAM MLS #2025000727 Report a problem | ||
| 1/29/2025 | Price change | $449,000-8.3%$59/sqft |
Source: ROAM MLS #2025000727 Report a problem | ||
| 1/16/2025 | Price change | $489,900-2%$64/sqft |
Source: ROAM MLS #2025000727 Report a problem | ||
| 1/12/2025 | Listed for sale | $499,900$65/sqft |
Source: ROAM MLS #2025000727 Report a problem | ||
| 9/24/2024 | Listing removed | $499,900$65/sqft |
Source: ROAM MLS #2023014258 Report a problem | ||
| 9/24/2024 | Price change | $499,900-10.6%$65/sqft |
Source: ROAM MLS #2023014258 Report a problem | ||
| 8/11/2024 | Listed for sale | $559,000$73/sqft |
Source: ROAM MLS #2023014258 Report a problem | ||
| 7/20/2024 | Pending sale | $559,000$73/sqft |
Source: ROAM MLS #2023014258 Report a problem | ||
| 7/17/2024 | Listed for sale | $559,000$73/sqft |
Source: ROAM MLS #2023014258 Report a problem | ||
| 7/7/2024 | Pending sale | $559,000$73/sqft |
Source: ROAM MLS #2023014258 Report a problem | ||
| 3/21/2024 | Listed for sale | $559,000$73/sqft |
Source: ROAM MLS #2023014258 Report a problem | ||
| 2/5/2024 | Pending sale | $559,000$73/sqft |
Source: ROAM MLS #2023014258 Report a problem | ||
| 11/20/2023 | Price change | $559,000-19.5%$73/sqft |
Source: ROAM MLS #2023014258 Report a problem | ||
| 9/22/2023 | Price change | $694,000-0.7%$91/sqft |
Source: ROAM MLS #2023014258 Report a problem | ||
| 8/25/2023 | Listed for sale | $699,000+399.3%$91/sqft |
Source: ROAM MLS #2023014258 Report a problem | ||
| 7/10/2020 | Sold | -- |
Source:  GSREIN #2253308 Report a problem GSREIN #2253308 Report a problem | ||
| 5/20/2020 | Listed for sale | $140,000$18/sqft |
Source: NextHome Real Estate Professionals #2253308 Report a problem | ||
| 7/16/2014 | Sold | -- |
Source: Public Record Report a problem | ||
Public tax history
| Year | Property taxes | Tax assessment |
|---|---|---|
| 2025 | -- | $3,266 -95.8% |
| 2024 | $5,708 +15.2% | $77,698 +38.8% |
| 2023 | $4,953 +1647.8% | $55,980 +1665.9% |
| 2022 | $283 -0.4% | $3,170 |
| 2021 | $285 +0.6% | $3,170 |
| 2020 | $283 | $3,170 -3.4% |
| 2019 | -- | $3,280 |
| 2017 | $340 +2362.5% | $3,280 +2423.1% |
| 2015 | $14 | $130 |
| 2014 | $14 -98.3% | $130 -98.3% |
| 2010 | $814 +0.4% | $7,790 -90% |
| 2009 | $811 +2506.3% | $77,900 |
| 2008 | $31 -64% | $77,900 +6% |
| 2007 | $86 -5.3% | $73,500 |
| 2006 | $91 +0.4% | $73,500 +900% |
| 2005 | $91 +2.1% | $7,350 |
| 2004 | $89 +61.3% | $7,350 -7.9% |
| 2003 | $55 +1.2% | $7,980 |
| 2002 | $54 +0.6% | $7,980 |
| 2001 | $54 | $7,980 |
Find assessor info on the county website
Monthly payment
Est. payment
Payment breakdown
Explore the cost of this home by adjusting the details. Changes won't be saved.Climate risks
Neighborhood: 70744
Getting around
0 / 100
Car-DependentNearby schools
GreatSchools rating
- 8/10Doyle Elementary SchoolGrades: PK-5Distance: 4.6 mi
- 7/10Doyle High SchoolGrades: 6-12Distance: 3.9 mi
Schools provided by the listing agent
- District: Livingston Parish
Source: ROAM MLS. This data may not be complete. We recommend contacting the local school district to confirm school assignments for this home.
- $350,000-- bd-- ba2.1k sqft22075 Kristi Ln, Holden, LA 70744Off Market
- $--4 bd3 ba2.3k sqft22041 Kristi Ln, Holden, LA 70744Sold
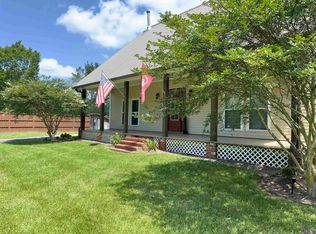
- $340,5003 bd2 ba2k sqft33268 N Doyle Rd, Holden, LA 70744Off Market

- $--3.31 Acres8C Kristi Ln, Holden, LA 70744Off Market
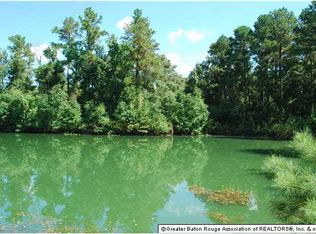
- $--11.49 Acres8B Kristi Ln, Holden, LA 70744Off Market
- $--1 AcresTbd Kristi Ln, Holden, LA 70744Off Market
- $39,240-- bd-- ba-- sqft114 Rr 1, Holden, LA 70744Off Market
- $454,500-- bd-- ba2.5k sqft33180 N Doyle Rd, Holden, LA 70744Off Market
A local agent can set up tours, give advice and negotiate with sellers.
A local lender can help you make sure your offer is ready when you are.
Similar homes
- $372,6005 bd4 ba4.3k sqft37450 State Highway 16, Denham Springs, LA 70706For Sale
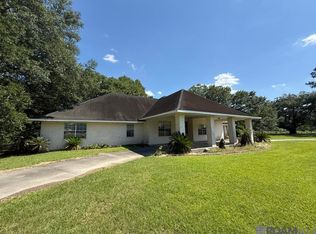
 MLS ID #2026010617, Chad Sellers, Louisiana Property Shop LLC. ROAM MLS
 - $545,0004 bd4 ba4.3k sqft19617 River Breeze Dr, Baton Rouge, LA 70816For Sale
 MLS ID #2026013376, Happi Hoffer, RE/MAX Professional. ROAM MLS
 - $550,0003 bd5 ba4.3k sqft14150 Lockhart Ln, Walker, LA 70785For Sale
 MLS ID #2026012227, Aaron Goolsby, Covington & Associates Real Estate, LLC. ROAM MLS
 - $525,0004 bd4 ba4.8k sqft51026 Highway 1065, Independence, LA 70443For Sale
 MLS ID #2026010505, Laney Davis, CHT Group Real Estate, LLC. ROAM MLS
 - $598,9004 bd5 ba4.7k sqft43019 Loyds Ln, Hammond, LA 70403For Sale
 MLS ID #2547416, Daphne Misuraca, Hanemann Realty, Inc.. GSREIN
