Skip main navigation
Closed
  • $1,564,100

    22043 N Greenmeadow Dr, Kildeer, IL 60047

    5beds
    7,004sqft
    Single Family Residence
    Built in 2017
    0.84 Acres Lot
    $1,564,100 Zestimate®
    $223/sqft
    $8,276 Estimated rent

    Home value

    $1,564,100

    $1.45M - $1.69M

    $8,276/mo

    Zestimate® history
    Loading
    Loading...

    Owner options

    List your home for rent

    $8,276/mo

    Rent Zestimate®

    Find your next renter with Zillow Rental Manager. Plus, with online applications, you can quickly screen prospective tenants – for free.

    Learn more

    $8,276/mo

    Rent Zestimate®

    Refinance and save

    $12,001/mo

    Est. payment

    Refinancing to a lower rate could help reduce your monthly payments and save thousands over the life of the loan.

    See today's rates

    $12,001/mo

    Est. payment

    Explore your selling options

    Work with a Zillow partner agent

    Leverage their expertise and Zillow's premium Showcase listings to get your home seen by more buyers.

    Get started

    List with your own agent

    Get your home in front of millions of buyers by listing it on Zillow.

    Learn how to do it

    Sell it yourself

    Take full control of how buyers see your home on Zillow by listing For Sale by Owner (FSBO).

    List your home

    What's special

    Cozy fireplaceBrick and stone exteriorSpectacular residenceMaster bathExquisite masterpieceWalk-in pantryVersatile study

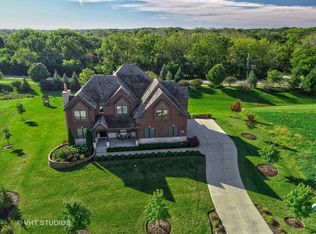
    Introducing an exquisite masterpiece, custom home that surpasses all expectations. This spectacular residence offers over 7,000 square feet of luxurious living space and boasts breathtaking pond views. Situated on an oversized home site, this property showcases a brick and stone exterior, exuding elegance and charm. As you enter through the 2-story foyer, adorned with hardwood floors, you'll be captivated by the grandeur and craftsmanship that defines every inch of this home. The main level presents a seamless flow, featuring a welcoming living room, an elegant dining room, and a versatile study that can easily be converted into a fifth bedroom. The family room beckons with its expansive wall of windows, offering abundant natural light and a cozy fireplace, creating the perfect ambiance for relaxation. Indulge your culinary desires in the gourmet kitchen, equipped with top-of-the-line stainless steel commercial-grade appliances. The oversized mudroom, walk-in pantry, and convenient first-floor laundry room provide exceptional functionality and organization. Ascending to the second floor, you'll discover the dramatic master suite, a private sanctuary that boasts two generously-sized walk-in closets and a master bath that is truly awe-inspiring. Every detail has been carefully considered to create a spa-like retreat. Additionally, a guest suite and two additional bedrooms, each featuring walk-in closets, ensure ample space for family and guests. The large second-floor bonus room offers endless possibilities, accommodating your unique lifestyle needs. Immerse yourself in the beauty of nature and enjoy tranquil moments on the expansive walk-out lower level, awaiting your personal touch to transform it into the perfect space for entertainment, recreation, or relaxation. Located in a coveted neighborhood, this exceptional home is the epitome of luxury living. Don't miss the opportunity to make this extraordinary residence your own. Experience the grandeur and sophistication that awaits you at every turn.

    This property is not currently displayed as for sale or rent on Zillow. This may be different from what's on other websites or public sources.

    Zillow last checked:

    Listing updated:

    Listed by:

    Jane Lee 847-295-0800,

    RE/MAX Top Performers

    Bought with:

    Jane Lee

    RE/MAX Top Performers

    Source: MRED as distributed by MLS GRID,MLS#: 11785344MLS Logo

    Facts & features

    Interior

    Bedrooms & bathrooms
    • Bedrooms: 5
    • Bathrooms: 5
    • Full bathrooms: 5
    Rooms
    • Room types: Eating Area, Bedroom 5, Bonus Room, Pantry, Family Room, Exercise Room, Game Room, Mud Room, Workshop, Storage
    Primary bedroom
    • Features: Flooring (Carpet), Window Treatments (All), Bathroom (Full, Double Sink, Tub & Separate Shwr)
    • Level: Second
    • Area: 361 Square Feet
    • Dimensions: 19X19
    Bedroom 2
    • Features: Flooring (Carpet), Window Treatments (All)
    • Level: Second
    • Area: 208 Square Feet
    • Dimensions: 16X13
    Bedroom 3
    • Features: Flooring (Carpet), Window Treatments (All)
    • Level: Second
    • Area: 168 Square Feet
    • Dimensions: 14X12
    Bedroom 4
    • Features: Flooring (Carpet), Window Treatments (All)
    • Level: Second
    • Area: 168 Square Feet
    • Dimensions: 14X12
    Bedroom 5
    • Features: Flooring (Hardwood), Window Treatments (All)
    • Level: Main
    • Area: 168 Square Feet
    • Dimensions: 14X12
    Bonus room
    • Features: Flooring (Carpet), Window Treatments (All)
    • Level: Second
    • Area: 450 Square Feet
    • Dimensions: 25X18
    Dining room
    • Features: Flooring (Hardwood), Window Treatments (All)
    • Level: Main
    • Area: 208 Square Feet
    • Dimensions: 16X13
    Eating area
    • Features: Flooring (Hardwood), Window Treatments (All)
    • Level: Main
    • Area: 121 Square Feet
    • Dimensions: 11X11
    Exercise room
    • Features: Flooring (Wood Laminate)
    • Level: Basement
    • Area: 280 Square Feet
    • Dimensions: 20X14
    Family room
    • Features: Flooring (Hardwood), Window Treatments (All)
    • Level: Main
    • Area: 361 Square Feet
    • Dimensions: 19X19
    Other
    • Features: Flooring (Wood Laminate), Window Treatments (All)
    • Level: Basement
    • Area: 792 Square Feet
    • Dimensions: 33X24
    Game room
    • Features: Flooring (Wood Laminate), Window Treatments (All)
    • Level: Basement
    • Area: 264 Square Feet
    • Dimensions: 22X12
    Kitchen
    • Features: Kitchen (Eating Area-Breakfast Bar, Eating Area-Table Space, Island, Pantry-Walk-in), Flooring (Hardwood), Window Treatments (All)
    • Level: Main
    • Area: 165 Square Feet
    • Dimensions: 15X11
    Laundry
    • Features: Flooring (Ceramic Tile), Window Treatments (All)
    • Level: Second
    • Area: 60 Square Feet
    • Dimensions: 10X6
    Living room
    • Features: Flooring (Hardwood), Window Treatments (All)
    • Level: Main
    • Area: 196 Square Feet
    • Dimensions: 14X14
    Mud room
    • Features: Flooring (Ceramic Tile)
    • Level: Main
    • Area: 78 Square Feet
    • Dimensions: 13X6
    Pantry
    • Features: Flooring (Hardwood), Window Treatments (All)
    • Level: Main
    • Area: 72 Square Feet
    • Dimensions: 12X6
    Storage
    • Features: Flooring (Other)
    • Level: Basement
    • Area: 120 Square Feet
    • Dimensions: 15X8
    Other
    • Features: Flooring (Wood Laminate)
    • Level: Basement
    • Area: 234 Square Feet
    • Dimensions: 18X13
    Heating
    • Natural Gas, Forced Air
    Cooling
    • Central Air
    Appliances
    • Included: Double Oven, Microwave, Dishwasher, Refrigerator, Bar Fridge, Freezer, Washer, Dryer, Disposal, Stainless Steel Appliance(s), Cooktop, Range Hood
    • Laundry: Main Level, Upper Level, Multiple Locations, Sink
    Features
    • Cathedral Ceiling(s), 1st Floor Full Bath, Walk-In Closet(s), Open Floorplan
    • Flooring: Hardwood
    • Windows: Screens
    • Basement: Finished,Exterior Entry,Full,Walk-Out Access
    • Number of fireplaces: 2
    • Fireplace features: Wood Burning, Gas Starter, Family Room, Basement
    Interior area
    • Total structure area: 7,004
    • Total interior livable area: 7,004 sqft

    Property

    Parking
    • Total spaces: 3
    • Parking features: Concrete, Garage Door Opener, On Site, Garage Owned, Attached, Garage
    • Attached garage spaces: 3
    • Has uncovered spaces: Yes
    Accessibility
    • Accessibility features: No Disability Access
    Features
    • Stories: 2
    • Patio & porch: Deck, Patio
    • Exterior features: Fire Pit
    Lot
    • Size: 0.84 Acres
    • Dimensions: 59X75X240X177X243
    • Features: Landscaped
    Details
    • Parcel number: 14224050110000
    • Special conditions: List Broker Must Accompany
    • Other equipment: Ceiling Fan(s), Generator

    Construction

    Type & style
    • Home type: SingleFamily
    • Property subtype: Single Family Residence
    Materials
    • Brick, Stone
    • Roof: Shake
    Condition
    • New construction: No
    • Year built: 2017

    Utilities & green energy

    • Sewer: Public Sewer
    • Water: Well

    Community & HOA

    Community
    • Features: Park, Lake, Curbs, Street Lights, Street Paved
    • Subdivision: Meadowood Estates
    HOA
    • Has HOA: Yes
    • Services included: Other
    • HOA fee: $2,000 annually
    Location
    • Region: Kildeer

    Financial & listing details

    • Price per square foot: $223/sqft
    • Tax assessed value: $1,118,461
    • Annual tax amount: $31,581
    • Date on market: 8/14/2023
    • Listing terms: Conventional
    • Ownership: Fee Simple w/ HO Assn.

    Price history

    DateEventPrice
    8/14/2023Sold$1,305,000-3.3%$186/sqft
    Source: MRED as distributed by MLS GRID #11785344 Report a problem
    5/17/2023Contingent$1,350,000$193/sqft
    Source: MRED as distributed by MLS GRID #11785344 Report a problem
    5/17/2023Listed for sale$1,350,000+33.7%$193/sqft
    Source: MRED as distributed by MLS GRID #11785344 Report a problem
    2/27/2018Sold$1,010,000-8.2%$144/sqft
    Source: MRED as distributed by MLS GRID #09598248 Report a problem
    1/15/2018Pending sale$1,099,900$157/sqft
    Source: Premier Realty Group Inc. #09598248 Report a problem
    6/13/2017Price change$1,099,900-3.1%$157/sqft
    Source: Premier Realty Group Inc. #09598248 Report a problem
    4/18/2017Listed for sale$1,135,000+773.1%$162/sqft
    Source: Premier Realty Group Inc. #09598248 Report a problem
    10/5/2012Sold$130,000-25.7%$19/sqft
    Source: Public Record Report a problem
    7/29/2012Price change$175,000+6.1%$25/sqft
    Source: Kinzie Real Estate Group, LLC #08125194 Report a problem
    1/6/2012Price change$165,000-17.5%$24/sqft
    Source: RE/MAX Showcase #07951321 Report a problem
    8/10/2011Listed for sale$199,900-61.1%$29/sqft
    Source: Unlimited NW LLC #07876908 Report a problem
    5/23/2007Sold$513,500$73/sqft
    Source: Public Record Report a problem

    Public tax history

    YearProperty taxesTax assessment
    2024$34,141 +0.1%$412,577 +10.7%
    2023$34,090 +3%$372,783 +2.8%
    2022$33,093 +4.8%$362,770 +4.2%
    2021$31,581 +2.6%$348,250 +2.6%
    2020$30,786 -0.4%$339,326 -2%
    2019$30,896 +298.2%$346,160 +24.1%
    2018$7,760 $279,046 +219.2%
    2017$7,760 -1%$87,431
    2016$7,840 +84.2%$87,431 +5%
    2015$4,256 +1.4%$83,276 +92.6%
    2014$4,196 +573.4%$43,238 -49.3%
    2012$623 +7.2%$85,264 +1129.7%
    2011$582 +13.7%$6,934 +5.2%
    2010$511 -94.7%$6,594 -95.3%
    2009$9,666 -0.8%$141,099 +2.1%
    2008$9,744 +1634.2%$138,237 +1878.2%
    2006$562 +5.6%$6,988
    2005$532 --
    Find assessor info on the county website

    Neighborhood: 60047

    Nearby schools

    GreatSchools rating
    Schools provided by the listing agent
    • Elementary: Kildeer Countryside Elementary S
    • Middle: Woodlawn Middle School
    • High: Adlai E Stevenson High School
    • District: 96

    Source: MRED as distributed by MLS GRID. This data may not be complete. We recommend contacting the local school district to confirm school assignments for this home.

    Get a cash offer in 3 minutes
    Find out how much your home could sell for in as little as 3 minutes with a no-obligation cash offer.
    Estimated market value
    $1,564,100
    Get a cash offer in 3 minutes
    Find out how much your home could sell for in as little as 3 minutes with a no-obligation cash offer.
    Estimated market value
    $1,564,100