Located on a lushly landscaped lot in prestigious Meadowood Estates of Kildeer, this Arthur Greene custom built all brick and stone home features a fantastic open floor plan that reflects today's lifestyle. Step inside to discover a home for the most discerning tastes, with three levels of high-end features that you will enjoy everyday. Entertain in style in the graciously sized living room and dining room which flow across the central foyer, featuring a lovely staircase with metal spindles and stone floor. Moving into the house, the flooring segues into hardwood flooring throughout. A spacious office overlooks the lovely backyard and could double as a guest suite, with an adjacent full bath. The open kitchen/eating area/family room is the heart of this home, with beautiful window walls on two sides. The kitchen will be a popular gathering spot and features custom wood cabinetry, granite countertops and high-end stainless steel appliances including a Wolf range and double ovens, Bosch dishwasher and SubZero refrigerator/freezer, all surrounding a central island with bar seating, plus a walk-in pantry. There are 2 sets of sliding doors with access to the bluestone patio, from the kitchen and family room, for a seamless indoor/outdoor connection. The family room has a cathedral ceiling with a floor to ceiling stone fireplace surrounded by windows. The first floor is rounded out by a powder room, laundry room and utility room with custom lockers, and a back staircase. Retire for the evening upstairs to four bedrooms and three full baths, with the primary suite including a 300 sq ft walk-in closet with custom shelving. The three additional bedrooms including an ensuite bedroom and two bedrooms with walk-in closets sharing a Jack and Jill bathroom. All bedroom ceilings are either tray or step-up ceiling to be 9' in the center. The finished basement is a true haven for relaxation and entertainment. Indulge in the wine cellar, capable of storing up to 525 bottles of your favorite vintages. Pamper yourself in the full bath with a rejuvenating steam shower and heated floors. Stay fit in the custom gym, complete with upgraded flooring for a premium exercise experience. Enjoy movie nights in the private movie theater with 110" screen and 2 - 40" TV's, or unwind at the well stocked bar equipped with a refrigerator, sink, ice maker and dishwasher. Outside, the allure continues with a custom bluestone patio featuring an outdoor kitchen with a built-in grill and refrigerator, perfect for al fresco dining, and a gas start stone firepit for entertaining on summer evenings. This home is a sanctuary of luxury, offering unparalleled amenities and custom features throughout, including whole house generator, whole house security cameras and alarm system, EV charger in garage, irrigation system, Control 4, HW flooring, extensive white trim and woodworking. Located 2 miles from Kildeer Countryside School, historic downtown Long Grove with its festivals and shopping, and located in the coveted District 96 and Stevenson High School district.
Closed
$1,450,000
22054 N Greenmeadow Dr, Kildeer, IL 60047
4beds
4,800sqft
Single Family Residence
Built in 2011
0.77 Acres Lot
$1,603,100 Zestimate®
$302/sqft
$7,974 Estimated rent
Home value
$1,603,100
$1.51M - $1.72M
$7,974/mo
Zestimate® history
Owner options
List your home for rent
$7,974/mo
Rent Zestimate®
Find your next renter with Zillow Rental Manager. Plus, with online applications, you can quickly screen prospective tenants – for free.
$7,974/mo
Rent Zestimate®
Refinance and save
$9,439/mo
Est. payment
Refinancing to a lower rate could help reduce your monthly payments and save thousands over the life of the loan.
$9,439/mo
Est. payment
Explore your selling options
Work with a Zillow partner agent
Leverage their expertise and Zillow's premium Showcase listings to get your home seen by more buyers.
Get startedList with your own agent
Get your home in front of millions of buyers by listing it on Zillow.
Learn how to do itSell it yourself
Take full control of how buyers see your home on Zillow by listing For Sale by Owner (FSBO).
List your homeWhat's special
Zillow last checked:
Listing updated:
Listed by:
Sheryl Graff 847-650-1820,
Compass
Bought with:
Michael Graff
Compass
Source: MRED as distributed by MLS GRID,MLS#: 12021099
Facts & features
Interior
Bedrooms & bathrooms
- Bedrooms: 4
- Bathrooms: 6
- Full bathrooms: 5
- 1/2 bathrooms: 1
Rooms
- Room types: Breakfast Room, Exercise Room, Foyer, Office, Recreation Room, Storage, Theatre Room, Walk In Closet, Other Room
Primary bedroom
- Features: Flooring (Carpet), Bathroom (Full)
- Level: Second
- Area: 280 Square Feet
- Dimensions: 20X14
Bedroom 2
- Features: Flooring (Carpet)
- Level: Second
- Area: 234 Square Feet
- Dimensions: 13X18
Bedroom 3
- Features: Flooring (Carpet)
- Level: Second
- Area: 270 Square Feet
- Dimensions: 15X18
Bedroom 4
- Features: Flooring (Carpet)
- Level: Second
- Area: 225 Square Feet
- Dimensions: 15X15
Bar entertainment
- Level: Basement
- Area: 110 Square Feet
- Dimensions: 10X11
Breakfast room
- Features: Flooring (Hardwood)
- Level: Main
- Area: 144 Square Feet
- Dimensions: 12X12
Dining room
- Features: Flooring (Hardwood)
- Level: Main
- Area: 234 Square Feet
- Dimensions: 18X13
Exercise room
- Features: Flooring (Carpet)
- Level: Basement
- Area: 272 Square Feet
- Dimensions: 16X17
Family room
- Features: Flooring (Hardwood)
- Level: Main
- Area: 441 Square Feet
- Dimensions: 21X21
Foyer
- Features: Flooring (Stone)
- Level: Main
- Area: 210 Square Feet
- Dimensions: 10X21
Kitchen
- Features: Kitchen (Island, Pantry-Walk-in, Breakfast Room), Flooring (Hardwood)
- Level: Main
- Area: 198 Square Feet
- Dimensions: 18X11
Laundry
- Features: Flooring (Hardwood)
- Level: Main
- Area: 80 Square Feet
- Dimensions: 8X10
Living room
- Features: Flooring (Hardwood)
- Level: Main
- Area: 315 Square Feet
- Dimensions: 15X21
Office
- Features: Flooring (Hardwood)
- Level: Main
- Area: 225 Square Feet
- Dimensions: 15X15
Other
- Level: Basement
- Area: 32 Square Feet
- Dimensions: 8X4
Recreation room
- Features: Flooring (Carpet)
- Level: Basement
- Area: 1008 Square Feet
- Dimensions: 36X28
Storage
- Features: Flooring (Other)
- Level: Basement
- Area: 782 Square Feet
- Dimensions: 23X34
Other
- Features: Flooring (Carpet)
- Level: Basement
- Area: 352 Square Feet
- Dimensions: 22X16
Walk in closet
- Features: Flooring (Carpet)
- Level: Second
- Area: 300 Square Feet
- Dimensions: 10X30
Heating
- Natural Gas, Forced Air
Cooling
- Central Air
Appliances
- Included: Multiple Water Heaters
- Laundry: Main Level
Features
- Cathedral Ceiling(s), Wet Bar, In-Law Floorplan, 1st Floor Full Bath, Walk-In Closet(s)
- Flooring: Hardwood
- Basement: Finished,Full
- Number of fireplaces: 3
- Fireplace features: Gas Log, Gas Starter, Family Room, Living Room, Basement
Interior area
- Total structure area: 0
- Total interior livable area: 4,800 sqft
Property
Parking
- Total spaces: 7
- Parking features: Asphalt, On Site, Garage Owned, Attached, Owned, Garage
- Attached garage spaces: 3
Accessibility
- Accessibility features: No Disability Access
Features
- Stories: 2
- Patio & porch: Patio
- Exterior features: Outdoor Grill, Fire Pit
Lot
- Size: 0.77 Acres
- Dimensions: 233X151X194X157
- Features: Landscaped
Details
- Parcel number: 14224030490000
- Special conditions: List Broker Must Accompany
- Other equipment: Water-Softener Owned, Ceiling Fan(s), Sump Pump, Sprinkler-Lawn, Backup Sump Pump;, Generator
Construction
Type & style
- Home type: SingleFamily
- Property subtype: Single Family Residence
Materials
- Brick, Stone
- Foundation: Concrete Perimeter
- Roof: Shake
Condition
- New construction: No
- Year built: 2011
Details
- Builder model: CUSTOM
Utilities & green energy
- Electric: Service - 400 Amp or Greater
- Sewer: Public Sewer
- Water: Well
Community & HOA
Community
- Features: Park
- Security: Security System, Closed Circuit Camera(s)
HOA
- Has HOA: Yes
- Services included: Other
- HOA fee: $167 monthly
Location
- Region: Kildeer
Financial & listing details
- Price per square foot: $302/sqft
- Tax assessed value: $1,066,454
- Annual tax amount: $32,820
- Date on market: 5/14/2024
- Listing terms: Conventional
- Ownership: Fee Simple
Price history
| Date | Event | Price |
|---|---|---|
| 6/28/2024 | Sold | $1,450,000$302/sqft |
Source:  MRED as distributed by MLS GRID #12021099 Report a problem MRED as distributed by MLS GRID #12021099 Report a problem | ||
| 6/20/2024 | Pending sale | $1,450,000$302/sqft |
Source: MRED as distributed by MLS GRID #12021099 Report a problem | ||
| 5/23/2024 | Contingent | $1,450,000$302/sqft |
Source: MRED as distributed by MLS GRID #12021099 Report a problem | ||
| 5/14/2024 | Listed for sale | $1,450,000+33%$302/sqft |
Source: MRED as distributed by MLS GRID #12021099 Report a problem | ||
| 9/27/2010 | Sold | $1,090,000-24.3%$227/sqft |
Source: MRED as distributed by MLS GRID #07583538 Report a problem | ||
| 12/15/2009 | Listing removed | $1,439,000$300/sqft |
Source: NRT Chicago #07157408 Report a problem | ||
| 3/13/2009 | Listed for sale | $1,439,000-10%$300/sqft |
Source: NRT Chicago #07157408 Report a problem | ||
| 10/27/2008 | Listing removed | $1,599,000$333/sqft |
Source: Homes & Land #06726314 Report a problem | ||
| 8/14/2008 | Price change | $1,599,000-5.9%$333/sqft |
Source: Homes & Land #06726314 Report a problem | ||
| 6/11/2008 | Price change | $1,699,000-1.5%$354/sqft |
Source: Homes & Land #06726314 Report a problem | ||
| 2/2/2008 | Listed for sale | $1,724,000$359/sqft |
Source: Homes & Land #06726314 Report a problem | ||
Public tax history
| Year | Property taxes | Tax assessment |
|---|---|---|
| 2024 | $32,518 -0.4% | $393,392 +10.7% |
| 2023 | $32,646 -0.5% | $355,449 +2.8% |
| 2022 | $32,820 +4.8% | $345,902 +0.7% |
| 2021 | $31,325 +2.6% | $343,602 +2.6% |
| 2020 | $30,536 +3.2% | $334,796 +0.9% |
| 2019 | $29,599 -10.1% | $331,875 -4.9% |
| 2018 | $32,921 | $348,995 -7.9% |
| 2017 | $32,921 +2.3% | $379,018 +3.3% |
| 2016 | $32,165 +6.1% | $367,017 +5% |
| 2015 | $30,305 -6.2% | $349,573 +2.6% |
| 2014 | $32,300 +4.5% | $340,753 +0.4% |
| 2012 | $30,909 +7.1% | $339,505 -3% |
| 2011 | $28,861 +342.8% | $349,983 +308.5% |
| 2010 | $6,518 +1289% | $85,682 +1208.1% |
| 2009 | $469 +3.7% | $6,550 +2.1% |
| 2008 | $452 -4.7% | $6,417 +0.7% |
| 2006 | $475 +5.7% | $6,372 |
| 2005 | $449 | -- |
Find assessor info on the county website
Neighborhood: 60047
Nearby homes
- $1,266,8004 bd5 ba3.9k sqft22080 N Greenmeadow Dr, Kildeer, IL 60047Off Market

- $962,1000.763 Acres22117 N Windridge Ct, Kildeer, IL 60047Off Market
- $252,8890.761 Acres22020 N Greenmeadow Dr, Kildeer, IL 60047Off Market
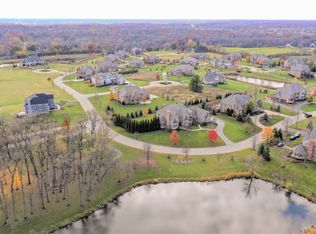
- $--0.761 Acres22020 N Greenmeadow Dr LOT 13, Lake Zurich, IL 60047Off Market
- $1,430,2005 bd5 ba3.9k sqft22069 N Greenmeadow Dr, Kildeer, IL 60047Off Market
- $---- bd-- ba-- sqft22069 N Greenmeadow Dr, Lake Zurich, IL 60047Off Market
- $1,569,6005 bd5 ba7k sqft22043 N Greenmeadow Dr, Kildeer, IL 60047Off Market
- $1,404,1004 bd4 ba6k sqft22096 N Windridge Ct, Kildeer, IL 60047Off Market
Nearby schools
GreatSchools rating
- 10/10Kildeer Countryside Elementary SchoolGrades: 1-5Distance: 2.3 mi
- 9/10Woodlawn Middle SchoolGrades: 6-8Distance: 2.9 mi
- 9/10Adlai E Stevenson High SchoolGrades: 9-12Distance: 5.2 mi
Schools provided by the listing agent
- Elementary: Kildeer Countryside Elementary S
- Middle: Woodlawn Middle School
- High: Adlai E Stevenson High School
- District: 96
Source: MRED as distributed by MLS GRID. This data may not be complete. We recommend contacting the local school district to confirm school assignments for this home.
Get a cash offer in 3 minutes
Find out how much your home could sell for in as little as 3 minutes with a no-obligation cash offer.
Estimated market value
$1,603,100
Get a cash offer in 3 minutes
Find out how much your home could sell for in as little as 3 minutes with a no-obligation cash offer.
Estimated market value
$1,603,100
- Illinois
- Lake County
- Kildeer
- 60047
- 22054 N Greenmeadow Dr
Nearby cities
Nearby zip codes
Other Kildeer Topics
