Skip main navigation
Off market
  • $1,412,700

    22096 N Windridge Ct, Kildeer, IL 60047

    4beds
    6,000sqft
    SingleFamily
    Built in 2007
    0.77 Acres Lot
    $1,412,700 Zestimate®
    $235/sqft
    $7,981 Estimated rent

    Home value

    $1,412,700

    $1.33M - $1.51M

    $7,981/mo

    Zestimate® history
    Loading
    Loading...

    Owner options

    List your home for rent

    $7,981/mo

    Rent Zestimate®

    Find your next renter with Zillow Rental Manager. Plus, with online applications, you can quickly screen prospective tenants – for free.

    Learn more

    $7,981/mo

    Rent Zestimate®

    Refinance and save

    $9,158/mo

    Est. payment

    Refinancing to a lower rate could help reduce your monthly payments and save thousands over the life of the loan.

    See today's rates

    $9,158/mo

    Est. payment

    Explore your selling options

    Work with a Zillow partner agent

    Leverage their expertise and Zillow's premium Showcase listings to get your home seen by more buyers.

    Get started

    List with your own agent

    Get your home in front of millions of buyers by listing it on Zillow.

    Learn how to do it

    Sell it yourself

    Take full control of how buyers see your home on Zillow by listing For Sale by Owner (FSBO).

    List your home

    What's special

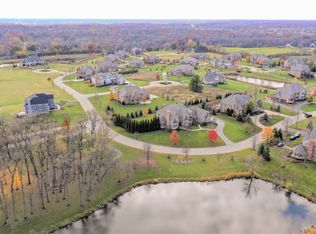
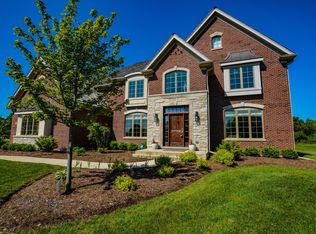
    If you are looking for a model home, this is your next home! An exquisite custom-built Arthur Greene home nestled amongst the breathtaking meadow and pond views of Kildeer's Meadowood Estates. This home was the model home for the neighborhood, and is in like new condition. Step into a stately two-story foyer, flanked by the formal dining room and private home office. 10' ceilings are featured throughout the first floor. Frosted glass doors and timeless woodwork throughout the private office elevates the work-from-home experience. Adjacent to the formal dining room is a wet bar that makes entertaining a breeze. The gourmet chef's kitchen with top-of-the-line Wolf and Subzero stainless steel appliances, center island with breakfast bar, walk-in pantry and breakfast room adapts to any occasion - from large get-togethers to simple weeknight dinners. The kitchen flows into the hearth room with a floor-to-ceiling stone fireplace and picture windows overlooking a lush backyard. In the warmer months, fire up the grill and dine alfresco on the patio. Rest and relax in a spacious first floor master suite with its own outdoor patio and a luxurious ensuite bathroom that boasts a glass-enclosed steam shower and multiple body sprays, soaking tub, dual vanities and two walk-in closets with custom closet organization systems. The dedicated sitting room in the master suite, lined with windows, is the perfect spot for reading or enjoying a cup of coffee in the morning. The upper level of the home houses three bedrooms - one ensuite and two which share a Jack & Jill bath; and a finished bonus room that can be used as a second family room or exercise room, home office, or kids playroom. The unfinished basement, featuring a stone fireplace and bathroom rough-in, is a prepped canvas awaiting customization, with over 3,000 sq feet and 10' ceilings. With gorgeous custom window treatments, amazing condition, and beautiful finishes, this home is ready for you. Meadowood Estates offers its own neighborhood park, quiet streets, and a walking path to enjoy the neighborhood. District 96/Stevenson High School!

    This property is off market, which means it's not currently listed for sale or rent on Zillow. This may be different from what's available on other websites or public sources.

    Facts & features

    Interior

    Bedrooms & bathrooms
    • Bedrooms: 4
    • Bathrooms: 4
    • Full bathrooms: 3
    • 1/2 bathrooms: 1
    Heating
    • Forced air, Gas
    Cooling
    • Central
    Appliances
    • Included: Dishwasher, Garbage disposal, Microwave, Refrigerator
    Features
    • Flooring: Tile, Carpet, Hardwood
    • Basement: Unfinished, Bathroom Rough-In
    • Attic: Unfinished
    • Has fireplace: Yes
    Interior area
    • Total interior livable area: 6,000 sqft

    Property

    Parking
    • Total spaces: 4
    • Parking features: Garage - Attached
    Features
    • Exterior features: Stone, Brick, Cement / Concrete
    Lot
    • Size: 0.77 Acres
    Details
    • Parcel number: 1422403038

    Construction

    Type & style
    • Home type: SingleFamily
    Materials
    • Roof: Other
    Condition
    • Year built: 2007

    Utilities & green energy

    • Sewer: Sewer-Public

    Community & HOA

    HOA
    • Has HOA: Yes
    • HOA fee: $125 monthly
    Location
    • Region: Kildeer

    Financial & listing details

    • Price per square foot: $235/sqft
    • Tax assessed value: $1,264,240
    • Annual tax amount: $37,939

    Price history

    DateEventPrice
    12/30/2020Sold$995,000-2.9%$166/sqft
    Source: MRED as distributed by MLS GRID #10819749 Report a problem
    12/30/2020Contingent$1,025,000$171/sqft
    Source: Compass via MLS #10819749 Report a problem
    11/2/2020Pending sale$1,025,000$171/sqft
    Source: Compass #10819749 Report a problem
    8/16/2020Price change$1,025,000+1%$171/sqft
    Source: Compass #10819749 Report a problem
    8/1/2020Price change$1,015,000-3.3%$169/sqft
    Source: Baird & Warner #10527647 Report a problem
    7/12/2020Price change$1,050,000-4.5%$175/sqft
    Source: Baird & Warner #10527647 Report a problem
    5/26/2020Price change$1,100,000-8.3%$183/sqft
    Source: Baird & Warner #10527647 Report a problem
    9/24/2019Listed for sale$1,200,000+4.3%$200/sqft
    Source: Baird & Warner #10527647 Report a problem
    1/25/2016Sold$1,150,000-7.9%$192/sqft
    Source: MRED as distributed by MLS GRID #08972047 Report a problem
    12/18/2015Pending sale$1,249,000$208/sqft
    Source: Baird & Warner #08972047 Report a problem
    7/6/2015Price change$1,249,000-3.8%$208/sqft
    Source: Baird & Warner #08972047 Report a problem
    4/28/2015Price change$1,299,000-3.7%$217/sqft
    Source: Baird & Warner #08804752 Report a problem
    2/26/2015Price change$1,349,000-3.6%$225/sqft
    Source: Baird & Warner Real Estate #08804752 Report a problem
    12/21/2014Listed for sale$1,399,000+8.5%$233/sqft
    Source: Baird & Warner Real Estate #08804752 Report a problem
    8/20/2014Listing removed$1,289,000$215/sqft
    Source: Coldwell Banker Residential Brokerage - Highland Park #08482821 Report a problem
    4/6/2013Listed for sale$1,289,000$215/sqft
    Source: Coldwell Banker Residential Brokerage - Barrington #08308935 Report a problem
    11/28/2012Listing removed$1,289,000$215/sqft
    Source: Coldwell Banker Residential Brokerage - Barrington #08086697 Report a problem
    9/10/2011Price change$1,289,000-3.4%$215/sqft
    Source: Coldwell Banker Residential Brokerage - Barrington #07777655 Report a problem
    6/5/2011Price change$1,335,000-2.8%$223/sqft
    Source: Coldwell Banker Residential Brokerage - Barrington #07777655 Report a problem
    1/19/2011Price change$1,374,000-1.8%$229/sqft
    Source: NRT Chicago #07777655 Report a problem
    9/16/2010Listed for sale$1,399,000$233/sqft
    Source: NRT Chicago #07777655 Report a problem

    Public tax history

    YearProperty taxesTax assessment
    2024$37,939 -0.3%$466,351 +10.7%
    2023$38,071 +16.5%$421,371 +2.8%
    2022$32,671 +4.8%$410,054 +19.9%
    2021$31,182 +2.6%$342,066 +2.6%
    2020$30,397 -13.7%$333,300 -15.3%
    2019$35,204 +1.8%$393,604 +2.7%
    2018$34,598 $383,295 -3.2%
    2017$34,598 +5749.9%$395,829 +2.1%
    2016$591 -4.4%$387,714 +6071.8%
    2015$618 +1.6%$6,282
    2014$608 +5.3%$6,282
    2012$578 +9.7%$6,282
    2011$527 +8.2%$6,282 -93.8%
    2010$487 +5.6%$100,967 +1468.8%
    2009$461 +1.6%$6,436 -94.8%
    2008$454 -4.7%$123,404 +1864.4%
    2006$476 +5.8%$6,282
    2005$450 --
    Find assessor info on the county website

    Neighborhood: 60047

    Nearby schools

    GreatSchools rating
    Schools provided by the listing agent
    • Elementary: Kildeer Countryside Elementary S
    • Middle: Woodlawn Middle School
    • High: Adlai E Stevenson High School
    • District: 125

    Source: The MLS. This data may not be complete. We recommend contacting the local school district to confirm school assignments for this home.

    Get a cash offer in 3 minutes
    Find out how much your home could sell for in as little as 3 minutes with a no-obligation cash offer.
    Estimated market value
    $1,412,700
    Get a cash offer in 3 minutes
    Find out how much your home could sell for in as little as 3 minutes with a no-obligation cash offer.
    Estimated market value
    $1,412,700