Gracious and Lovely home on a gorgeous and private 2.77 acre lot. This home has timeless appeal from top to bottom and is beautifully maintained and appointed. Wonderful use of outdoor spaces. A covered porch and an elegant pergola grace the front, while deep and expansive terraced decks and a private patio make the back of the home an entertainer's delight. Relax and unwind after work in your bubbling hot tub or sipping a cold beverage in the shaded covered portion of the deck. Gardeners will delight at the protected raised garden tucked in the back. SO private and serene. A nature lovers oasis. Property backs to Salem State Forest so easy access for hiking or biking as well. Plenty of parking for all your toys as well and a large garden shed. Large, over-sized 2 car attached garage for cars and projects. This home has character, great flow and lovely upgrades throughout. Enjoy the custom kitchen with its quartz countertops, all stainless appliances, double ovens, a wine cooler, custom cabinetry, under cabinet lighting and gas cooktop, to name a few. A Butler's Pantry with prep sink and custom cabinetry is a special surprise. Even the Laundry and mudroom have custom built-ins. Open sight lines from the spacious Living Room through to the kitchen. A separate formal Dining Room is available for those special occasions. Relax in the front library or work quietly in your home office. The Family Room is a true gathering place with another fireplace, window seats, built-ins and a large Pottery Barn sectional that can stay. It's the perfect room for everyone to enjoy together. When you need to rest, head upstairs. The Primary Suite is expansive with a large sitting area, vaulted ceiling and yet another fireplace. It has a walk-in closet with custom organization and cabinetry. The ensuite luxury bathroom has a sumptuous jetted spa tub, a separate shower and a generous double vanity. Bedroom 2 has a connecting door to the primary suite so if you need another home office or want a connected nursery, this is ideal. You'll also have 3 more spacious bedrooms and a hall bathroom. The basement is unfinished and also quite large. Great for storage or an opportunity to expand even more! This beautiful home in its park-like private setting is that unique blend of serenity and accessibility. Only a few short minutes from area shopping and 15 minutes to NAS Patuxent River. This is the one you've been waiting for!
Sold for $670,000
$670,000
22047 Long Bow Dr, California, MD 20619
5beds
3,568sqft
Single Family Residence
Built in 2004
2.77 Acres Lot
$744,200 Zestimate®
$188/sqft
$3,523 Estimated rent
Home value
$744,200
$707,000 - $781,000
$3,523/mo
Zestimate® history
Owner options
List your home for rent
$3,523/mo
Rent Zestimate®
Find your next renter with Zillow Rental Manager. Plus, with online applications, you can quickly screen prospective tenants – for free.
$3,523/mo
Rent Zestimate®
Refinance and save
$4,300/mo
Est. payment
Refinancing to a lower rate could help reduce your monthly payments and save thousands over the life of the loan.
$4,300/mo
Est. payment
Explore your selling options
Work with a Zillow partner agent
Leverage their expertise and Zillow's premium Showcase listings to get your home seen by more buyers.
Get startedList with your own agent
Get your home in front of millions of buyers by listing it on Zillow.
Learn how to do itSell it yourself
Take full control of how buyers see your home on Zillow by listing For Sale by Owner (FSBO).
List your homeWhat's special
Prep sinkCovered porchWindow seatsOpen sight linesVaulted ceilingSeparate showerCustom cabinetry
Zillow last checked:
Listing updated:
Listed by:
MaryAnne Crewse 301-904-9447,
O'Brien Realty ERA Powered
Bought with:
Anne Davis, 618938
CENTURY 21 New Millennium
Source: Bright MLS,MLS#: MDSM2014020
Facts & features
Interior
Bedrooms & bathrooms
- Bedrooms: 5
- Bathrooms: 3
- Full bathrooms: 2
- 1/2 bathrooms: 1
- Main level bathrooms: 1
Rooms
- Room types: Living Room, Dining Room, Primary Bedroom, Bedroom 2, Bedroom 3, Bedroom 4, Bedroom 5, Kitchen, Family Room, Basement, Library, Office, Bathroom 1, Bathroom 2, Half Bath
Basement
- Area: 1344
Heating
- Heat Pump, Electric
Cooling
- Central Air, Electric
Appliances
- Included: Oven/Range - Electric, Refrigerator, Cooktop, Dishwasher, Energy Efficient Appliances, Exhaust Fan, Extra Refrigerator/Freezer, Ice Maker, Microwave, Double Oven, Self Cleaning Oven, Oven, Stainless Steel Appliance(s), Water Heater, Electric Water Heater
- Laundry: Hookup, Main Level
Features
- Breakfast Area, Kitchen - Country, Primary Bath(s), Built-in Features, Ceiling Fan(s), Chair Railings, Crown Molding, Dining Area, Family Room Off Kitchen, Open Floorplan, Formal/Separate Dining Room, Eat-in Kitchen, Pantry, Upgraded Countertops, Walk-In Closet(s), Bar
- Flooring: Carpet, Wood
- Doors: Six Panel, Double Entry
- Windows: Double Pane Windows, Energy Efficient, Screens, Vinyl Clad, Window Treatments
- Basement: Unfinished,Connecting Stairway,Full,Interior Entry,Rear Entrance,Sump Pump,Walk-Out Access,Windows
- Number of fireplaces: 3
- Fireplace features: Electric, Gas/Propane
Interior area
- Total structure area: 4,912
- Total interior livable area: 3,568 sqft
- Finished area above ground: 3,568
- Finished area below ground: 0
Property
Parking
- Total spaces: 2
- Parking features: Garage Faces Front, Garage Door Opener, Inside Entrance, Asphalt, Attached
- Attached garage spaces: 2
- Has uncovered spaces: Yes
Accessibility
- Accessibility features: None
Features
- Levels: Three
- Stories: 3
- Patio & porch: Deck, Patio, Porch, Roof
- Exterior features: Extensive Hardscape, Rain Gutters, Other
- Pool features: None
- Has spa: Yes
- Spa features: Bath, Heated, Private, Hot Tub
- Has view: Yes
- View description: Garden
Lot
- Size: 2.77 Acres
- Features: Adjoins - Public Land, Backs to Trees, Backs - Parkland, Front Yard, Landscaped, No Thru Street, Wooded, Private, Rear Yard, SideYard(s), Rural
Details
- Additional structures: Above Grade, Below Grade
- Parcel number: 1908140731
- Zoning: RL
- Special conditions: Standard
Construction
Type & style
- Home type: SingleFamily
- Architectural style: Colonial
- Property subtype: Single Family Residence
Materials
- Vinyl Siding
- Foundation: Concrete Perimeter
- Roof: Shingle
Condition
- Very Good
- New construction: No
- Year built: 2004
Details
- Builder model: GLENMONT
Utilities & green energy
- Sewer: Septic Exists
- Water: Well
Community & HOA
Community
- Security: Carbon Monoxide Detector(s), Fire Alarm, Smoke Detector(s)
- Subdivision: Arrowhead
HOA
- Has HOA: Yes
- HOA fee: $300 annually
- HOA name: ARROWHEAD HOA
Location
- Region: California
Financial & listing details
- Price per square foot: $188/sqft
- Tax assessed value: $479,500
- Annual tax amount: $4,988
- Date on market: 7/1/2023
- Listing agreement: Exclusive Right To Sell
- Ownership: Fee Simple
- Road surface type: Black Top
Price history
| Date | Event | Price |
|---|---|---|
| 8/1/2023 | Sold | $670,000$188/sqft |
Source:  Bright MLS #MDSM2014020 Report a problem Bright MLS #MDSM2014020 Report a problem | ||
| 7/3/2023 | Contingent | $670,000+3.1%$188/sqft |
Source: Bright MLS #MDSM2014020 Report a problem | ||
| 7/1/2023 | Listed for sale | $650,000+32.7%$182/sqft |
Source: Bright MLS #MDSM2014020 Report a problem | ||
| 5/20/2005 | Sold | $490,000+39.7%$137/sqft |
Source: Public Record Report a problem | ||
| 2/4/2004 | Sold | $350,670$98/sqft |
Source: Public Record Report a problem | ||
Public tax history
| Year | Property taxes | Tax assessment |
|---|---|---|
| 2025 | $6,061 +18.3% | $588,433 +10.2% |
| 2024 | $5,125 +11.4% | $533,967 +11.4% |
| 2023 | $4,602 +1.6% | $479,500 |
| 2022 | $4,531 +1.6% | $479,500 +3.2% |
| 2021 | $4,459 +1.6% | $464,567 +1.6% |
| 2020 | $4,387 | $457,100 |
| 2019 | $4,387 | $457,100 |
| 2018 | $4,387 -6% | $457,100 -5.1% |
| 2017 | $4,668 +18.3% | $481,700 |
| 2016 | $3,945 | $481,700 |
| 2015 | $3,945 | $481,700 -1% |
| 2014 | $3,945 | $486,500 +1.1% |
| 2013 | -- | $481,003 +1.2% |
| 2012 | -- | $475,507 +1.2% |
| 2011 | -- | $470,010 +2.8% |
| 2010 | -- | $457,040 +2.9% |
| 2009 | -- | $444,070 +3% |
| 2008 | -- | $431,100 +14.8% |
| 2007 | -- | $375,536 +17.4% |
| 2006 | -- | $319,973 +21% |
| 2005 | -- | $264,410 +498.5% |
| 2004 | -- | $44,182 +1.5% |
| 2003 | -- | $43,516 +1.6% |
| 2002 | -- | $42,850 |
Find assessor info on the county website
Neighborhood: 20619
Nearby homes
- $540,0004 bd4 ba2.9k sqft22041 Long Bow Dr, California, MD 20619Sold
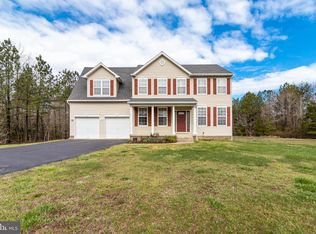
- $685,5004 bd3 ba3k sqft22031 Long Bow Dr, California, MD 20619Off Market
- $600,0005 bd4 ba3k sqft22055 Long Bow Dr, California, MD 20619Sold
- $542,700-- bd2 ba2k sqft22133 Long Bow Dr, California, MD 20619Off Market
- $577,300-- bd2 ba2.3k sqft22123 Long Bow Dr, California, MD 20619Off Market
- $712,600-- bd4 ba2.7k sqft22143 Long Bow Dr, California, MD 20619Off Market
- $608,5004 bd3 ba2.7k sqft22021 Long Bow Dr, California, MD 20619Off Market
- $635,200-- bd2 ba2.9k sqft22001 Long Bow Dr, California, MD 20619Off Market
Nearby schools
GreatSchools rating
- 8/10Evergreen Elementary SchoolGrades: PK-5Distance: 2.1 mi
- 8/10Leonardtown Middle SchoolGrades: 6-8Distance: 3.4 mi
- 5/10Leonardtown High SchoolGrades: 9-12Distance: 3.3 mi
Schools provided by the listing agent
- Elementary: Evergreen
- Middle: Leonardtown
- High: Leonardtown
- District: St. Mary's County Public Schools
Source: Bright MLS. This data may not be complete. We recommend contacting the local school district to confirm school assignments for this home.
Get a cash offer in 3 minutes
Find out how much your home could sell for in as little as 3 minutes with a no-obligation cash offer.
Estimated market value
$744,200
Get a cash offer in 3 minutes
Find out how much your home could sell for in as little as 3 minutes with a no-obligation cash offer.
Estimated market value
$744,200
- Maryland
- Saint Marys County
- California
- 20619
- 22047 Long Bow Dr
Nearby cities
Nearby zip codes
Other California Topics
