5 bed/3.5 bath home on 2+ acres in Arrowhead. Beautiful hardwood floors and fresh paint throughout the main and upper floors. Enjoy a spacious living room with propane fireplace, formal dining and a huge covered deck overlooking a great family backyard! The kitchen features Corian counters and solid Oak cabinets. Head out the sliders, fire up the grill and enjoy a meal on the covered back deck. For large gatherings, expand to the large concrete patio. Upstairs, you'll find four big bedrooms with multiple walk-ins. Primary walk-in has a nice organizing system. Relax in the primary bath, enjoying the heated floor, jetted tub, and tiled shower. Finished basement with brand new carpet including a wet bar, great for entertaining and the big game. A full bath and under-step storage complete the downstairs. A 3-yr-old roof, convenient powder room, high-ceiling 2-car garage, and large shed are added bonuses to this desirable property. With state forests and miles of hiking/biking trails nearby, it feels like country living, but this home is just minutes from Rt 4, major commuter routes, and shopping/restaurants. It's one you don't want to miss, request your showing today!
Sold for $600,000
Street View
$600,000
22055 Long Bow Dr, California, MD 20619
5beds
3,090sqft
Single Family Residence
Built in 2003
2.38 Acres Lot
$601,100 Zestimate®
$194/sqft
$3,491 Estimated rent
Home value
$601,100
$571,000 - $631,000
$3,491/mo
Zestimate® history
Owner options
List your home for rent
$3,491/mo
Rent Zestimate®
Find your next renter with Zillow Rental Manager. Plus, with online applications, you can quickly screen prospective tenants – for free.
$3,491/mo
Rent Zestimate®
Refinance and save
$3,907/mo
Est. payment
Refinancing to a lower rate could help reduce your monthly payments and save thousands over the life of the loan.
$3,907/mo
Est. payment
Explore your selling options
Work with a Zillow partner agent
Leverage their expertise and Zillow's premium Showcase listings to get your home seen by more buyers.
Get startedList with your own agent
Get your home in front of millions of buyers by listing it on Zillow.
Learn how to do itSell it yourself
Take full control of how buyers see your home on Zillow by listing For Sale by Owner (FSBO).
List your homeWhat's special
Zillow last checked:
Listing updated:
Listed by:
Barbara Stellway 240-298-9191,
KW Metro Center
Bought with:
Kaitlyn Boas, 464551215
Infinitas Realty Group
Source: Bright MLS,MLS#: MDSM2031304
Facts & features
Interior
Bedrooms & bathrooms
- Bedrooms: 5
- Bathrooms: 4
- Full bathrooms: 3
- 1/2 bathrooms: 1
- Main level bathrooms: 1
Rooms
- Room types: Dining Room, Primary Bedroom, Bedroom 2, Bedroom 3, Bedroom 4, Kitchen, Family Room, Recreation Room, Bathroom 2, Bathroom 3, Bonus Room, Primary Bathroom
Primary bedroom
- Features: Flooring - Carpet, Attached Bathroom, Walk-In Closet(s)
- Level: Upper
- Area: 221 Square Feet
- Dimensions: 13 X 17
Bedroom 2
- Features: Flooring - Carpet
- Level: Upper
- Area: 110 Square Feet
- Dimensions: 10 X 11
Bedroom 3
- Features: Flooring - Carpet
- Level: Upper
- Area: 110 Square Feet
- Dimensions: 10 X 11
Bedroom 4
- Features: Flooring - Carpet, Walk-In Closet(s)
- Level: Upper
- Area: 168 Square Feet
- Dimensions: 12 X 14
Primary bathroom
- Features: Bathroom - Stall Shower, Bathroom - Jetted Tub, Double Sink, Flooring - Heated
- Level: Upper
Bathroom 2
- Features: Bathroom - Tub Shower
- Level: Upper
Bathroom 3
- Features: Bathroom - Tub Shower
- Level: Lower
Bonus room
- Features: Flooring - Carpet
- Level: Lower
Dining room
- Features: Flooring - HardWood
- Level: Main
- Area: 110 Square Feet
- Dimensions: 10 X 11
Family room
- Features: Flooring - Carpet
- Level: Main
- Area: 221 Square Feet
- Dimensions: 13 X 17
Kitchen
- Features: Flooring - Luxury Vinyl Tile, Eat-in Kitchen, Countertop(s) - Solid Surface, Pantry
- Level: Main
- Area: 143 Square Feet
- Dimensions: 13 X 11
Recreation room
- Features: Flooring - Carpet, Wet Bar, Ceiling Fan(s)
- Level: Lower
Heating
- Heat Pump, Electric
Cooling
- Central Air, Heat Pump, Electric
Appliances
- Included: Oven/Range - Electric, Refrigerator, Dishwasher, Washer, Dryer, Electric Water Heater
- Laundry: Main Level
Features
- Soaking Tub, Built-in Features, Ceiling Fan(s), Dining Area, Family Room Off Kitchen, Open Floorplan, Formal/Separate Dining Room, Eat-in Kitchen, Kitchen - Table Space, Pantry, Recessed Lighting, Primary Bath(s), Upgraded Countertops, Walk-In Closet(s), Bar
- Flooring: Hardwood, Carpet, Wood
- Windows: Window Treatments
- Basement: Finished,Walk-Out Access
- Number of fireplaces: 1
- Fireplace features: Gas/Propane
Interior area
- Total structure area: 3,090
- Total interior livable area: 3,090 sqft
- Finished area above ground: 2,194
- Finished area below ground: 896
Property
Parking
- Total spaces: 6
- Parking features: Garage Faces Front, Asphalt, Off Street, Attached
- Attached garage spaces: 2
- Has uncovered spaces: Yes
Accessibility
- Accessibility features: Other
Features
- Levels: Three
- Stories: 3
- Patio & porch: Porch, Patio, Deck
- Exterior features: Rain Gutters
- Pool features: None
- Has view: Yes
- View description: Trees/Woods
Lot
- Size: 2.38 Acres
- Features: Wooded, Cleared
Details
- Additional structures: Above Grade, Below Grade
- Parcel number: 1908140723
- Zoning: RL
- Special conditions: Standard
Construction
Type & style
- Home type: SingleFamily
- Architectural style: Colonial
- Property subtype: Single Family Residence
Materials
- Vinyl Siding
- Foundation: Block
Condition
- Very Good
- New construction: No
- Year built: 2003
Details
- Builder model: MT. CLAIR
Utilities & green energy
- Sewer: Private Septic Tank
- Water: Well
Community & HOA
Community
- Subdivision: Arrowhead
HOA
- Has HOA: Yes
- Services included: Common Area Maintenance, Road Maintenance
- HOA fee: $325 annually
Location
- Region: California
Financial & listing details
- Price per square foot: $194/sqft
- Tax assessed value: $451,000
- Annual tax amount: $4,062
- Date on market: 6/3/2026
- Listing agreement: Exclusive Right To Sell
- Ownership: Fee Simple
- Road surface type: Black Top
Price history
| Date | Event | Price |
|---|---|---|
| 6/24/2026 | Sold | $600,000+0.8%$194/sqft |
Source:  Bright MLS #MDSM2031304 Report a problem Bright MLS #MDSM2031304 Report a problem | ||
| 6/23/2026 | Pending sale | $595,000$193/sqft |
Source: Bright MLS #MDSM2031304 Report a problem | ||
| 6/5/2026 | Contingent | $595,000$193/sqft |
Source: Bright MLS #MDSM2031304 Report a problem | ||
| 6/3/2026 | Listed for sale | $595,000+2.6%$193/sqft |
Source: Bright MLS #MDSM2031304 Report a problem | ||
| 4/6/2026 | Listing removed | $580,000$188/sqft |
Source: Bright MLS #MDSM2029598 Report a problem | ||
| 3/18/2026 | Contingent | $580,000$188/sqft |
Source: Bright MLS #MDSM2029598 Report a problem | ||
| 3/2/2026 | Listed for sale | $580,000+109.3%$188/sqft |
Source: Bright MLS #MDSM2029598 Report a problem | ||
| 6/26/2003 | Sold | $277,179$90/sqft |
Source: Public Record Report a problem | ||
Public tax history
| Year | Property taxes | Tax assessment |
|---|---|---|
| 2025 | $4,352 +14.7% | $423,167 +7% |
| 2024 | $3,794 +7.6% | $395,333 +7.6% |
| 2023 | $3,527 +1.4% | $367,500 |
| 2022 | $3,478 +1.4% | $367,500 +2.9% |
| 2021 | $3,428 +1.5% | $357,167 +1.5% |
| 2020 | $3,379 | $352,000 |
| 2019 | $3,379 | $352,000 |
| 2018 | $3,379 -2.4% | $352,000 -1.5% |
| 2017 | $3,462 +4.1% | $357,300 |
| 2016 | $3,325 | $357,300 |
| 2015 | $3,325 | $357,300 -0.1% |
| 2014 | $3,325 | $357,500 |
| 2013 | -- | $357,500 |
| 2012 | -- | $357,500 -3.7% |
| 2011 | -- | $371,340 |
| 2010 | -- | $371,340 |
| 2009 | -- | $371,340 -0.9% |
| 2008 | -- | $374,610 +15.5% |
| 2007 | -- | $324,326 +18.3% |
| 2006 | -- | $274,043 +22.5% |
| 2005 | -- | $223,760 +3.3% |
| 2004 | -- | $216,540 +3.4% |
| 2003 | -- | $209,320 +411.8% |
| 2002 | -- | $40,900 |
Find assessor info on the county website
Neighborhood: 20619
Nearby homes
- $540,0004 bd4 ba2.9k sqft22041 Long Bow Dr, California, MD 20619Sold
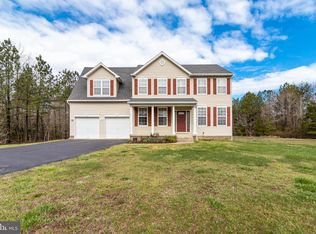
- $577,300-- bd2 ba2.3k sqft22123 Long Bow Dr, California, MD 20619Off Market
- $637,9005 bd2 ba3.8k sqft22046 Long Bow Dr, California, MD 20619Off Market
- $670,0005 bd3 ba3.5k sqft22047 Long Bow Dr, California, MD 20619Sold
- $608,5004 bd3 ba2.7k sqft22021 Long Bow Dr, California, MD 20619Off Market
- $608,3004 bd3 ba2.4k sqft44185 Cross Bow Ln, California, MD 20619Off Market
- $685,5004 bd3 ba3k sqft22031 Long Bow Dr, California, MD 20619Off Market
- $542,700-- bd2 ba2k sqft22133 Long Bow Dr, California, MD 20619Off Market
Nearby schools
GreatSchools rating
- 8/10Evergreen Elementary SchoolGrades: PK-5Distance: 2.2 mi
- 8/10Leonardtown Middle SchoolGrades: 6-8Distance: 3.5 mi
- 5/10Leonardtown High SchoolGrades: 9-12Distance: 3.4 mi
Schools provided by the listing agent
- Elementary: Evergreen
- Middle: Leonardtown
- High: Leonardtown
- District: St. Mary's County Public Schools
Source: Bright MLS. This data may not be complete. We recommend contacting the local school district to confirm school assignments for this home.
Get a cash offer in 3 minutes
Find out how much your home could sell for in as little as 3 minutes with a no-obligation cash offer.
Estimated market value
$601,100
Get a cash offer in 3 minutes
Find out how much your home could sell for in as little as 3 minutes with a no-obligation cash offer.
Estimated market value
$601,100
- Maryland
- Saint Marys County
- California
- 20619
- 22055 Long Bow Dr
Nearby cities
Nearby zip codes
Other California Topics
