Skip main navigation
Sold
  • Price Unknown

    22047 W 94th Ter, Lenexa, KS 66220

    4beds
    3,129sqft
    Villa
    Built in ----
    10,408 Square Feet Lot
    $704,800 Zestimate®
    $--/sqft
    $3,919 Estimated rent

    Home value

    $704,800

    $655,000 - $754,000

    $3,919/mo

    Zestimate® history
    Loading
    Loading...

    Owner options

    List your home for rent

    $3,919/mo

    Rent Zestimate®

    Find your next renter with Zillow Rental Manager. Plus, with online applications, you can quickly screen prospective tenants – for free.

    Learn more

    $3,919/mo

    Rent Zestimate®

    Refinance and save

    $195/mo

    Est. payment

    Refinancing to a lower rate could help reduce your monthly payments and save thousands over the life of the loan.

    See today's rates

    $195/mo

    Est. payment

    Explore your selling options

    Work with a Zillow partner agent

    Leverage their expertise and Zillow's premium Showcase listings to get your home seen by more buyers.

    Get started

    List with your own agent

    Get your home in front of millions of buyers by listing it on Zillow.

    Learn how to do it

    Sell it yourself

    Take full control of how buyers see your home on Zillow by listing For Sale by Owner (FSBO).

    List your home

    What's special

    Stone fireplaceZero-entry showerExtensive trim packageLarge pantryPrimary suiteLuxurious bathHardwood floors
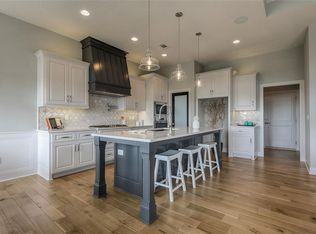
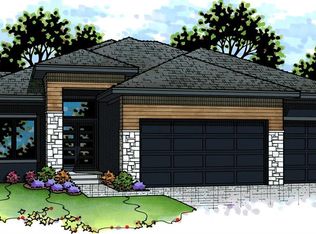
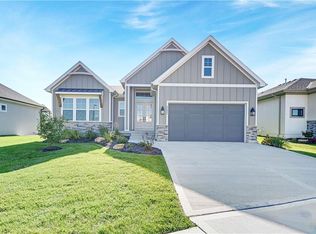
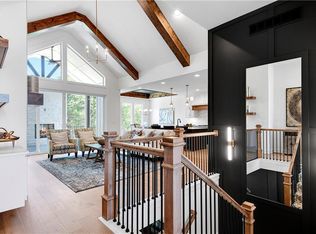
    BEST PRICE IN SILVERLEAF!! YOU WON'T BELIEVE WHAT A GREAT DEAL THIS ONE IS. COME OUT AND TAKE A LOOK. The "Evergreen" by Prairie Homes is a captivating home designed for luxurious and comfortable living. This home features a stunning vault ceiling with an expansive beam that extends from the kitchen to the living room, creating a grand, open atmosphere. The living room's focal point is a stone fireplace that soars to the peak of the vaulted ceiling, complemented by walls of windows that flood the home with natural light. The primary suite includes a spacious walk-in closet to meet all your wardrobe needs and a luxurious bath. The bathroom features double sinks, a large zero-entry shower for easy accessibility, and beautifully tiled flooring and walls, creating a spa-like ambiance. High-quality Pella windows enhance energy efficiency. Elegant hardwood floors, an extensive trim package, and crown moldings add to the home's overall elegance. The kitchen is designed with convenience and style in mind, featuring a large pantry and a second pantry with rollout shelving. The spacious dining area accommodates an oversized table, perfect for gatherings. The master bedroom boasts a vaulted ceiling with crown moldings, just right for a chandelier, and the main level also includes a second bedroom or office and a laundry room. The finished lower level is ideal for entertaining, featuring a walk-up bar with quartz countertops, a beverage fridge, and cabinets. This level also includes two additional bedrooms and a full bath. Outdoor living is enhanced by a vaulted covered patio that is screened in, perfect for relaxing and enjoying the view of the beautiful greenspace. This is an amazing home at a fantastic price.

    Zillow last checked:

    Listing updated:

    Listed by:

    Teresa Acklin 913-461-4618,

    Prime Development Land Co LLC,

    Debbie Sinclair 816-419-1994,

    Prime Development Land Co LLC

    Bought with:

    Mimi Taylor, 00245556

    ReeceNichols - Leawood

    Source: Heartland MLS as distributed by MLS GRID,MLS#: 2489558MLS Logo

    Facts & features

    Interior

    Bedrooms & bathrooms
    • Bedrooms: 4
    • Bathrooms: 3
    • Full bathrooms: 3
    Primary bedroom
    • Features: Carpet, Walk-In Closet(s)
    • Level: Main
    Bedroom 2
    • Features: Carpet
    • Level: Main
    Bedroom 3
    • Features: Carpet
    • Level: Lower
    Bedroom 4
    • Features: Carpet
    • Level: Lower
    Primary bathroom
    • Features: Ceramic Tiles, Double Vanity, Quartz Counter
    • Level: Main
    Bathroom 2
    • Features: Ceramic Tiles, Quartz Counter, Shower Over Tub
    • Level: Main
    Bathroom 3
    • Features: Ceramic Tiles, Shower Over Tub
    Kitchen
    • Features: Granite Counters, Kitchen Island, Pantry, Wood Floor
    • Level: Main
    Living room
    • Features: Fireplace, Wood Floor
    • Level: Main
    Recreation room
    • Features: Carpet, Wet Bar
    • Level: Lower
    Heating
    • Forced Air
    Cooling
    • Electric
    Appliances
    • Included: Cooktop, Dishwasher, Disposal, Exhaust Fan, Humidifier, Microwave, Built-In Oven, Stainless Steel Appliance(s)
    • Laundry: Laundry Room, Main Level
    Features
    • Ceiling Fan(s), Custom Cabinets, Kitchen Island, Painted Cabinets, Pantry, Vaulted Ceiling(s), Walk-In Closet(s), Wet Bar
    • Flooring: Carpet, Ceramic Tile, Wood
    • Windows: Thermal Windows
    • Basement: Basement BR,Concrete,Finished,Sump Pump
    • Number of fireplaces: 1
    • Fireplace features: Living Room
    Interior area
    • Total structure area: 3,129
    • Total interior livable area: 3,129 sqft
    • Finished area above ground: 1,846
    • Finished area below ground: 1,283

    Property

    Parking
    • Total spaces: 2
    • Parking features: Attached, Built-In, Garage Faces Front
    • Attached garage spaces: 2
    Accessibility
    • Accessibility features: Accessible Entrance
    Lot
    • Size: 10,408 Square Feet
    • Features: Adjoin Greenspace, City Lot
    Details
    • Parcel number: IP685000000056

    Construction

    Type & style
    • Home type: SingleFamily
    • Architectural style: Traditional
    • Property subtype: Villa
    Materials
    • Frame, Stone Trim
    • Roof: Composition
    Condition
    • New Construction
    • New construction: Yes
    Details
    • Builder model: Evergreen
    • Builder name: Prairie Homes

    Utilities & green energy

    • Sewer: Public Sewer
    • Water: Public
    Green energy
    • Energy efficient items: Appliances

    Community & HOA

    Community
    • Security: Smoke Detector(s)
    • Subdivision: Silverleaf
    HOA
    • Has HOA: Yes
    • Amenities included: Trail(s)
    • Services included: Maintenance Grounds, Snow Removal
    • HOA fee: $195 monthly
    Location
    • Region: Lenexa

    Financial & listing details

    • Tax assessed value: $688,800
    • Annual tax amount: $9,936
    • Date on market: 5/20/2024
    • Listing terms: Cash,Conventional
    • Ownership: Private
    • Road surface type: Paved

    Price history

    DateEventPrice
    10/22/2025Sold--
    Source: Heartland MLS as distributed by MLS GRID #2489558 Report a problem
    9/15/2025Pending sale$688,000$220/sqft
    Source: Heartland MLS as distributed by MLS GRID #2489558 Report a problem
    8/30/2025Price change$688,000-1.4%$220/sqft
    Source: Heartland MLS as distributed by MLS GRID #2489558 Report a problem
    6/29/2025Price change$698,000-3.7%$223/sqft
    Source: Heartland MLS as distributed by MLS GRID #2489558 Report a problem
    3/21/2025Price change$724,900-2%$232/sqft
    Source: Heartland MLS as distributed by MLS GRID #2489558 Report a problem
    3/2/2025Price change$739,900-1.3%$236/sqft
    Source: Heartland MLS as distributed by MLS GRID #2489558 Report a problem
    2/15/2025Price change$749,900-0.7%$240/sqft
    Source: Heartland MLS as distributed by MLS GRID #2489558 Report a problem
    1/8/2025Price change$754,900-3.8%$241/sqft
    Source: Heartland MLS as distributed by MLS GRID #2489558 Report a problem
    1/2/2025Price change$784,900+1.9%$251/sqft
    Source: Heartland MLS as distributed by MLS GRID #2489558 Report a problem
    11/22/2024Price change$769,900-1.9%$246/sqft
    Source: Heartland MLS as distributed by MLS GRID #2489558 Report a problem
    5/20/2024Listed for sale$784,900$251/sqft
    Source: Heartland MLS as distributed by MLS GRID #2489558 Report a problem

    Public tax history

    YearProperty taxesTax assessment
    2025$9,578 +346.1%$79,212 +381.8%
    2024$2,147 +22.6%$16,441 +26.5%
    2023$1,751 $12,997
    Find assessor info on the county website

    Neighborhood: 66220

    Nearby schools

    GreatSchools rating
    Schools provided by the listing agent
    • Elementary: Manchester Park
    • Middle: Prairie Trail
    • High: Olathe Northwest

    Source: Heartland MLS as distributed by MLS GRID. This data may not be complete. We recommend contacting the local school district to confirm school assignments for this home.

    Get a cash offer in 3 minutes
    Find out how much your home could sell for in as little as 3 minutes with a no-obligation cash offer.
    Estimated market value
    $704,800
    Get a cash offer in 3 minutes
    Find out how much your home could sell for in as little as 3 minutes with a no-obligation cash offer.
    Estimated market value
    $704,800