Skip main navigation
Sold
  • Price Unknown

    22059 W 94th St, Lenexa, KS 66220

    4beds
    3,029sqft
    Villa
    Built in ----
    10,277.75 Square Feet Lot
    $771,900 Zestimate®
    $--/sqft
    $3,860 Estimated rent

    Home value

    $771,900

    $718,000 - $834,000

    $3,860/mo

    Zestimate® history
    Loading
    Loading...

    Owner options

    List your home for rent

    $3,860/mo

    Rent Zestimate®

    Find your next renter with Zillow Rental Manager. Plus, with online applications, you can quickly screen prospective tenants – for free.

    Learn more

    $3,860/mo

    Rent Zestimate®

    Refinance and save

    $195/mo

    Est. payment

    Refinancing to a lower rate could help reduce your monthly payments and save thousands over the life of the loan.

    See today's rates

    $195/mo

    Est. payment

    Explore your selling options

    Work with a Zillow partner agent

    Leverage their expertise and Zillow's premium Showcase listings to get your home seen by more buyers.

    Get started

    List with your own agent

    Get your home in front of millions of buyers by listing it on Zillow.

    Learn how to do it

    Sell it yourself

    Take full control of how buyers see your home on Zillow by listing For Sale by Owner (FSBO).

    List your home

    What's special

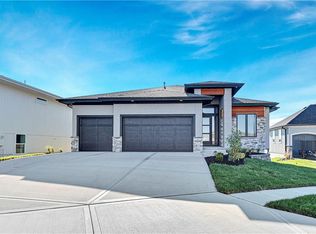
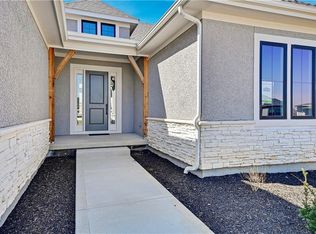
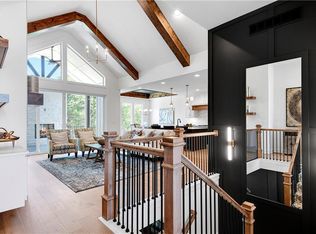
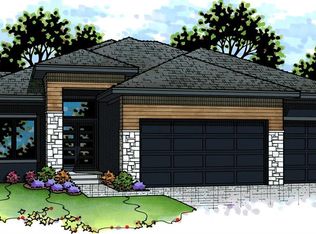
    SPEC INVENTORY BLOWOUT SPECIAL. Price has been adjusted to reflect a $15,000 reduction-no additional discounts needed! Act Fast! Home must be under contract by January 1, 2025. The Chesapeake II.5 reverse 1.5 by Hilmann Homes plan boasts a spacious layout designed for comfort and convenience. As you enter, you're greeted by a vaulted entryway that leads to an expansive great room and a large covered patio area, perfect for entertaining or relaxing outdoors. The kitchen features a generous island with granite countertops and an under-mount sink. Sizable walk-in pantry equipped with custom shelving and a convenient broom closet. Adjacent to the garage, a well-appointed mudroom offers a boot bench with cubbies and a coat closet, keeping clutter at bay. The main floor laundry, with its second access to the master bedroom closet area, adds further practicality to the design. The master suite is a luxurious retreat, complete with a free standing tub, euro-style walk-in shower, and a spacious walk-in closet. For seamless indoor-outdoor living, the master bedroom conveniently connects to the covered porch area. Downstairs, the lower level boasts ample space for entertainment, with a second fireplace and bar area. A bedroom with private access to a bathroom provides comfort and privacy for guests or family members, while a future bonus room and two large unfinished areas offer opportunities for customization and storage solutions, ensuring the home can adapt to your evolving needs over time. ** Photo of similar Model **

    Zillow last checked:

    Listing updated:

    Listing Provided by:

    Teresa Acklin 913-461-4618,

    Prime Development Land Co LLC,

    Debbie Sinclair 816-419-1994,

    Prime Development Land Co LLC

    Bought with:

    Teresa Acklin, SP00039130

    Prime Development Land Co LLC

    Source: Heartland MLS as distributed by MLS GRID,MLS#: 2477068MLS Logo

    Facts & features

    Interior

    Bedrooms & bathrooms
    • Bedrooms: 4
    • Bathrooms: 3
    • Full bathrooms: 3
    Primary bedroom
    • Features: Carpet, Walk-In Closet(s)
    • Level: Main
    Bedroom 2
    • Features: Carpet
    • Level: Main
    Bedroom 3
    • Features: Carpet
    • Level: Lower
    Bedroom 4
    • Features: Carpet
    • Level: Lower
    Primary bathroom
    • Features: Ceramic Tiles, Double Vanity, Quartz Counter, Separate Shower And Tub
    • Level: Main
    Bathroom 2
    • Features: Ceramic Tiles, Quartz Counter, Shower Only
    • Level: Lower
    Breakfast room
    • Features: Wood Floor
    • Level: Main
    Great room
    • Features: Fireplace, Wood Floor
    • Level: Main
    Half bath
    • Level: Main
    Kitchen
    • Features: Granite Counters, Kitchen Island, Pantry, Wood Floor
    • Level: Main
    Living room
    • Features: Carpet, Fireplace, Wet Bar
    • Level: Lower
    Heating
    • Forced Air
    Cooling
    • Electric
    Appliances
    • Included: Cooktop, Dishwasher, Disposal, Exhaust Fan, Humidifier, Microwave, Gas Range, Stainless Steel Appliance(s)
    • Laundry: Main Level, Sink
    Features
    • Custom Cabinets, Kitchen Island, Painted Cabinets, Pantry, Smart Thermostat, Walk-In Closet(s), Wet Bar
    • Flooring: Carpet, Ceramic Tile, Wood
    • Windows: Thermal Windows
    • Basement: Basement BR,Finished,Walk-Out Access,Walk-Up Access
    • Number of fireplaces: 2
    • Fireplace features: Basement, Gas, Gas Starter, Great Room, Living Room
    Interior area
    • Total structure area: 3,029
    • Total interior livable area: 3,029 sqft
    • Finished area above ground: 1,846
    • Finished area below ground: 1,183

    Property

    Parking
    • Total spaces: 3
    • Parking features: Attached, Built-In, Garage Faces Front
    • Attached garage spaces: 3
    Features
    • Patio & porch: Covered
    Lot
    • Size: 10,277 sqft
    • Features: Adjoin Greenspace, City Lot, Cul-De-Sac
    Details
    • Parcel number: IP685000000055

    Construction

    Type & style
    • Home type: SingleFamily
    • Architectural style: Traditional
    • Property subtype: Villa
    Materials
    • Frame, Stone Trim
    • Roof: Composition
    Condition
    • Under Construction
    • New construction: Yes
    Details
    • Builder model: Chesapeake II.5
    • Builder name: Hilmann Homes

    Utilities & green energy

    • Sewer: Public Sewer
    • Water: Public

    Community & neighborhood

    Location
    • Region: Lenexa
    • Subdivision: Silverleaf

    HOA & financial

    HOA
    • Has HOA: Yes
    • HOA fee: $195 monthly
    • Amenities included: Trail(s)
    • Services included: Maintenance Grounds, Snow Removal

    Other

    Other facts
    • Listing terms: Cash,Conventional
    • Ownership: Private

    Price history

    DateEventPrice
    2/27/2025Sold--
    Source: Heartland MLS as distributed by MLS GRID #2477068 Report a problem
    12/21/2024Pending sale$754,950$249/sqft
    Source: Heartland MLS as distributed by MLS GRID #2477068 Report a problem
    11/22/2024Price change$754,950-1.9%$249/sqft
    Source: Heartland MLS as distributed by MLS GRID #2477068 Report a problem
    11/5/2024Listed for sale$769,950$254/sqft
    Source: Heartland MLS as distributed by MLS GRID #2477068 Report a problem
    9/23/2024Listing removed$769,950$254/sqft
    Source: Heartland MLS as distributed by MLS GRID #2477068 Report a problem
    3/11/2024Listed for sale$769,950$254/sqft
    Source: Heartland MLS as distributed by MLS GRID #2477068 Report a problem

    Public tax history

    YearProperty taxesTax assessment
    2025$9,328 +328.3%$77,153 +362.3%
    2024$2,178 +22.7%$16,690 +26.5%
    2023$1,776 $13,194

    Find assessor info on the county website

    Neighborhood: 66220

    Nearby schools

    GreatSchools rating
    Schools provided by the listing agent
    • Elementary: Manchester Park
    • Middle: Prairie Trail
    • High: Olathe Northwest

    Source: Heartland MLS as distributed by MLS GRID. This data may not be complete. We recommend contacting the local school district to confirm school assignments for this home.

    Get a cash offer in 3 minutes
    Find out how much your home could sell for in as little as 3 minutes with a no-obligation cash offer.
    Estimated market value
    $771,900
    Get a cash offer in 3 minutes
    Find out how much your home could sell for in as little as 3 minutes with a no-obligation cash offer.
    Estimated market value
    $771,900