Skip main navigation
Off market
  • $834,300

    22049 Windham Way, Santa Clarita, CA 91350

    4beds
    2,174sqft
    SingleFamily
    Built in 2015
    0.94 Acres Lot
    $834,300 Zestimate®
    $384/sqft
    $4,668 Estimated rent

    Home value

    $834,300

    $793,000 - $876,000

    $4,668/mo

    Zestimate® history
    Loading
    Loading...

    Owner options

    List your home for rent

    $4,668/mo

    Rent Zestimate®

    Find your next renter with Zillow Rental Manager. Plus, with online applications, you can quickly screen prospective tenants – for free.

    Learn more

    $4,668/mo

    Rent Zestimate®

    Refinance and save

    $5,512/mo

    Est. payment

    Refinancing to a lower rate could help reduce your monthly payments and save thousands over the life of the loan.

    See today's rates

    $5,512/mo

    Est. payment

    Explore your selling options

    Work with a Zillow partner agent

    Leverage their expertise and Zillow's premium Showcase listings to get your home seen by more buyers.

    Get started

    List with your own agent

    Get your home in front of millions of buyers by listing it on Zillow.

    Learn how to do it

    Sell it yourself

    Take full control of how buyers see your home on Zillow by listing For Sale by Owner (FSBO).

    List your home

    What's special

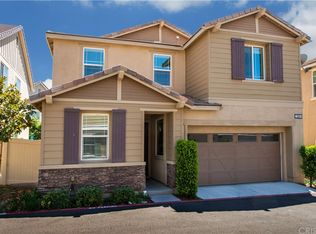
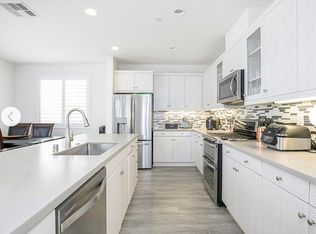
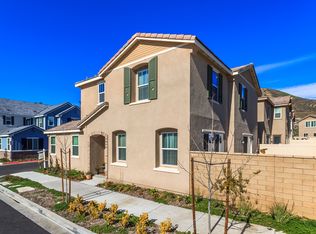
    Welcome to 22049 Windham Way. This is a lovely 4 bedroom, 3 bathroom, 2174 square foot single family home in the New Providence neighborhood in gated River Village. This charming home has an open concept floor plan and is ready to move right in. Beautiful premium wood flooring throughout downstairs, upgraded wood blinds, and dual-pane windows throughout. The entertainers' dream kitchen has plenty of upgraded cabinets, stainless steel appliances, sand stone quartz countertops with bullnose finishes, plus an Island with seating and updated pendant light fixtures. Adjacent dining area and spacious living room with slider door to the private backyard which features low maintenance stamped concrete. All of the bathroom countertops are upgraded with the sand stone quartz bullnose finishes. Downstairs bedroom with upgraded Mohawk carpet and full bathroom are perfect for visitors, can be used as a play room or an at home office. All of the upstairs has the upgraded Mohawk carpet. The top of the staircase features a built in desk. The master bedroom is very private with walk-in closet and spa-like bathroom with soaking bathtub, separate shower, personalized stain glass window, and dual sinks. There are 2 nice-sized secondary bedrooms upstairs with upgraded canned lighting, laundry room and another bathroom with combination bathtub/shower. This community has a pool, spa, barbecue area, playground and recreation center. This is the one you've been waiting for. Welcome Home!

    This property is off market, which means it's not currently listed for sale or rent on Zillow. This may be different from what's available on other websites or public sources.
    Facts & features

    Interior

    Bedrooms & bathrooms
    • Bedrooms: 4
    • Bathrooms: 3
    • Full bathrooms: 3
    Heating
    • Forced air
    Cooling
    • Central
    Appliances
    • Included: Dishwasher, Dryer, Microwave, Refrigerator, Trash compactor, Washer
    • Laundry: Dryer Included, Washer Included, Upper Level
    Features
    • Open Floorplan, Storage
    • Flooring: Carpet, Hardwood
    • Windows: Double Pane Windows, Stained Glass
    • Common walls with other units/homes: No Common Walls
    Interior area
    • Total interior livable area: 2,174 sqft

    Property

    Parking
    • Total spaces: 2
    • Parking features: Garage - Attached
    Features
    • Levels: Two
    • Patio & porch: Concrete, See Remarks
    • Exterior features: Stucco
    • Pool features: Association, Community
    • Has spa: Yes
    • Spa features: Association, Community
    • Fencing: Privacy
    Lot
    • Size: 0.94 Acres
    • Features: Back Yard, Paved, Secluded, Patio Home, 0-1 Unit/Acre
    Details
    • Parcel number: 2849042119
    • Special conditions: Standard

    Construction

    Type & style
    • Home type: SingleFamily
    Materials
    • Roof: Tile
    Condition
    • Turnkey
    • Year built: 2015

    Utilities & green energy

    • Sewer: Public Sewer
    • Water: Public
    • Utilities for property: See Remarks, Cable Available, Water Connected, Sewer Available, Sewer Connected, Water Available, Cable Connected

    Community & HOA

    HOA
    • Has HOA: Yes
    • Amenities included: Pool
    • HOA fee: $164 monthly
    Location
    • Region: Santa Clarita

    Financial & listing details

    • Price per square foot: $384/sqft
    • Tax assessed value: $779,986
    • Annual tax amount: $13,693
    • Road surface type: Paved

    Price history

    DateEventPrice
    9/24/2021Sold$735,000+6.5%$338/sqft
    Source: Public Record Report a problem
    8/13/2021Pending sale$690,000$317/sqft
    Source: CRMLS #SR21169624 Report a problem
    8/3/2021Listed for sale$690,000+17.9%$317/sqft
    Source: CRMLS #SR21169624 Report a problem
    7/28/2020Sold$585,000+0%$269/sqft
    Source: CRISNet / SRAR #SR20120677 Report a problem
    7/14/2020Pending sale$584,999$269/sqft
    Source: RE/MAX of Valencia #SR20120677 Report a problem
    6/25/2020Listed for sale$584,999+0.9%$269/sqft
    Source: RE/MAX of Valencia #SR20120677 Report a problem
    6/6/2019Listing removed$580,000$267/sqft
    Source: RE/MAX of Valencia #SR19080852 Report a problem
    5/23/2019Price change$580,000-1.8%$267/sqft
    Source: RE/MAX of Valencia #SR19080852 Report a problem
    5/10/2019Price change$590,888+0.3%$272/sqft
    Source: RE/MAX of Valencia #SR19080852 Report a problem
    5/5/2019Price change$588,885-1%$271/sqft
    Source: RE/MAX of Valencia #SR19080852 Report a problem
    5/2/2019Price change$595,000-0.8%$274/sqft
    Source: RE/MAX of Valencia #SR19080852 Report a problem
    4/11/2019Listed for sale$600,000+8%$276/sqft
    Source: RE/MAX of Valencia #SR19080852 Report a problem
    10/1/2015Sold$555,500$256/sqft
    Source: Public Record Report a problem

    Public tax history

    YearProperty taxesTax assessment
    2025$13,693 +3.8%$779,986 +2%
    2024$13,186 +1.6%$764,693 +2%
    2023$12,980 -0.7%$749,700 +2%
    2022$13,067 +16.4%$735,000 +25.6%
    2021$11,221 -1.8%$585,000 -2.7%
    2020$11,422 $601,289 +2%
    2019$11,422 +2.7%$589,500 +2%
    2018$11,119 $577,942 +2%
    2017$11,119 +1.4%$566,610 +2%
    2016$10,962 $555,500
    Find assessor info on the county website

    Neighborhood: Saugus

    Nearby schools

    GreatSchools rating
    Schools provided by the listing agent
    • District: William S. Hart Union

    Source: The MLS. This data may not be complete. We recommend contacting the local school district to confirm school assignments for this home.

    Get a cash offer in 3 minutes
    Find out how much your home could sell for in as little as 3 minutes with a no-obligation cash offer.
    Estimated market value
    $834,300
    Get a cash offer in 3 minutes
    Find out how much your home could sell for in as little as 3 minutes with a no-obligation cash offer.
    Estimated market value
    $834,300