50K BUYER INCENTIVE Paint your Own Canvas This unique & luxurious home in The Wickens Community offers an impressive array of features and amenities, making it a standout property. Location and Exterior Features: Situated on a hard to find 1.72-acre lot in a quiet cul-de-sac, offering privacy and tranquility. The Circular Driveway with brick inlay gives The Grandeur of the property. A full front porch provides a charming outdoor space for relaxation or entertaining. Meticulously landscaped yard with mature trees, a sprinkler system and a 20x40 Sq. ft. pool, perfect for outdoor enjoyment!! Interior : The interior is a blend of unique architectural features. Abundance of natural light throughout the home, accentuating its elegance. Surround Sound Indoor & Outdoor Speakers Hardwood floors and molding and finishes add to the timeless appeal Palladium windows, faux paint in the living room, and a neutral mural in the dining room contribute to the home's character The family room stands out with two-level Palladian windows offering breathtaking views of the pool and surroundings Well-appointed library with built-in wood detailing, A Sunroom with a separate Deck & Porch is a perfect addition; Can also be used as a main level bedroom, half bath which may have potential to be a full bath The Kitchen features natural gas cooking, granite countertops, and a center island, serving as a central hub for family gatherings A side entry door to the mudroom and functional laundry room adds convenience of the second entrance. Bedrooms and Bathrooms:The top level includes 4 spacious bedrooms and 3 full bathrooms The master bedroom offers a spectacular retreat with transom ceilings, a fireplace, sitting area, and luxurious bathroom. A princess suite with its own bathroom, Two additional large bedrooms share a Jack and Jill bathroom with two vanities for convenience Basement: The expansive 3000+ Sq. ft. basement serves as a hub of activity or full living level in itself. Features include full windows, 2 bedrooms, 1 bathroom, exercise room or media room, spacious family area, wet-bar with dishwasher, and recreation area with a pool table.2 sets of French doors lead to the expansive brick patio, seamlessly connecting indoor and outdoor spaces. Community and Location: Located in the close knit Wickens community. Close proximity to Vienna specialty local-restaurants & attractions such as festivals and the Halloween Parade, Wolf trap, Botanical garden, Tysons Corner, Convenient access to highways 66/495/7 & IAD / DCA airports. Overall, this home offers lot of living spaces thoughtfully placed, and ample amenities for relaxation, entertainment, and family gatherings even for a multigenerational living. Room for the new owner to add their own contemporary touches and updates. Renaissance built home is move in ready. Deck is Trex but was painted over & can be repainted.
Sold for $2,030,000
$2,030,000
2205 Aryness Dr, Vienna, VA 22181
6beds
9,210sqft
Single Family Residence
Built in 1998
1.72 Acres Lot
$2,330,500 Zestimate®
$220/sqft
$7,947 Estimated rent
Home value
$2,330,500
$2.19M - $2.49M
$7,947/mo
Zestimate® history
Owner options
List your home for rent
$7,947/mo
Rent Zestimate®
Find your next renter with Zillow Rental Manager. Plus, with online applications, you can quickly screen prospective tenants – for free.
$7,947/mo
Rent Zestimate®
Refinance and save
$12,985/mo
Est. payment
Refinancing to a lower rate could help reduce your monthly payments and save thousands over the life of the loan.
$12,985/mo
Est. payment
Explore your selling options
Work with a Zillow partner agent
Leverage their expertise and Zillow's premium Showcase listings to get your home seen by more buyers.
Get startedList with your own agent
Get your home in front of millions of buyers by listing it on Zillow.
Learn how to do itSell it yourself
Take full control of how buyers see your home on Zillow by listing For Sale by Owner (FSBO).
List your homeWhat's special
Natural gas cookingQuiet cul-de-sacSeparate deckCenter islandRecreation areaHalf bathExercise room
Zillow last checked:
Listing updated:
Listed by:
Monika Kumar 703-626-3327,
Pearson Smith Realty, LLC
Bought with:
NON MEMBER, 0225194075
Non Subscribing Office
Source: Bright MLS,MLS#: VAFX2162752
Facts & features
Interior
Bedrooms & bathrooms
- Bedrooms: 6
- Bathrooms: 5
- Full bathrooms: 4
- 1/2 bathrooms: 1
- Main level bathrooms: 1
Rooms
- Room types: Living Room, Dining Room, Primary Bedroom, Bedroom 2, Bedroom 4, Bedroom 5, Kitchen, Game Room, Breakfast Room, 2nd Stry Fam Rm, Sun/Florida Room, Exercise Room, Laundry, Other, Office, Recreation Room, Bedroom 6, Bathroom 3, Primary Bathroom, Half Bath
Basement
- Area: 3336
Heating
- Forced Air, Natural Gas
Cooling
- Central Air, Electric
Appliances
- Included: Cooktop, Dishwasher, Double Oven, Refrigerator, Washer, Dryer, Exhaust Fan, Extra Refrigerator/Freezer, Range Hood, Stainless Steel Appliance(s), Water Heater, Gas Water Heater
- Laundry: Main Level, Washer In Unit, Dryer In Unit, Laundry Room, Mud Room
Features
- Butlers Pantry, Kitchen - Gourmet, Family Room Off Kitchen, Eat-in Kitchen, Primary Bath(s), Built-in Features, Crown Molding, Curved Staircase, Upgraded Countertops, Recessed Lighting, Open Floorplan, 2 Story Ceilings, 9'+ Ceilings, Cathedral Ceiling(s), Tray Ceiling(s)
- Flooring: Hardwood, Carpet
- Doors: Insulated, French Doors
- Windows: Palladian, Screens
- Basement: Rear Entrance,Sump Pump,Walk-Out Access,Heated,Full,Connecting Stairway,Finished,Improved,Windows
- Number of fireplaces: 3
- Fireplace features: Glass Doors, Mantel(s), Screen, Insert
Interior area
- Total structure area: 9,410
- Total interior livable area: 9,210 sqft
- Finished area above ground: 6,074
- Finished area below ground: 3,136
Property
Parking
- Total spaces: 11
- Parking features: Garage Faces Side, Garage Door Opener, Circular Driveway, Driveway, Asphalt, Attached
- Attached garage spaces: 3
- Uncovered spaces: 8
- Details: Garage Sqft: 640
Accessibility
- Accessibility features: None
Features
- Levels: Three
- Stories: 3
- Patio & porch: Deck, Patio, Porch, Wrap Around
- Exterior features: Extensive Hardscape, Underground Lawn Sprinkler
- Has private pool: Yes
- Pool features: In Ground, Private
- Fencing: Back Yard,Wood
- Has view: Yes
- View description: Trees/Woods
Lot
- Size: 1.72 Acres
- Features: Backs to Trees, Cul-De-Sac, Landscaped, Front Yard, PUD, Secluded, SideYard(s), Wooded, No Thru Street, Suburban
Details
- Additional structures: Above Grade, Below Grade
- Parcel number: 0274 16 0013
- Zoning: 100
- Special conditions: Standard
Construction
Type & style
- Home type: SingleFamily
- Architectural style: Colonial
- Property subtype: Single Family Residence
Materials
- Combination
- Foundation: Concrete Perimeter
- Roof: Shingle
Condition
- Excellent
- New construction: No
- Year built: 1998
Details
- Builder model: GRAND MONET
- Builder name: RENAISSANCE
Utilities & green energy
- Sewer: Septic = # of BR
- Water: Public
- Utilities for property: Underground Utilities
Community & HOA
Community
- Security: Electric Alarm
- Subdivision: Wickens
HOA
- Has HOA: Yes
- Amenities included: Horse Trails, Jogging Path
- Services included: Management, Other
- HOA fee: $490 annually
- HOA name: WICKENS
Location
- Region: Vienna
Financial & listing details
- Price per square foot: $220/sqft
- Tax assessed value: $1,696,310
- Annual tax amount: $19,143
- Date on market: 2/2/2024
- Listing agreement: Exclusive Right To Sell
- Ownership: Fee Simple
- Road surface type: Paved
Price history
| Date | Event | Price |
|---|---|---|
| 3/29/2024 | Sold | $2,030,000-5.6%$220/sqft |
Source:  Bright MLS #VAFX2162752 Report a problem Bright MLS #VAFX2162752 Report a problem | ||
| 3/20/2024 | Pending sale | $2,149,900$233/sqft |
Source: Bright MLS #VAFX2162752 Report a problem | ||
| 2/28/2024 | Contingent | $2,149,900$233/sqft |
Source: Bright MLS #VAFX2162752 Report a problem | ||
| 2/23/2024 | Price change | $2,149,900-2.3%$233/sqft |
Source: Bright MLS #VAFX2162752 Report a problem | ||
| 2/2/2024 | Listed for sale | $2,199,900+40.1%$239/sqft |
Source: Bright MLS #VAFX2162752 Report a problem | ||
| 7/24/2015 | Sold | $1,570,000-1.3%$170/sqft |
Source: Public Record Report a problem | ||
| 5/3/2015 | Pending sale | $1,590,000$173/sqft |
Source: Coldwell Banker Residential Brokerage - Vienna #FX9006046 Report a problem | ||
| 4/4/2015 | Listed for sale | $1,590,000$173/sqft |
Source: Coldwell Banker Residential Brokerage - Vienna #FX9006046 Report a problem | ||
| 4/3/2015 | Pending sale | $1,590,000$173/sqft |
Source: Coldwell Banker Residential Brokerage - Vienna #FX9006046 Report a problem | ||
| 3/19/2015 | Listed for sale | $1,590,000+771.2%$173/sqft |
Source: Coldwell Banker Residential Brokerage - Vienna #FX9006046 Report a problem | ||
| 7/7/2009 | Sold | $182,500-90.4%$20/sqft |
Source: Public Record Report a problem | ||
| 3/3/2009 | Listed for sale | $1,895,000+82.6%$206/sqft |
Source: Listhub #FX6995436 Report a problem | ||
| 9/18/1998 | Sold | $1,038,000$113/sqft |
Source: Public Record Report a problem | ||
Public tax history
| Year | Property taxes | Tax assessment |
|---|---|---|
| 2025 | $21,995 +5.6% | $1,902,710 +5.8% |
| 2024 | $20,834 +8.8% | $1,798,340 +6% |
| 2023 | $19,143 +7.7% | $1,696,310 +9.1% |
| 2022 | $17,778 | $1,554,700 +11.1% |
| 2021 | -- | $1,399,430 +2.1% |
| 2020 | $16,226 | $1,371,040 |
| 2019 | $16,226 +1.1% | $1,371,040 +1.1% |
| 2018 | $16,049 -2.6% | $1,356,040 -4.4% |
| 2017 | $16,477 -0.4% | $1,419,190 -0.6% |
| 2016 | $16,547 +9% | $1,428,300 +5% |
| 2015 | $15,176 +0.2% | $1,359,900 |
| 2014 | $15,142 | $1,359,900 -15.3% |
| 2013 | -- | $1,604,690 +9.4% |
| 2012 | -- | $1,466,420 +4% |
| 2011 | -- | $1,409,870 |
| 2010 | -- | $1,409,870 |
| 2009 | -- | $1,409,870 -19.6% |
| 2008 | -- | $1,753,900 -0.4% |
| 2007 | -- | $1,760,510 +32.7% |
| 2003 | -- | $1,326,695 +5% |
| 2002 | -- | $1,263,520 +25% |
| 2001 | -- | $1,010,815 |
Find assessor info on the county website
Neighborhood: 22181
Nearby homes
- $2,419,5005 bd6 ba6.3k sqft2203 Aryness Dr, Vienna, VA 22181Off Market
- $2,160,0006 bd6 ba8.7k sqft2207 Aryness Dr, Vienna, VA 22181Sold
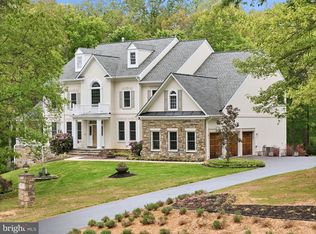
- $2,508,5006 bd5 ba9.1k sqft2204 Aryness Dr, Vienna, VA 22181Off Market
- $2,150,6005 bd5 ba7.8k sqft2202 Aryness Dr, Vienna, VA 22181Off Market
- $2,797,1006 bd7 ba8.3k sqft2206 Aryness Dr, Vienna, VA 22181Off Market
- $854,0001.735 Acres2201 Aryness Dr, Vienna, VA 22181Off Market
- $2,835,7007 bd10 ba10k sqft2200 Aryness Dr, Vienna, VA 22181Off Market
- $2,887,3006 bd8 ba7.6k sqft10421 Lawyers Rd, Vienna, VA 22181Off Market
Nearby schools
GreatSchools rating
- 10/10Oakton Elementary SchoolGrades: PK-6Distance: 2.7 mi
- 9/10Thoreau Middle SchoolGrades: 7-8Distance: 4.3 mi
- 9/10Madison High SchoolGrades: 9-12Distance: 2.3 mi
Schools provided by the listing agent
- Elementary: Oakton
- Middle: Thoreau
- High: Madison
- District: Fairfax County Public Schools
Source: Bright MLS. This data may not be complete. We recommend contacting the local school district to confirm school assignments for this home.
Get a cash offer in 3 minutes
Find out how much your home could sell for in as little as 3 minutes with a no-obligation cash offer.
Estimated market value
$2,330,500
Get a cash offer in 3 minutes
Find out how much your home could sell for in as little as 3 minutes with a no-obligation cash offer.
Estimated market value
$2,330,500
- Virginia
- Fairfax County
- Vienna
- 22181
- 2205 Aryness Dr
Nearby cities
Nearby zip codes
Other Vienna Topics
