Welcome to 2207 Aryness Drive—an exceptional opportunity to own a remarkable home in one of Vienna’s most coveted neighborhoods, where expansive homes, mature lots, and timeless appeal create a truly special setting. Set on a rare and private 1.72-acre lot, this Renaissance Built property offers over 8,700 square feet of living space and an outstanding floor plan designed for both everyday comfort and elegant entertaining. For buyers who appreciate space, privacy, and an exceptional location this home offers the perfect blend of comfort and the prestige of the surrounding neighborhood. A dramatic two-story foyer welcomes you inside, where generous formal living and dining room provide the ideal backdrop for gatherings and special occasions. The sun-filled family room is the heart of the home, featuring soaring vaulted ceilings, a cozy fireplace, and oversized picture windows overlooking the peaceful rear grounds. Miles of creek lined wooded trails are just steps from the property. The spacious kitchen offers a large center island, granite countertops, and abundant workspace, flowing seamlessly into the bright sunroom—a wonderful place to relax and enjoy views of the property. A private library/home office adds flexibility for work or quiet retreat. Upstairs, dual staircases lead to four spacious bedrooms, each with access to en-suite baths. The primary suite is a true retreat, complete with a sitting area, fireplace, and a spa-like bath tub overlooking the lush landscape. The fully finished 3100 + sf walk-out lower level expands the home's versatility even further with a second kitchen area, two additional bedrooms , a full bath, office space, second laundry area and abundant space for recreation, guests, or multi-generational living. Outside, the possibilities are endless. The expansive 1.72-acre homesite offers privacy, mature surroundings, a fire pit, two storage sheds, and ample room to create your dream outdoor oasis—whether that means a pool, gardens, entertaining spaces, or simply room to roam. Located in one of Vienna's premier settings, 2207 Aryness Drive is a rare offering that combines impressive scale, timeless design, and an exceptional lifestyle opportunity. Madison HS/Thoreau MS/Oakton ES pyramid
Sold for $2,160,000
$2,160,000
2207 Aryness Dr, Vienna, VA 22181
6beds
8,786sqft
Single Family Residence
Built in 1996
1.72 Acres Lot
$2,160,400 Zestimate®
$246/sqft
$7,964 Estimated rent
Home value
$2,160,400
$2.03M - $2.29M
$7,964/mo
Zestimate® history
Owner options
List your home for rent
$7,964/mo
Rent Zestimate®
Find your next renter with Zillow Rental Manager. Plus, with online applications, you can quickly screen prospective tenants – for free.
$7,964/mo
Rent Zestimate®
Refinance and save
$13,770/mo
Est. payment
Refinancing to a lower rate could help reduce your monthly payments and save thousands over the life of the loan.
$13,770/mo
Est. payment
Explore your selling options
Work with a Zillow partner agent
Leverage their expertise and Zillow's premium Showcase listings to get your home seen by more buyers.
Get startedList with your own agent
Get your home in front of millions of buyers by listing it on Zillow.
Learn how to do itSell it yourself
Take full control of how buyers see your home on Zillow by listing For Sale by Owner (FSBO).
List your homeWhat's special
Cozy fireplaceSun-filled family roomTwo storage shedsGranite countertopsFire pitSoaring vaulted ceilingsDramatic two-story foyer
Zillow last checked:
Listing updated:
Listed by:
Jodi Bentley 703-473-3784,
Compass,
Co-Listing Agent: Tana M Keeffe 703-585-2161,
Compass
Bought with:
Steve Michaels, SP98366292
KW Metro Center
Source: Bright MLS,MLS#: VAFX2297424
Facts & features
Interior
Bedrooms & bathrooms
- Bedrooms: 6
- Bathrooms: 6
- Full bathrooms: 5
- 1/2 bathrooms: 1
- Main level bathrooms: 1
Rooms
- Room types: Living Room, Dining Room, Primary Bedroom, Sitting Room, Bedroom 5, Kitchen, Family Room, Den, Library, Recreation Room
Primary bedroom
- Level: Upper
- Area: 360 Square Feet
- Dimensions: 18 X 20
Bedroom 5
- Level: Lower
- Area: 272 Square Feet
- Dimensions: 16 X 17
Den
- Level: Lower
- Area: 247 Square Feet
- Dimensions: 13 X 19
Dining room
- Level: Main
- Area: 340 Square Feet
- Dimensions: 17 X 20
Family room
- Level: Main
- Area: 484 Square Feet
- Dimensions: 22 X 22
Kitchen
- Level: Main
- Area: 540 Square Feet
- Dimensions: 20 X 27
Library
- Level: Upper
- Area: 165 Square Feet
- Dimensions: 11 X 15
Living room
- Level: Main
- Area: 420 Square Feet
- Dimensions: 20 X 21
Recreation room
- Level: Lower
- Area: 462 Square Feet
- Dimensions: 21 X 22
Sitting room
- Level: Upper
- Area: 143 Square Feet
- Dimensions: 11 X 13
Heating
- Heat Pump, Zoned, Natural Gas
Cooling
- Central Air, Zoned, Electric
Appliances
- Included: Microwave, Dishwasher, Disposal, Dryer, Extra Refrigerator/Freezer, Ice Maker, Oven/Range - Gas, Oven, Refrigerator, Stainless Steel Appliance(s), Cooktop, Washer, Water Heater, Gas Water Heater
- Laundry: Main Level, Lower Level
Features
- 2nd Kitchen, Soaking Tub, Butlers Pantry, Crown Molding, Family Room Off Kitchen, Floor Plan - Traditional, Formal/Separate Dining Room, Eat-in Kitchen, Kitchen - Gourmet, Kitchen Island, Kitchen - Table Space, Primary Bath(s), Recessed Lighting, Walk-In Closet(s), Bar, Wine Storage, Attic, Bathroom - Stall Shower, Bathroom - Walk-In Shower, Built-in Features, Curved Staircase, Double/Dual Staircase, Pantry, 9'+ Ceilings, Beamed Ceilings, Cathedral Ceiling(s), Tray Ceiling(s), Vaulted Ceiling(s)
- Flooring: Carpet, Ceramic Tile, Hardwood, Engineered Wood, Wood
- Doors: Six Panel, Sliding Glass
- Windows: Atrium, Palladian, Window Treatments
- Basement: Finished,Heated,Interior Entry,Exterior Entry,Walk-Out Access,Windows
- Number of fireplaces: 3
- Fireplace features: Glass Doors
Interior area
- Total structure area: 8,839
- Total interior livable area: 8,786 sqft
- Finished area above ground: 5,674
- Finished area below ground: 3,112
Property
Parking
- Total spaces: 11
- Parking features: Garage Faces Side, Garage Door Opener, Inside Entrance, Asphalt, Attached, Driveway
- Attached garage spaces: 3
- Uncovered spaces: 8
Accessibility
- Accessibility features: None
Features
- Levels: Three
- Stories: 3
- Exterior features: Lighting, Balcony
- Pool features: None
- Has view: Yes
- View description: Trees/Woods
Lot
- Size: 1.72 Acres
- Features: Backs to Trees, Cul-De-Sac, Front Yard, Landscaped, No Thru Street, Wooded, Private, Rear Yard, SideYard(s)
Details
- Additional structures: Above Grade, Below Grade
- Parcel number: 0274 16 0014
- Zoning: 100
- Special conditions: Standard
Construction
Type & style
- Home type: SingleFamily
- Architectural style: Colonial
- Property subtype: Single Family Residence
Materials
- Stucco
- Foundation: Permanent
- Roof: Architectural Shingle
Condition
- Very Good
- New construction: No
- Year built: 1996
Details
- Builder model: Grand Monet
- Builder name: Renaissance
Utilities & green energy
- Sewer: Septic = # of BR
- Water: Public
Community & HOA
Community
- Security: Main Entrance Lock, Smoke Detector(s)
- Subdivision: Wickens
HOA
- Has HOA: Yes
- HOA fee: $475 annually
- HOA name: WICKENS HUNT ASSOCIATION
Location
- Region: Vienna
Financial & listing details
- Price per square foot: $246/sqft
- Tax assessed value: $1,852,280
- Annual tax amount: $21,412
- Date on market: 4/30/2026
- Listing agreement: Exclusive Right To Sell
- Listing terms: Cash,Conventional
- Ownership: Fee Simple
Price history
| Date | Event | Price |
|---|---|---|
| 6/11/2026 | Sold | $2,160,000-1.8%$246/sqft |
Source:  Bright MLS #VAFX2297424 Report a problem Bright MLS #VAFX2297424 Report a problem | ||
| 5/8/2026 | Pending sale | $2,199,000$250/sqft |
Source: Bright MLS #VAFX2297424 Report a problem | ||
| 4/30/2026 | Listed for sale | $2,199,000+65.4%$250/sqft |
Source: Bright MLS #VAFX2297424 Report a problem | ||
| 3/24/2021 | Listing removed | -- |
Source: Owner Report a problem | ||
| 8/9/2020 | Listing removed | $2,500 |
Source: Owner Report a problem | ||
| 7/30/2020 | Listed for rent | $2,500 |
Source: Owner Report a problem | ||
| 1/7/2013 | Sold | $1,329,200+64.1%$151/sqft |
Source: Public Record Report a problem | ||
| 11/20/2012 | Sold | $810,200-48.6%$92/sqft |
Source: Public Record Report a problem | ||
| 8/22/2012 | Price change | $1,575,000-6%$179/sqft |
Source: Long & Foster Real Estate #FX7914110 Report a problem | ||
| 11/9/2011 | Price change | $1,675,000-6.9%$191/sqft |
Source: Long & Foster Real Estate #FX7457461 Report a problem | ||
| 10/22/2011 | Price change | $1,799,000-2.5%$205/sqft |
Source: Long & Foster Real Estate #FX7457461 Report a problem | ||
| 7/23/2011 | Price change | $1,845,000-2.6%$210/sqft |
Source: Long & Foster Real Estate #FX7457461 Report a problem | ||
| 5/13/2011 | Price change | $1,895,000-2.8%$216/sqft |
Source: Long & Foster Real Estate #FX7457461 Report a problem | ||
| 10/14/2010 | Listed for sale | $1,950,000+128.6%$222/sqft |
Source: Long & Foster Real Estate #FX7457461 Report a problem | ||
| 3/27/1996 | Sold | $852,849$97/sqft |
Source: Public Record Report a problem | ||
Public tax history
| Year | Property taxes | Tax assessment |
|---|---|---|
| 2025 | $21,412 +5.2% | $1,852,280 +5.4% |
| 2024 | $20,362 +8.8% | $1,757,620 +6% |
| 2023 | $18,717 +26.9% | $1,658,610 +28.6% |
| 2022 | $14,751 | $1,290,020 +11.5% |
| 2021 | -- | $1,156,610 +2.3% |
| 2020 | $13,381 | $1,130,620 |
| 2019 | $13,381 +1.3% | $1,130,620 +1.3% |
| 2018 | $13,203 -2% | $1,115,620 -3.9% |
| 2017 | $13,475 -0.3% | $1,160,680 -0.6% |
| 2016 | $13,522 +9% | $1,167,180 +5% |
| 2015 | $12,401 -16.2% | $1,111,220 -16.4% |
| 2014 | $14,798 | $1,328,970 -15.1% |
| 2013 | -- | $1,565,040 +9.4% |
| 2012 | -- | $1,430,700 +4% |
| 2011 | -- | $1,375,520 +1.7% |
| 2010 | -- | $1,352,680 |
| 2009 | -- | $1,352,680 -20% |
| 2008 | -- | $1,691,350 +9.2% |
| 2007 | -- | $1,549,320 +33.3% |
| 2003 | -- | $1,162,615 +5% |
| 2002 | -- | $1,107,250 +25% |
| 2001 | -- | $885,800 |
Find assessor info on the county website
Neighborhood: 22181
Nearby homes
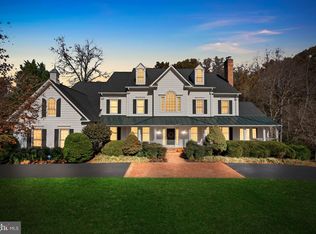
- $2,030,0006 bd5 ba9.2k sqft2205 Aryness Dr, Vienna, VA 22181Sold
- $2,409,9005 bd6 ba9.6k sqft2209 Aryness Dr, Vienna, VA 22181Off Market
- $2,797,1006 bd7 ba8.3k sqft2206 Aryness Dr, Vienna, VA 22181Off Market
- $2,046,1004 bd4 ba6.4k sqft2208 Aryness Dr, Vienna, VA 22181Off Market
- $2,419,5005 bd6 ba6.3k sqft2203 Aryness Dr, Vienna, VA 22181Off Market
- $2,508,5006 bd5 ba9.1k sqft2204 Aryness Dr, Vienna, VA 22181Off Market
- $3,030,2005 bd7 ba9k sqft2180 Hunter Mill Rd, Vienna, VA 22181Off Market
- $2,887,3006 bd8 ba7.6k sqft10421 Lawyers Rd, Vienna, VA 22181Off Market
Nearby schools
GreatSchools rating
- 10/10Oakton Elementary SchoolGrades: PK-6Distance: 2.7 mi
- 9/10Thoreau Middle SchoolGrades: 7-8Distance: 4.2 mi
- 9/10Madison High SchoolGrades: 9-12Distance: 2.2 mi
Schools provided by the listing agent
- District: Fairfax County Public Schools
Source: Bright MLS. This data may not be complete. We recommend contacting the local school district to confirm school assignments for this home.
Get a cash offer in 3 minutes
Find out how much your home could sell for in as little as 3 minutes with a no-obligation cash offer.
Estimated market value
$2,160,400
Get a cash offer in 3 minutes
Find out how much your home could sell for in as little as 3 minutes with a no-obligation cash offer.
Estimated market value
$2,160,400
- Virginia
- Fairfax County
- Vienna
- 22181
- 2207 Aryness Dr
Nearby cities
Nearby zip codes
Other Vienna Topics
