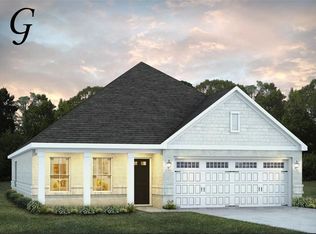
Immaculate, like brand new and has a large lot! The beauty of this home speaks for itself. The long foyer entrance leads into the stunning kitchen complete with an island and gorgeous granite countertops, the dining space adjacent. The kitchen opens to an extraordinarily great room featuring hardwood flooring and an attractive fireplace alongside vaulted ceilings. The rear covered patio provides ample afternoon/evening shade and beautiful ceramic tile floors. The backyard was professionally landscaped a year ago and offers the ultimate setting for tranquility and privacy. Outdoor lighting adds to the beauty of this at home oasis. Relax on the front porch with a cup of coffee during the shaded hours. A lovely herringbone pattern of ceramic tile greets you at the front entrance. The bedrooms are spaced apart as to allow three sections of privacy. Lots of attention to detail such as, moldings and wood accents. Attached, two door garage holds three cars and has a high energy, fast charger "Chargepoint", electric car charger. The neighborhood boasts a clubhouse and outdoor pool. The sellers have lovingly cared for this property and have decorated it beautifully. There are too many extras to list. This home is definitely one that has to be seen to be truly appreciated.
Sold for $480,000
$480,000
2205 Beckwith Ln, Opelika, AL 36801
4beds
2,634sqft
Single Family Residence
Built in 2022
0.37 Acres Lot
$484,100 Zestimate®
$182/sqft
$2,648 Estimated rent
Home value
$484,100
$460,000 - $508,000
$2,648/mo
Zestimate® history
Owner options
List your home for rent
$2,648/mo
Rent Zestimate®
Find your next renter with Zillow Rental Manager. Plus, with online applications, you can quickly screen prospective tenants – for free.
$2,648/mo
Rent Zestimate®
Refinance and save
$2,979/mo
Est. payment
Refinancing to a lower rate could help reduce your monthly payments and save thousands over the life of the loan.
$2,979/mo
Est. payment
Explore your selling options
Work with a Zillow partner agent
Leverage their expertise and Zillow's premium Showcase listings to get your home seen by more buyers.
Get startedList with your own agent
Get your home in front of millions of buyers by listing it on Zillow.
Learn how to do itSell it yourself
Take full control of how buyers see your home on Zillow by listing For Sale by Owner (FSBO).
List your homeWhat's special
Large lotAttractive fireplaceLong foyer entranceHardwood flooringVaulted ceilingsStunning kitchenExtraordinarily great room
Zillow last checked:
Listing updated:
Listed by:
DIANE CHAVIS,
COLDWELL BANKER KENNON AND PARKER ALLIANCE 334-821-7722
Bought with:
BROOKE PIERCE, 81011
BERKSHIRE HATHAWAY HOMESERVICES
Source: LCMLS,MLS#: 181548Originating MLS: Lee County Association of REALTORS
Facts & features
Interior
Bedrooms & bathrooms
- Bedrooms: 4
- Bathrooms: 3
- Full bathrooms: 3
- Main level bathrooms: 3
Primary bedroom
- Description: Spacious with lots of natural light
- Level: First
Primary bathroom
- Description: Large master bath with soaking tub, walk in shower, seperate vanities,Flooring: Ceramic Tile
- Level: First
Dining room
- Description: Open to the kitchen and greatroom
- Level: First
Great room
- Description: Beautiful vaulted ceiling,Flooring: Simulated Wood
- Features: Fireplace
- Level: First
Kitchen
- Description: Large island, lots of counterspace
- Level: First
Other
- Description: Large walk in pantry with plenty of room for extra appliances, dishes and grocery items
- Level: First
Heating
- Heat Pump
Cooling
- Central Air, Electric
Appliances
- Included: Dryer, Dishwasher, Gas Cooktop, Disposal, Microwave, Oven, Washer
- Laundry: Washer Hookup, Dryer Hookup
Features
- Ceiling Fan(s), Kitchen Island, Kitchen/Family Room Combo, Other, See Remarks, Walk-In Pantry
- Has fireplace: Yes
- Fireplace features: Gas Log
Interior area
- Total interior livable area: 2,634 sqft
- Finished area above ground: 2,634
- Finished area below ground: 0
Property
Parking
- Total spaces: 3
- Parking features: Attached, Three or more Spaces
- Has attached garage: Yes
Features
- Levels: One
- Stories: 1
- Patio & porch: Rear Porch, Covered, Front Porch
- Pool features: Community
- Fencing: None
Lot
- Size: 0.37 Acres
- Features: < 1/2 Acre, Corner Lot, Cul-De-Sac, Level, Other, See Remarks
Details
- Parcel number: 0308330000076000
Construction
Type & style
- Home type: SingleFamily
- Property subtype: Single Family Residence
Materials
- Brick Veneer
- Foundation: Slab
Condition
- Year built: 2022
Details
- Builder name: Stone Martin Builders
Utilities & green energy
- Utilities for property: Cable Available, Natural Gas Available, Sewer Connected, Underground Utilities
Community & HOA
Community
- Security: Security System
- Subdivision: HIDDEN LAKES
HOA
- Has HOA: Yes
- Amenities included: Clubhouse, Pool
Location
- Region: Opelika
Financial & listing details
- Price per square foot: $182/sqft
- Tax assessed value: $459,620
- Annual tax amount: $2,429
- Date on market: 7/23/2026
- Cumulative days on market: 5 days
Price history
| Date | Event | Price |
|---|---|---|
| 8/31/2026 | Sold | $480,000-1%$182/sqft |
Source: LCMLS #181548 Report a problem | ||
| 7/28/2026 | Pending sale | $485,000$184/sqft |
Source: LCMLS #181548 Report a problem | ||
| 7/23/2026 | Listed for sale | $485,000+3.4%$184/sqft |
Source: LCMLS #181548 Report a problem | ||
| 8/26/2022 | Sold | $468,851+621.3%$178/sqft |
Source: LCMLS #156862 Report a problem | ||
| 4/29/2022 | Sold | $65,000-86.1%$25/sqft |
Source: Public Record Report a problem | ||
| 4/7/2022 | Pending sale | $468,851$178/sqft |
Source: LCMLS #156862 Report a problem | ||
Public tax history
| Year | Property taxes | Tax assessment |
|---|---|---|
| 2025 | $2,429 +2.3% | $45,960 +2.2% |
| 2024 | $2,375 +18.4% | $44,960 +17.9% |
| 2023 | $2,005 | $38,120 |
Find assessor info on the county website
Neighborhood: 36801
Nearby homes
- $511,500-- bd2 ba2.7k sqft2209 Beckwith Ln, Opelika, AL 36801Off Market
- $60,000-- sqft1940 Hidden Lakes Dr, Opelika, AL 36801Off Market
- $411,5093 bd3 ba2.3k sqft1865 Hoffman Ln, Opelika, AL 36801Sold

- $360,6193 bd2 ba1.9k sqft1879 Hoffman Ln, Opelika, AL 36801Sold
- $449,0004 bd4 ba2.4k sqft1952 Hidden Lakes Dr, Opelika, AL 36801Sold
- $440,0005 bd3 ba2.6k sqft2213 Beckwith Ln, Opelika, AL 36801For Sale
- $473,000-- bd2 ba2.5k sqft2212 Beckwith Ln, Opelika, AL 36801Off Market
- $360,3503 bd2 ba1.9k sqft1915 Hidden Lakes Dr, Opelika, AL 36801Sold
Nearby schools
GreatSchools rating
- 9/10Fox Run SchoolGrades: 6Distance: 1.6 mi
- 5/10Opelika High SchoolGrades: PK,9-12Distance: 1.8 mi
- NAJeter Primary SchoolGrades: K-3Distance: 1.7 mi
Schools provided by the listing agent
- Elementary: JETER/MORRIS
- Middle: JETER/MORRIS
Source: LCMLS. This data may not be complete. We recommend contacting the local school district to confirm school assignments for this home.


Get pre-qualified for a loan
At Zillow Home Loans, we can pre-qualify you in as little as 5 minutes with no impact to your credit score.An equal housing lender. NMLS #10287.
- Alabama
- Lee County
- Opelika
- 36801
- 2205 Beckwith Ln
