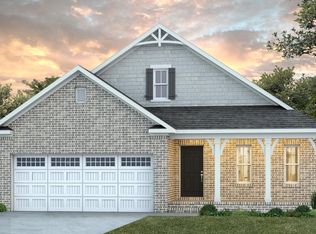
Move-in Ready Classic Beauty with $20k in upgrades! Step inside and be welcomed by an impressive cathedral ceiling that sets the tone for this spacious, open-concept 5-bedroom, 2.5 bath home. The generous living room features a gas fireplace and flows seamlessly into the dining area and beautifully appointed kitchen, creating an ideal space for both everyday living and entertaining. At the heart of the kitchen is a large granite island, complemented by granite countertops, beautiful cabinetry, and ample workspace. All appliances remain, including the deluxe refrigerator and washer and dryer, making your move even easier.
This split floor plan offers flexibility, privacy and comfort throughout the main level. The primary suite serves as a tranquil retreat, complete with a spa-like bath featuring granite double vanity, a garden tub, and a tiled shower. Three additional bedrooms and a shared bathroom are located downstairs. The upstairs level hosts a bonus #5 bedroom with a half bath, perfect for a guest room, playroom, media room, office, or room to grow. Better than new - quick close possible, wooden backyard privacy fence, extended back patio, all appliances, 2 in faux wood mini blinds, and full house gutters have already been added for you. This community offers 2 pools, a playground, sidewalks, and walking trails leading to the nearby Opelika Sportsplex, combining a comfortable home environment with convenient access to state-of-the-art recreation facilities. With its inviting layout, timeless finishes, and move-in-ready appeal, this home is ready - the only thing missing is you! Stop by this Sat - Open house 9-11 am on Oct. 3 during neighborhood-wide yard sale.
For sale
Price cut: $40K (10/8)
$440,000
2213 Beckwith Ln, Opelika, AL 36801
5beds
2,682sqft
Single Family Residence
Built in 2024
0.32 Acres Lot
$438,500 Zestimate®
$164/sqft
$-- HOA
What's special
Gas fireplaceFull house guttersTimeless finishesWooden backyard privacy fenceGarden tubAmple workspaceLarge granite island
- 22 days
- 349
- 29
Likely to sell faster than
Zillow last checked:
Listing updated:
Listed by:
CATHERINE RAMEY,
COLDWELL BANKER KENNON AND PARKER ALLIANCE 334-821-7722,
JACK RAMEY,
COLDWELL BANKER KENNON AND PARKER ALLIANCE
Source: LCMLS,MLS#: 182204Originating MLS: Lee County Association of REALTORS
Facts & features
Interior
Bedrooms & bathrooms
- Bedrooms: 5
- Bathrooms: 3
- Full bathrooms: 2
- 1/2 bathrooms: 1
- Main level bathrooms: 2
Other
- Features: Fireplace
Heating
- Gas
Cooling
- Central Air, Electric
Appliances
- Included: Dryer, Dishwasher, Gas Cooktop, Disposal, Microwave, Oven, Refrigerator, Washer
- Laundry: Washer Hookup, Dryer Hookup
Features
- Breakfast Area, Ceiling Fan(s), Garden Tub/Roman Tub, Kitchen Island, Primary Downstairs, Living/Dining Room, Pantry
- Flooring: Carpet, Ceramic Tile, Plank, Simulated Wood
- Number of fireplaces: 1
- Fireplace features: One, Gas Log
Interior area
- Total interior livable area: 2,682 sqft
- Finished area above ground: 2,682
- Finished area below ground: 0
Property
Parking
- Total spaces: 2
- Parking features: Attached, Garage, Two Car Garage
- Attached garage spaces: 2
Features
- Levels: One and One Half
- Stories: 1.5
- Patio & porch: Rear Porch, Covered, Front Porch
- Exterior features: Irrigation Sprinklers
- Pool features: Community
- Fencing: Back Yard,Privacy
Lot
- Size: 0.32 Acres
- Features: < 1/2 Acre
Details
- Parcel number: 0308330000078000
Construction
Type & style
- Home type: SingleFamily
- Property subtype: Single Family Residence
Materials
- Brick
- Foundation: Slab
Condition
- Year built: 2024
Details
- Builder name: Stone Martin
Utilities & green energy
- Utilities for property: Cable Available, Natural Gas Available, Sewer Connected, Underground Utilities
Community & HOA
Community
- Security: Security System
- Subdivision: HIDDEN LAKES
HOA
- Has HOA: Yes
- Amenities included: Clubhouse, Pool
- Services included: Common Areas
Location
- Region: Opelika
Financial & listing details
- Price per square foot: $164/sqft
- Tax assessed value: $60,000
- Annual tax amount: $605
- Date on market: 9/8/2026
- Cumulative days on market: 22 days
Estimated market value
$438,500
$417,000 - $460,000
$2,714/mo
Price history
| Date | Event | Price |
|---|---|---|
| 10/8/2026 | Price change | $440,000-8.3%$164/sqft |
Source: LCMLS #182204 Report a problem | ||
| 9/30/2026 | Listed for sale | $480,000+12.9%$179/sqft |
Source: LCMLS #182204 Report a problem | ||
| 1/29/2025 | Sold | $425,194$159/sqft |
Source: LCMLS #172853 Report a problem | ||
| 12/31/2024 | Pending sale | $425,194+512.2%$159/sqft |
Source: LCMLS #172853 Report a problem | ||
| 10/4/2024 | Sold | $69,457$26/sqft |
Source: Public Record Report a problem | ||
Public tax history
| Year | Property taxes | Tax assessment |
|---|---|---|
| 2025 | $606 +6.9% | $11,220 +6.9% |
| 2024 | $567 | $10,500 |
| 2023 | $567 | $10,500 |
Find assessor info on the county website
Monthly payment
Est. payment
Payment breakdown
Explore the cost of this home by adjusting the details. Changes won't be saved.Climate risks
Neighborhood: 36801
Nearby schools
Schools provided by the listing agent
- Elementary: JETER/MORRIS
- Middle: JETER/MORRIS
Source: LCMLS. This data may not be complete. We recommend contacting the local school district to confirm school assignments for this home.
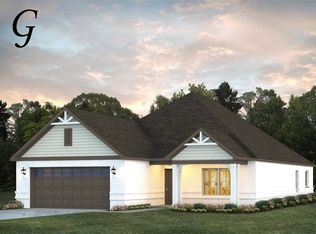

Similar homes
- $--4 bd1 ba1.8k sqft2905 Fawn Ct, Opelika, AL 36804Auction
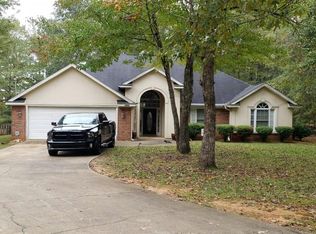 Auction.com 2
- $384,9004 bd2 ba2.3k sqft1096 Sawyer Dr, Opelika, AL 36801New Construction
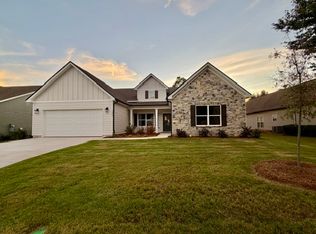 MLS ID #181123, STEVEN WARD, GO REALTY. LCMLS
- $--4 bd2 ba1.7k sqft2814 Eastpoint Way, Opelika, AL 36804Auction
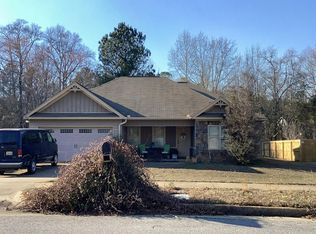 Auction.com 2
- $475,9994 bd3 ba1.9k sqft1775 Red Oak Ave, Opelika, AL 36801For Sale
 MLS ID #181310, SYLVIA MANCHA PAUL, PRESTIGE PROPERTIES, INC.. LCMLS
- $369,9005 bd3 ba2k sqft240 Lee Road 2237 Rd, Cusseta, AL 36852For Sale
 MLS ID #E105057, Lisa Bancer, Hughston Homes Marketing. East Alabama BOR
- $369,9005 bd3 ba2k sqft240 Lee Road 2237, Cusseta, AL 36852New Construction
 CBORGA
