Situated on over an acre lot in the City of Ruston, this new construction home offers an open floor plan with spacious living areas and a cozy electric fireplace. The kitchen features granite countertops, a large island, custom cabinetry, and plenty of storage. A spacious laundry room adds extra convenience, while the covered back porch provides the perfect space to relax or entertain. Gas and water are already stubbed for a future outdoor kitchen, giving you the option to create an even more enjoyable outdoor living space. With no HOA and a convenient location close to grocery stores, shopping, dining, and other everyday amenities, this home offers plenty of space while still keeping you close to everything Ruston has to offer.
Pending
$395,000
2205 Cedar Creek Rd, Ruston, LA 71270
4beds
2,017sqft
Site Build, Residential
Built in 2026
-- sqft lot
$394,500 Zestimate®
$196/sqft
$-- HOA
What's special
Plenty of storageOpen floor planOver an acre lotCustom cabinetryGranite countertopsCovered back porchSpacious laundry room
- 49 days
- 8
- 0
Likely to sell faster than
Zillow last checked:
Listing updated:
Listed by:
Monica Jones,
Coldwell Banker Group One Realty
Source: NELAR,MLS#: 220374
Facts & features
Interior
Bedrooms & bathrooms
- Bedrooms: 4
- Bathrooms: 3
- Full bathrooms: 3
- Main level bathrooms: 3
- Main level bedrooms: 4
Primary bedroom
- Description: Floor: Luxury Vinyl Plank
- Level: First
- Area: 240
Bedroom
- Description: Floor: Luxury Vinyl Plank
- Level: First
- Area: 121
Bedroom 1
- Description: Floor: Luxury Vinyl Plank
- Level: First
- Area: 100
Bedroom 2
- Description: Floor: Luxury Vinyl Plank
- Level: First
- Area: 121
Dining room
- Description: Floor: Luxury Vinyl Plank
- Level: First
- Area: 63
Kitchen
- Description: Floor: Luxury Vinyl Plank
- Level: First
- Area: 130
Living room
- Description: Floor: Luxury Vinyl Plank
- Level: First
- Area: 288
Heating
- Electric
Cooling
- Central Air, Electric
Appliances
- Included: Dishwasher, Gas Range, Range Hood, Tankless Water Heater
- Laundry: Washer/Dryer Connect
Features
- Ceiling Fan(s), Walk-In Closet(s)
- Windows: Double Pane Windows, None
- Has fireplace: Yes
- Fireplace features: Living Room
Interior area
- Total structure area: 2,887
- Total interior livable area: 2,017 sqft
Property
Parking
- Total spaces: 2
- Parking features: Hard Surface Drv., Garage Door Opener
- Attached garage spaces: 2
- Has uncovered spaces: Yes
Features
- Levels: One
- Stories: 1
- Patio & porch: Porch Covered
- Fencing: None
- Waterfront features: None
Lot
- Features: Professional Landscaping, Cleared
Details
- Parcel number: 07182615003
Construction
Type & style
- Home type: SingleFamily
- Architectural style: Contemporary
- Property subtype: Site Build, Residential
Materials
- Frame, Masonite
- Foundation: Slab
- Roof: Architecture Style
Condition
- true
- New construction: Yes
- Year built: 2026
Utilities & green energy
- Electric: Electric Company: City of Ruston
- Gas: Available, Gas Company: Other
- Sewer: Septic Tank
- Water: Public, Electric Company: City of Ruston
- Utilities for property: Natural Gas Available
Community & HOA
Community
- Security: Smoke Detector(s)
- Subdivision: Other
HOA
- Has HOA: Yes
- Amenities included: Other
- Services included: Other
Location
- Region: Ruston
Financial & listing details
- Price per square foot: $196/sqft
- Date on market: 8/4/2026
- Road surface type: Paved
Estimated market value
$394,500
$375,000 - $414,000
$2,570/mo
Price history
| Date | Event | Price |
|---|---|---|
| 8/21/2026 | Pending sale | $395,000$196/sqft |
Source:  NELAR #220374 Report a problem NELAR #220374 Report a problem | ||
| 8/4/2026 | Listed for sale | $395,000$196/sqft |
Source: NELAR #220374 Report a problem | ||
Public tax history
Tax history is unavailable.
Monthly payment
Est. payment
Payment breakdown
Explore the cost of this home by adjusting the details. Changes won't be saved.Climate risks
Neighborhood: 71270
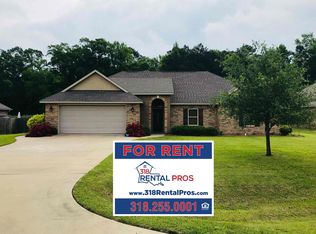
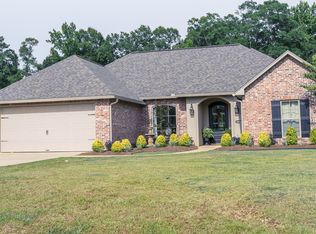
Similar homes
- $387,8004 bd3 ba1.9k sqft2217 Cedar Creek Rd, Ruston, LA 71270New Construction
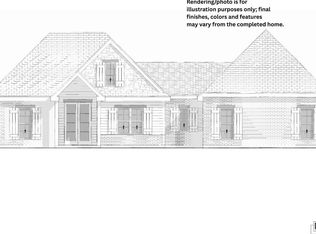
 MLS ID #220383, Monica Jones, Coldwell Banker Group One Realty. NELAR
 - $429,2004 bd2 ba2.1k sqft273 Oak Alley Dr, Ruston, LA 71270For Sale
 MLS ID #220043, Tracey Witt, RE/MAX RESULTS REALTY. NELAR
 - $425,0004 bd3 ba2.8k sqft634 Cheatwood Rd, Ruston, LA 71270For Sale
 MLS ID #220421, Robyn Brown, Heritage Realty Group, LLC. NELAR
 - $398,5004 bd3 ba1.9k sqft415 E Kentucky Ave, Ruston, LA 71270New Construction
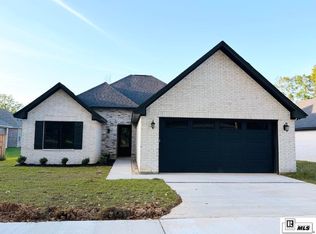 MLS ID #219052, Monica Jones, Coldwell Banker Group One Realty. NELAR
 - $289,0003 bd2 ba2.2k sqft234 Hodges Rd, Ruston, LA 71270For SaleMLS ID #219613, Jamie Walsworth, Green Star Realty, LLC. NELAR
- $398,5004 bd3 ba1.9k sqft501 E Kentucky Ave, Ruston, LA 71270New ConstructionMLS ID #219151, Monica Jones, Coldwell Banker Group One Realty. NELAR
- $395,8404 bd3 ba2.8k sqft805 Congressional Cir, Ruston, LA 71270New ConstructionNELAR
- $285,0003 bd3 ba2.4k sqft705 University Blvd, Ruston, LA 71270For SaleMLS ID #220436, Robyn Brown, Heritage Realty Group, LLC. NELAR
- $372,8005 bd3 ba2.7k sqft2009 Sleepy Hollow St, Ruston, LA 71270New ConstructionNELAR
- $320,0003 bd2 ba1.9k sqft2125 Merion St, Ruston, LA 71270For SaleMLS ID #220947, Harrison Lilly, Harrison Lilly. NELAR
- $319,9004 bd2 ba1.8k sqft703 Joseph Ln #2, Ruston, LA 71270New ConstructionMLS ID #218389, Cala Woodle, Osborn Hays Real Estate. NELAR
- $220,0004 bd3 ba1.6k sqft601 W Tennessee Ave, Ruston, LA 71270For SaleMLS ID #219470, Joshua Beckham, SmallTown Hunting Properties and Real Estate. NELAR
- $375,0004 bd2 ba2.1k sqft135 Lovemore Dr, Ruston, LA 71270New ConstructionMLS ID #217306, Kim Brasher, Brasher Group. NELAR
