Skip main navigation
Closed
  • Listing Provided by: Fox & Riley Real Estate
    Bought with: Compass Realty Group
    Price Unknown

    2205 Entity Ave, Saint Louis, MO 63114

    3beds
    1,788sqft
    Single Family Residence
    Built in 1960
    0.34 Acres Lot
    $241,400 Zestimate®
    $--/sqft
    $1,977 Estimated rent

    Home value

    $241,400

    $227,000 - $256,000

    $1,977/mo

    Zestimate® history
    Loading
    Loading...

    Owner options

    List your home for rent

    $1,977/mo

    Rent Zestimate®

    Find your next renter with Zillow Rental Manager. Plus, with online applications, you can quickly screen prospective tenants – for free.

    Learn more

    $1,977/mo

    Rent Zestimate®

    Refinance and save

    Refinancing to a lower rate could help reduce your monthly payments and save thousands over the life of the loan.

    See today's rates

    Explore your selling options

    Work with a Zillow partner agent

    Leverage their expertise and Zillow's premium Showcase listings to get your home seen by more buyers.

    Get started

    List with your own agent

    Get your home in front of millions of buyers by listing it on Zillow.

    Learn how to do it

    Sell it yourself

    Take full control of how buyers see your home on Zillow by listing For Sale by Owner (FSBO).

    List your home

    What's special

    Mature treesNew water resistantNew ac unitLarge dining areaUpdated kitchen
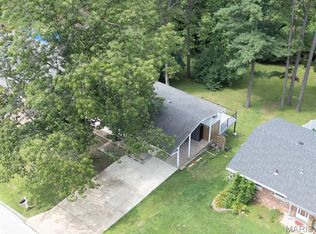
    AMAZING LOCATION in the sought after Pattonville School District! 20 minutes or less from most EVERYTHING! Just minutes from Page/364. Unincorporated St. Louis County. This home is just what you have been searching for! Great lot that backs to mature trees and woods. This 3 bedroom, 2 full bath home has a finished basement with walkout and recessed lighting. Large dining area, updated kitchen and new water resistant, wood-based laminate flooring throughout. Recessed lighting in the living room. New AC unit (2018). Roof (2017). Refrigerator, washer and dryer can all stay if you like! Showings begin Friday, September 8th at 4:30pm.

    Zillow last checked:

    Listing updated:

    Listing Provided by:

    Amanda Austin 636-352-7325,

    Fox & Riley Real Estate

    Bought with:

    Shell Svoboda, 2008013525

    Compass Realty Group

    Source: MARIS,MLS#: 23053409MLS LogoOriginating MLS: St. Charles County Association of REALTORS

    Facts & features

    Interior

    Bedrooms & bathrooms
    • Bedrooms: 3
    • Bathrooms: 2
    • Full bathrooms: 2
    • Main level bathrooms: 1
    • Main level bedrooms: 2
    Bedroom
    • Features: Floor Covering: Laminate, Wall Covering: Some
    • Area: 140
    • Dimensions: 14x10
    Bedroom
    • Features: Floor Covering: Laminate, Wall Covering: Some
    • Level: Main
    • Area: 120
    • Dimensions: 12x10
    Bedroom
    • Features: Floor Covering: Carpeting, Wall Covering: Some
    • Level: Lower
    • Area: 120
    • Dimensions: 12x10
    Bathroom
    • Features: Floor Covering: Vinyl, Wall Covering: Some
    • Level: Main
    • Area: 56
    • Dimensions: 8x7
    Bathroom
    • Features: Floor Covering: Vinyl, Wall Covering: None
    • Level: Lower
    • Area: 56
    • Dimensions: 8x7
    Dining room
    • Features: Floor Covering: Laminate, Wall Covering: Some
    • Area: 117
    • Dimensions: 13x9
    Kitchen
    • Features: Floor Covering: Vinyl, Wall Covering: Some
    • Area: 130
    • Dimensions: 13x10
    Living room
    • Features: Floor Covering: Laminate, Wall Covering: Some
    • Area: 228
    • Dimensions: 19x12
    Recreation room
    • Features: Floor Covering: Carpeting, Wall Covering: Some
    • Level: Lower
    • Area: 368
    • Dimensions: 23x16
    Heating
    • Natural Gas, Forced Air
    Cooling
    • Attic Fan, Ceiling Fan(s), Central Air, Electric
    Appliances
    • Included: Gas Water Heater, Dishwasher, Disposal, Dryer, Gas Cooktop, Microwave, Refrigerator, Washer
    Features
    • Pantry
    • Basement: Full,Partially Finished,Sleeping Area,Walk-Out Access
    • Has fireplace: No
    • Fireplace features: None, Recreation Room
    Interior area
    • Total structure area: 1,788
    • Total interior livable area: 1,788 sqft
    • Finished area above ground: 988
    • Finished area below ground: 800

    Property

    Parking
    • Parking features: Additional Parking
    Features
    • Levels: One
    • Patio & porch: Patio
    Lot
    • Size: 0.34 Acres
    • Dimensions: 230 x 60
    • Features: Adjoins Wooded Area
    Details
    • Parcel number: 15M520245
    • Special conditions: Standard

    Construction

    Type & style
    • Home type: SingleFamily
    • Architectural style: Ranch,Traditional
    • Property subtype: Single Family Residence
    Materials
    • Brick Veneer, Stone Veneer
    Condition
    • Year built: 1960

    Utilities & green energy

    • Sewer: Public Sewer
    • Water: Public

    Community & neighborhood

    Location
    • Region: Saint Louis
    • Subdivision: Warson Meadows

    Other

    Other facts
    • Listing terms: Cash,Conventional,FHA,VA Loan
    • Ownership: Private
    • Road surface type: Concrete

    Price history

    DateEventPrice
    10/5/2023Sold--
    Source: MARIS #23053409 Report a problem
    9/10/2023Pending sale$195,000$109/sqft
    Source: MARIS #23053409 Report a problem
    9/8/2023Listed for sale$195,000+44.4%$109/sqft
    Source: MARIS #23053409 Report a problem
    4/25/2018Sold--
    Source: MARIS #17096203 Report a problem
    3/20/2018Pending sale$135,000$76/sqft
    Source: STL Real Estate #17096203 Report a problem
    3/5/2018Listed for sale$135,000$76/sqft
    Source: STL Real Estate #17096203 Report a problem
    1/21/2018Pending sale$135,000$76/sqft
    Source: STL Real Estate #17096203 Report a problem
    12/19/2017Listed for sale$135,000$76/sqft
    Source: STL Real Estate #17096203 Report a problem
    5/6/2009Sold--
    Source: Public Record Report a problem
    8/19/2002Sold--
    Source: Public Record Report a problem

    Public tax history

    YearProperty taxesTax assessment
    2025$2,797 +11.2%$36,050 +10.2%
    2024$2,516 +0%$32,700
    2023$2,516 +10%$32,700 +22.2%
    2022$2,287 +0.4%$26,770
    2021$2,278 +3.7%$26,770 +8%
    2020$2,197 +18.1%$24,790
    2019$1,860 $24,790 +29.9%
    2018$1,860 $19,080
    2017$1,860 0%$19,080 +11.2%
    2016$1,860 +10.6%$17,160
    2015$1,681 $17,160 -4%
    2014$1,681 -3.3%$17,880
    2013$1,739 $17,880 -3.4%
    2012-- $18,510
    2011-- $18,510 -8.5%
    2010$1,623 +6.9%$20,220
    2009$1,518 -3.3%$20,220 -9.4%
    2008$1,570 +13.6%$22,310
    2007$1,382 $22,310 +24.8%
    2006$1,382 +8.3%$17,880
    2005$1,277 +36%$17,880 +28.5%
    2003$939 +1.7%$13,910 +12.4%
    2002$923 +8.6%$12,370
    2001$851 $12,370

    Find assessor info on the county website

    Neighborhood: 63114

    Nearby schools

    GreatSchools rating
    Schools provided by the listing agent
    • Elementary: Willow Brook Elem.
    • Middle: Pattonville Heights Middle
    • High: Pattonville Sr. High

    Source: MARIS. This data may not be complete. We recommend contacting the local school district to confirm school assignments for this home.